Charm, space, location, plus this building complex is GATED and includes your own garage w/opener and handy keypad. This conscientiously-maintained condo is simply a home to treasure! You'll be thrilled with its walkable location to parks, museums, grocery stores, the Country Club Plaza, restaurants and more. 2025 will bring the KC streetcar just four short blocks away, providing you and yours free transportation between 51st and Brookside Blvd (Whole Foods Market and UMKC) through the Plaza area to Crown Center and the Crossroads, to Power & Light, thru downtown and up to River Market (and in 2026, to Riverfront!). A detailed map is available on KC Streetcar website. This condo flows seamlessly through its open common spaces while providing easy access to private spaces both inside and out. 1920's charm is highlighted by craftsman interior trim, neoclassical columns and ceiling moldings throughout. Modern, yet coordinating picture rails are both protective of your walls and a decorative way to show off photos and art. This custom kitchen is beautiful and completely functional with helpful under-cabinet lighting, a convenient pantry, granite counters and a Chef's fav gas range. Hallway leads to the bathroom, two well-proportioned bedrooms and generous linen closet. Just steps from the kitchen is additional efficient private space in a light-filled office/laundry room, heated and cooled and with open shelves and new windows. Among other improvements, sellers have had walls, ceilings and interior trim painted, added and updated electrical outlets, installed a convenient Smart thermostat and ceiling fans, and upgraded the kitchen/dining pass through. Covered front porch is ideal spot to greet neighbors and enjoy tree and sky-filled views. You'll truly appreciate the amount of tucked-away storage space available to you inside this condo and in secure basement storage. Plus bonus in-condo storage off the coat closet and the dining room boasts built-in showcase cabinets.
Sold
Price Unknown
400 E 43rd St APT 1, Kansas City, MO 64110
2beds
1,243sqft
Condominium
Built in 1925
-- sqft lot
$233,300 Zestimate®
$--/sqft
$1,566 Estimated rent
Home value
$233,300
$219,000 - $250,000
$1,566/mo
Zestimate® history
Owner options
List your home for rent
$1,566/mo
Rent Zestimate®
Find your next renter with Zillow Rental Manager. Plus, with online applications, you can quickly screen prospective tenants – for free.
$1,566/mo
Rent Zestimate®
Refinance and save
$370/mo
Est. payment
Refinancing to a lower rate could help reduce your monthly payments and save thousands over the life of the loan.
$370/mo
Est. payment
Explore your selling options
Work with a Zillow partner agent
Leverage their expertise and Zillow's premium Showcase listings to get your home seen by more buyers.
Get startedList with your own agent
Get your home in front of millions of buyers by listing it on Zillow.
Learn how to do itSell it yourself
Take full control of how buyers see your home on Zillow by listing For Sale by Owner (FSBO).
List your homeWhat's special
Covered front porchGranite countersUpdated electrical outletsUp to river marketCrown centerSky - filled viewsSecure basement storage
Zillow last checked:
Listing updated:
Listed by:
Diedre Williams 913-515-0952,
Compass Realty Group,
Journey Home Team 913-221-8863,
Compass Realty Group
Bought with:
Sarah Page, SP00235952
KW KANSAS CITY METRO
Source: Heartland MLS as distributed by MLS GRID,MLS#: 2481658
Facts & features
Interior
Bedrooms & bathrooms
- Bedrooms: 2
- Bathrooms: 1
- Full bathrooms: 1
Bedroom 1
- Features: Ceiling Fan(s)
- Level: Main
Bedroom 2
- Features: Ceiling Fan(s)
- Level: Main
Bathroom 1
- Features: Ceramic Tiles, Shower Over Tub
- Level: Main
Dining room
- Features: Built-in Features
- Level: Main
Kitchen
- Features: Granite Counters, Indirect Lighting, Pantry
- Level: Main
Laundry
- Features: Built-in Features
- Level: Main
Living room
- Features: Ceiling Fan(s)
- Level: Main
Heating
- Natural Gas, Wall Furnace
Cooling
- Electric, Window Unit(s)
Appliances
- Included: Dishwasher, Disposal, Dryer, Microwave, Refrigerator, Gas Range, Stainless Steel Appliance(s), Washer
- Laundry: Laundry Room, Main Level
Features
- Ceiling Fan(s), Custom Cabinets, Pantry, Smart Thermostat
- Flooring: Wood
- Windows: Window Coverings
- Basement: Interior Entry,Stone/Rock,Walk-Up Access
- Has fireplace: No
Interior area
- Total structure area: 1,243
- Total interior livable area: 1,243 sqft
- Finished area above ground: 1,243
Property
Parking
- Total spaces: 1
- Parking features: Detached, Garage Door Opener
- Garage spaces: 1
Features
- Patio & porch: Covered, Porch
- Fencing: Metal
Lot
- Size: 1,129 Square Feet
- Features: Corner Lot, Level
Details
- Parcel number: 30240232800002016
Construction
Type & style
- Home type: Condo
- Architectural style: Traditional
- Property subtype: Condominium
Materials
- Brick, Stucco
- Roof: Other
Condition
- Year built: 1925
Utilities & green energy
- Sewer: Public Sewer
- Water: Public
Community & HOA
Community
- Security: Gated Community
- Subdivision: Gallery Condominiums
HOA
- Has HOA: Yes
- Services included: Maintenance Structure, Curbside Recycle, Maintenance Grounds, Management, Parking, Insurance, Snow Removal, Trash, Water
- HOA fee: $370 monthly
Location
- Region: Kansas City
Financial & listing details
- Tax assessed value: $182,500
- Annual tax amount: $3,285
- Date on market: 4/12/2024
- Listing terms: Cash,Conventional
- Ownership: Private
Price history
| Date | Event | Price |
|---|---|---|
| 6/3/2024 | Sold | -- |
Source:  Heartland MLS as distributed by MLS GRID #2481658 Report a problem Heartland MLS as distributed by MLS GRID #2481658 Report a problem | ||
| 4/14/2024 | Pending sale | $214,900$173/sqft |
Source: Heartland MLS as distributed by MLS GRID #2481658 Report a problem | ||
| 4/12/2024 | Listed for sale | $214,900$173/sqft |
Source: Heartland MLS as distributed by MLS GRID #2481658 Report a problem | ||
Public tax history
| Year | Property taxes | Tax assessment |
|---|---|---|
| 2025 | $3,151 -4.9% | $34,675 -10.1% |
| 2024 | $3,314 +9.9% | $38,570 |
| 2023 | $3,015 +39.8% | $38,570 +47.1% |
| 2022 | $2,157 +0.3% | $26,220 |
| 2021 | $2,149 +13.1% | $26,220 +14.5% |
| 2020 | $1,901 +2.1% | $22,896 |
| 2019 | $1,861 | $22,896 |
| 2018 | $1,861 -2% | $22,896 |
| 2017 | $1,899 +3.6% | $22,896 |
| 2016 | $1,833 | $22,896 +4.8% |
| 2014 | $1,833 +3.1% | $21,850 |
| 2013 | $1,777 -31.3% | $21,850 |
| 2012 | $2,585 +0.4% | $21,850 -31.9% |
| 2011 | $2,575 +0.9% | $32,068 |
| 2010 | $2,553 -5.5% | $32,068 |
| 2009 | $2,703 +0.5% | $32,068 -6% |
| 2008 | $2,690 +4% | $34,115 |
| 2007 | $2,586 +0% | $34,115 +5% |
| 2006 | $2,585 | $32,490 |
| 2005 | -- | $32,490 |
Find assessor info on the county website
Neighborhood: Southmoreland
Nearby homes
- $198,5002 bd1 ba1.2k sqft406 E 43rd St #2, Kansas City, MO 64110Off Market
- $225,7002 bd1 ba1.2k sqft406 E 43rd St #3, Kansas City, MO 64110Off Market
- $212,6002 bd1 ba1.2k sqft406 E 43rd St APT 2E, Kansas City, MO 64110Off Market

- $--2 bd1 ba1.1k sqft406 E 43rd St APT 3E, Kansas City, MO 64110Off Market
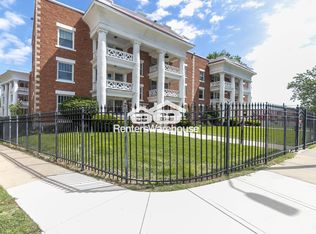
- $--2 bd1 ba1.3k sqft406 E 43rd St, Kansas City, MO 64110Off Market
- $198,2002 bd1 ba1.1k sqft406 E 43rd St APT 1E, Kansas City, MO 64110Off Market
- $230,6002 bd1 ba1.1k sqft404 E 43rd St #6, Kansas City, MO 64110Off Market
- $201,2002 bd1 ba1.1k sqft404 E 43rd St #4, Kansas City, MO 64110Off Market
Nearby schools
GreatSchools rating
- 3/10Primitivo Garcia Elementary SchoolGrades: PK-6Distance: 3.2 mi
- 2/10Central Middle SchoolGrades: 7-8Distance: 2.5 mi
- 1/10Central High SchoolGrades: 9-12Distance: 2.5 mi
Get a cash offer in 3 minutes
Find out how much your home could sell for in as little as 3 minutes with a no-obligation cash offer.
Estimated market value
$233,300
Get a cash offer in 3 minutes
Find out how much your home could sell for in as little as 3 minutes with a no-obligation cash offer.
Estimated market value
$233,300
- Missouri
- Jackson County
- Kansas City
- 64110
- Southmoreland
- 400 E 43rd St Apartment 1
Nearby cities
Nearby neighborhoods
Nearby zip codes
Other Kansas City Topics
