Welcome to Ivanhoe Heights — A Peaceful Retreat in the Heart of Waldo! Discover comfort and convenience in this well-maintained ranch-style home, nestled in the quiet and sought-after neighborhood of Ivanhoe Heights. This 3-bedroom, 2-bath home offers a long list of big-ticket improvements that provide peace of mind and lasting value: Roof – 4 years old, HVAC– 5 years old, Water Heater – 5 years old, Driveway resurfaced – 2 years ago, Exterior paint – 2 years ago, Updated windows throughout, Spacious patio (2 years old) with privacy fence – perfect for outdoor entertaining. The finished basement includes a bonus room with custom built-ins, ideal for a home office, media space, or playroom. A 2-car garage adds convenience and extra storage. Bring your ideas and be a part one of Waldo’s most welcoming communities. Schedule your private showing today!
Sold
Price Unknown
401 E 82nd St, Kansas City, MO 64131
3beds
1,847sqft
Single Family Residence
Built in 1960
8,076 Square Feet Lot
$260,400 Zestimate®
$--/sqft
$2,061 Estimated rent
Home value
$260,400
$234,000 - $292,000
$2,061/mo
Zestimate® history
Owner options
List your home for rent
$2,061/mo
Rent Zestimate®
Find your next renter with Zillow Rental Manager. Plus, with online applications, you can quickly screen prospective tenants – for free.
$2,061/mo
Rent Zestimate®
Refinance and save
Refinancing to a lower rate could help reduce your monthly payments and save thousands over the life of the loan.
Explore your selling options
Work with a Zillow partner agent
Leverage their expertise and Zillow's premium Showcase listings to get your home seen by more buyers.
Get startedList with your own agent
Get your home in front of millions of buyers by listing it on Zillow.
Learn how to do itSell it yourself
Take full control of how buyers see your home on Zillow by listing For Sale by Owner (FSBO).
List your homeWhat's special
Finished basement
Zillow last checked:
Listing updated:
Listed by:
Cobey Cooper 913-713-9484,
Weichert, Realtors Welch & Com
Bought with:
Spradling Group
EXP Realty LLC
Source: Heartland MLS as distributed by MLS GRID,MLS#: 2563587
Facts & features
Interior
Bedrooms & bathrooms
- Bedrooms: 3
- Bathrooms: 2
- Full bathrooms: 2
Primary bedroom
- Features: All Carpet, Built-in Features
- Level: Main
- Dimensions: 12 x 13
Bedroom 2
- Features: All Carpet
- Level: Main
- Dimensions: 9 x 12
Bedroom 3
- Features: All Carpet
- Level: Main
- Dimensions: 12 x 12
Primary bathroom
- Features: Shower Only
- Level: Main
- Dimensions: 9 x 4
Bathroom 2
- Features: Shower Over Tub
- Level: Main
- Dimensions: 5 x 11
Kitchen
- Level: Main
Other
- Features: Built-in Features
- Level: Lower
- Dimensions: 22 x 11
Heating
- Natural Gas
Cooling
- Electric
Appliances
- Included: Dishwasher, Dryer, Refrigerator, Built-In Electric Oven, Washer
- Laundry: In Basement, Lower Level
Features
- Flooring: Carpet, Concrete, Laminate
- Windows: Thermal Windows
- Basement: Concrete,Garage Entrance
- Has fireplace: No
Interior area
- Total structure area: 1,847
- Total interior livable area: 1,847 sqft
- Finished area above ground: 1,547
- Finished area below ground: 300
Property
Parking
- Total spaces: 2
- Parking features: Basement, Garage Door Opener, Garage Faces Side
- Attached garage spaces: 2
Features
- Patio & porch: Patio
- Fencing: Metal,Privacy
Lot
- Size: 8,076 Square Feet
- Dimensions: 59 x 135
- Features: City Lot, Corner Lot
Details
- Parcel number: 47840200200000000
Construction
Type & style
- Home type: SingleFamily
- Architectural style: Traditional
- Property subtype: Single Family Residence
Materials
- Concrete
- Roof: Composition
Condition
- Year built: 1960
Utilities & green energy
- Sewer: Public Sewer
- Water: Public
Community & HOA
Community
- Subdivision: Ivanhoe Heights
HOA
- Has HOA: No
Location
- Region: Kansas City
Financial & listing details
- Tax assessed value: $214,240
- Annual tax amount: $3,083
- Date on market: 7/24/2025
- Listing terms: Cash,Conventional,FHA,VA Loan
- Ownership: Estate/Trust
- Road surface type: Paved
Price history
| Date | Event | Price |
|---|---|---|
| 9/4/2025 | Sold | -- |
Source:  Heartland MLS as distributed by MLS GRID #2563587 Report a problem Heartland MLS as distributed by MLS GRID #2563587 Report a problem | ||
| 7/28/2025 | Pending sale | $245,000$133/sqft |
Source: Heartland MLS as distributed by MLS GRID #2563587 Report a problem | ||
| 7/24/2025 | Listed for sale | $245,000$133/sqft |
Source: Heartland MLS as distributed by MLS GRID #2563587 Report a problem | ||
Public tax history
| Year | Property taxes | Tax assessment |
|---|---|---|
| 2025 | $3,415 +10.8% | $40,706 +4.2% |
| 2024 | $3,083 +1% | $39,061 |
| 2023 | $3,054 +20.6% | $39,061 +26.9% |
| 2022 | $2,532 +0.3% | $30,781 |
| 2021 | $2,523 +12.7% | $30,781 +14.1% |
| 2020 | $2,239 +2.1% | $26,966 |
| 2019 | $2,192 | $26,966 +35.2% |
| 2018 | $2,192 +32.4% | $19,951 |
| 2017 | $1,655 +19.4% | $19,951 +15% |
| 2016 | $1,386 +1.4% | $17,349 +2% |
| 2014 | $1,367 -15.6% | $17,009 |
| 2013 | $1,619 +0.5% | $17,009 -14.4% |
| 2012 | $1,612 +0.1% | $19,880 |
| 2011 | $1,610 +0.9% | $19,880 |
| 2010 | $1,596 -3.5% | $19,880 |
| 2009 | $1,655 +0.5% | $19,880 -4% |
| 2008 | $1,647 +13.9% | $20,708 |
| 2007 | $1,445 +0% | $20,708 +15% |
| 2006 | $1,445 +16.7% | $18,007 |
| 2005 | $1,238 +0.1% | $18,007 +15% |
| 2004 | $1,237 +14.3% | $15,659 |
| 2003 | $1,082 +0.3% | $15,659 +15% |
| 2002 | $1,080 +9.7% | $13,616 |
| 2001 | $984 | $13,616 |
Find assessor info on the county website
Neighborhood: Waldo Homes
Nearby homes
- $229,7002 bd1 ba1k sqft8205 Oak St, Kansas City, MO 64114Off Market
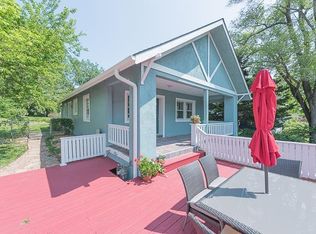
- $233,7002 bd1 ba1k sqft8205 Oak St, Kansas City, MO 64131Off Market
- $249,1003 bd2 ba1k sqft8207 Oak St, Kansas City, MO 64131Off Market
- $200,1002 bd1 ba925 sqft8200 Locust St, Kansas City, MO 64131Off Market
- $197,9002 bd1 ba1.1k sqft8202 Locust St, Kansas City, MO 64131Off Market
- $243,7003 bd1 ba988 sqft319 E 82nd St, Kansas City, MO 64114Off Market
- $223,9002 bd1 ba858 sqft8209 Oak St, Kansas City, MO 64131Off Market
- $--2 bd1 ba798 sqft8204 Locust St, Kansas City, MO 64131Sold
Nearby schools
GreatSchools rating
- 3/10John T. Hartman Elementary SchoolGrades: PK-6Distance: 0.1 mi
- 2/10Central Middle SchoolGrades: 7-8Distance: 6.6 mi
- 1/10SOUTHEAST High SchoolGrades: 9-12Distance: 2.9 mi
Get a cash offer in 3 minutes
Find out how much your home could sell for in as little as 3 minutes with a no-obligation cash offer.
Estimated market value
$260,400
Get a cash offer in 3 minutes
Find out how much your home could sell for in as little as 3 minutes with a no-obligation cash offer.
Estimated market value
$260,400
- Missouri
- Jackson County
- Kansas City
- 64131
- Waldo Homes
- 401 E 82nd St
Nearby cities
Nearby neighborhoods
Nearby zip codes
Other Kansas City Topics
