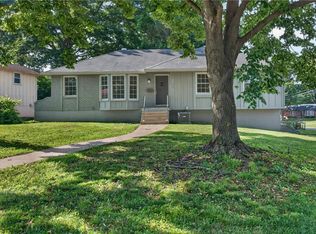
Luxury vinyl plank flooring anchors the living spaces of this cozy one level living ranch, offering a warm and inviting atmosphere throughout the residence. This home features a total of three bedrooms and two full bathrooms, including a newly added second full bath in the primary bedroom and a newly renovated tiled shower in the hall bathroom.
The kitchen is equipped with a gas range/oven, dishwasher, and disposal. Ceiling fans are included among the interior features of the residence, which offers a living area of 1014.0 square feet. Laundry could easily be moved to the main level and the basement is a walkout ready to be finished with another 1,014 sq/ft.
Situated on a corner lot measuring 0.27 acres, the outdoor space features a large fenced backyard. A large shed is also located on the property to accommodate your storage needs.
Schedule a time to visit this residence at 3900 S Delaware Ave and experience its features in person.
Show for backups
$220,000
3900 S Delaware Ave, Independence, MO 64055
3beds
1,014sqft
Single Family Residence
Built in 1958
0.27 Acres Lot
$-- Zestimate®
$217/sqft
$-- HOA
What's special
- 7 days
- 423
- 30
Zillow last checked:
Listing updated:
Listed by:
Nicole Westhoff 816-918-4475,
ReeceNichols - Lees Summit
Source: Heartland MLS as distributed by MLS GRID,MLS#: 2640949
Facts & features
Interior
Bedrooms & bathrooms
- Bedrooms: 3
- Bathrooms: 2
- Full bathrooms: 2
Primary bedroom
- Features: Ceiling Fan(s), Luxury Vinyl
- Level: First
Bedroom 2
- Features: Ceiling Fan(s), Luxury Vinyl
- Level: First
Bedroom 3
- Features: Ceiling Fan(s), Luxury Vinyl
- Level: First
Primary bathroom
- Features: Ceramic Tiles, Shower Over Tub
- Level: First
Bathroom 2
- Features: Ceramic Tiles, Luxury Vinyl, Shower Only
- Level: First
Dining room
- Features: Luxury Vinyl
- Level: First
Family room
- Features: Luxury Vinyl
- Level: First
Kitchen
- Features: Luxury Vinyl
- Level: First
Heating
- Forced Air
Cooling
- Electric
Appliances
- Included: Dishwasher, Disposal, Gas Range
- Laundry: In Basement, Main Level
Features
- Ceiling Fan(s)
- Flooring: Tile, Wood
- Basement: Concrete,Full,Walk-Out Access
- Has fireplace: No
Interior area
- Total structure area: 1,014
- Total interior livable area: 1,014 sqft
- Finished area above ground: 1,014
- Finished area below ground: 0
Property
Parking
- Total spaces: 2
- Parking features: Attached, Built-In, Garage Door Opener, Garage Faces Front
- Attached garage spaces: 2
Features
- Patio & porch: Deck, Patio
- Fencing: Metal
Lot
- Size: 0.27 Acres
Details
- Additional structures: Shed(s)
- Parcel number: 33340020100000000
Construction
Type & style
- Home type: SingleFamily
- Architectural style: Traditional
- Property subtype: Single Family Residence
Materials
- Metal Siding
- Roof: Composition
Condition
- Year built: 1958
Utilities & green energy
- Sewer: Public Sewer
- Water: Public
Community & HOA
Community
- Security: Smoke Detector(s)
- Subdivision: Eastgate No 2
HOA
- Has HOA: No
Location
- Region: Independence
Financial & listing details
- Price per square foot: $217/sqft
- Tax assessed value: $121,670
- Annual tax amount: $1,806
- Date on market: 10/8/2026
- Listing terms: Cash,Conventional,FHA,VA Loan
- Ownership: Private
- Road surface type: Paved
Estimated market value
Not available
Estimated sales range
Not available
Not available
Price history
| Date | Event | Price |
|---|---|---|
| 10/14/2026 | Contingent | $220,000$217/sqft |
Source:  Heartland MLS as distributed by MLS GRID #2640949 Report a problem Heartland MLS as distributed by MLS GRID #2640949 Report a problem | ||
| 10/8/2026 | Listed for sale | $220,000+10.6%$217/sqft |
Source: Heartland MLS as distributed by MLS GRID #2640949 Report a problem | ||
| 11/21/2024 | Sold | -- |
Source: Heartland MLS as distributed by MLS GRID #2515846 Report a problem | ||
| 10/26/2024 | Pending sale | $199,000$196/sqft |
Source: Heartland MLS as distributed by MLS GRID #2515846 Report a problem | ||
| 10/18/2024 | Listed for sale | $199,000$196/sqft |
Source: Heartland MLS as distributed by MLS GRID #2515846 Report a problem | ||
Public tax history
| Year | Property taxes | Tax assessment |
|---|---|---|
| 2025 | $1,652 -8.5% | $23,117 -11.3% |
| 2024 | $1,806 +2.3% | $26,070 |
| 2023 | $1,765 +36.7% | $26,070 +49.1% |
| 2022 | $1,291 +0% | $17,481 |
| 2021 | $1,291 -3% | $17,481 -0.2% |
| 2020 | $1,331 +1.6% | $17,516 |
| 2019 | $1,310 | $17,516 +3.1% |
| 2018 | $1,310 -4.3% | $16,982 |
| 2017 | $1,369 +4.7% | $16,982 +2.6% |
| 2016 | $1,308 +4.9% | $16,557 +3% |
| 2014 | $1,247 +0.6% | $16,074 |
| 2013 | $1,239 +1.3% | $16,074 |
| 2012 | $1,224 -3.8% | $16,074 |
| 2011 | $1,272 +2.5% | $16,074 -5.4% |
| 2010 | $1,241 -7.8% | $16,999 |
| 2009 | $1,346 +0.2% | $16,999 -11% |
| 2008 | $1,343 +3.6% | $19,100 |
| 2007 | $1,296 +0.1% | $19,100 +4% |
| 2006 | $1,295 +6.1% | $18,365 |
| 2005 | $1,220 +0% | $18,365 +9% |
| 2004 | $1,220 +15.1% | $16,849 |
| 2003 | $1,061 +0.3% | $16,849 +13% |
| 2002 | $1,058 +15.4% | $14,911 |
| 2001 | $916 | $14,911 |
Find assessor info on the county website
Monthly payment
Est. payment
Payment breakdown
Explore the cost of this home by adjusting the details. Changes won't be saved.Climate risks
Neighborhood: Luff
Nearby schools
Schools provided by the listing agent
- Elementary: John W. Luff
- Middle: Bridger
- High: Truman
Source: Heartland MLS as distributed by MLS GRID. This data may not be complete. We recommend contacting the local school district to confirm school assignments for this home.
- $196,6003 bd1 ba1.2k sqft13009 E 39th St S, Independence, MO 64055Off Market
- $195,9003 bd1 ba1.1k sqft3904 S Delaware Ave, Independence, MO 64055Off Market

- $197,9003 bd2 ba1.1k sqft3904 S Delaware St, Independence, MO 64055Off Market

- $212,7003 bd2 ba1.3k sqft13005 E 39th St S, Independence, MO 64055Off Market
Similar homes
- $225,0003 bd2 ba960 sqft16108 E 32nd St S, Independence, MO 64055For Sale
 MLS ID #2645511, Gabrieal Harper, Keller Williams KC North. Heartland MLS as distributed by MLS GRID
 - $235,0003 bd2 ba1.1k sqft4515 Crisp Ave, Kansas City, MO 64133For Sale
 MLS ID #2644716, Kelsey Kempkes, ReeceNichols - Lees Summit. Heartland MLS as distributed by MLS GRID
 - $239,9004 bd1 ba1.3k sqft801 W 27th St S, Independence, MO 64052For Sale
 MLS ID #2644930, Caramarie Gibson, Real Broker, LLC-MO. Heartland MLS as distributed by MLS GRID
 - $221,0003 bd2 ba1.3k sqft12001 E 57th St, Kansas City, MO 64133For Sale
 MLS ID #2644919, Fidelity RE Group, Keller Williams KC North. Heartland MLS as distributed by MLS GRID
