Significant basement repairs are complete with a dry basement guarantee! This charming home features a fully remodeled kitchen and bathroom, a brand-new AC unit, fresh paint throughout, a newly added coffee bar, and a main-level laundry room! Enjoy a large yard with plenty of space to relax, entertain, or play.
Pending
$209,990
2816 NE 56th St, Kansas City, MO 64119
2beds
866sqft
:
Get pre-qualified$1,382/mo
Single Family Residence
Built in 1948
9,583 Square Feet Lot
$-- Zestimate®
$242/sqft
$-- HOA
What's special
Fresh paint throughoutFully remodeled kitchenBrand-new ac unitNewly added coffee barMain-level laundry room
- 86 days |
- 476 |
- 46 |
Likely to sell faster than
Zillow last checked:
Listing updated:
Listed by:
Nathan Gilmore 816-715-0164,
Platinum Realty LLC
Source: Heartland MLS as distributed by MLS GRID,MLS#: 2620130
Facts & features
Interior
Bedrooms & bathrooms
- Bedrooms: 2
- Bathrooms: 1
- Full bathrooms: 1
Primary bedroom
- Level: First
- Area: 100 Square Feet
- Dimensions: 10 x 10
Bedroom 2
- Level: First
- Area: 100 Square Feet
- Dimensions: 10 x 10
Bathroom 1
- Features: Shower Over Tub, Vinyl
- Level: First
- Area: 28 Square Feet
- Dimensions: 7 x 4
Dining room
- Features: Ceiling Fan(s)
- Level: First
- Area: 60 Square Feet
- Dimensions: 6 x 10
Kitchen
- Features: Vinyl
- Level: First
- Area: 70 Square Feet
- Dimensions: 10 x 7
Laundry
- Features: Vinyl
- Level: First
- Area: 56 Square Feet
- Dimensions: 7 x 8
Living room
- Level: First
- Area: 170 Square Feet
- Dimensions: 10 x 17
Heating
- Natural Gas
Cooling
- Electric
Appliances
- Included: Dishwasher, Disposal
- Laundry: Main Level, Off The Kitchen
Features
- Ceiling Fan(s)
- Flooring: Wood
- Windows: Window Coverings
- Basement: Garage Entrance,Sump Pump
- Has fireplace: No
Interior area
- Total structure area: 866
- Total interior livable area: 866 sqft
- Finished area above ground: 866
- Finished area below ground: 0
Property
Parking
- Total spaces: 1
- Parking features: Basement, Garage Faces Front
- Attached garage spaces: 1
Features
- Patio & porch: Deck
- Fencing: Metal
Lot
- Size: 9,583 Square Feet
- Features: City Lot, Level
Details
- Parcel number: 147130001025.00
Construction
Type & style
- Home type: SingleFamily
- Architectural style: Traditional
- Property subtype: Single Family Residence
Materials
- Frame, Vinyl Siding
- Roof: Composition
Condition
- Year built: 1948
Utilities & green energy
- Sewer: Public Sewer
- Water: Public
Community & HOA
Community
- Subdivision: Greenhaven West
HOA
- Has HOA: No
Location
- Region: Kansas City
Financial & listing details
- Price per square foot: $242/sqft
- Tax assessed value: $20,180
- Annual tax amount: $1,590
- Date on market: 5/18/2026
- Listing terms: Cash,Conventional,FHA,VA Loan
- Ownership: Private
Estimated market value
Not available
Estimated sales range
Not available
Not available
Price history
| Date | Event | Price |
|---|---|---|
| 7/28/2026 | Pending sale | $209,990$242/sqft |
Source:  Heartland MLS as distributed by MLS GRID #2620130 Report a problem Heartland MLS as distributed by MLS GRID #2620130 Report a problem | ||
| 6/16/2026 | Listed for sale | $209,990+5%$242/sqft |
Source: Heartland MLS as distributed by MLS GRID #2620130 Report a problem | ||
| 6/4/2026 | Listing removed | $199,900$231/sqft |
Source: Heartland MLS as distributed by MLS GRID #2620130 Report a problem | ||
| 5/28/2026 | Contingent | $199,900$231/sqft |
Source: Heartland MLS as distributed by MLS GRID #2620130 Report a problem | ||
| 5/24/2026 | Listed for sale | $199,900+11.7%$231/sqft |
Source: Heartland MLS as distributed by MLS GRID #2620130 Report a problem | ||
| 4/20/2023 | Sold | -- |
Source: Heartland MLS as distributed by MLS GRID #2425256 Report a problem | ||
| 3/20/2023 | Pending sale | $179,000$207/sqft |
Source: Heartland MLS as distributed by MLS GRID #2425256 Report a problem | ||
| 3/17/2023 | Listed for sale | $179,000+79%$207/sqft |
Source: Heartland MLS as distributed by MLS GRID #2425256 Report a problem | ||
| 5/30/2018 | Sold | -- |
Source: Agent Provided Report a problem | ||
| 4/12/2018 | Pending sale | $100,000$115/sqft |
Source: ReeceNichols Overland Park #2098350 Report a problem | ||
| 4/6/2018 | Listed for sale | $100,000$115/sqft |
Source: ReeceNichols Overland Park #2098350 Report a problem | ||
| 3/19/2018 | Listing removed | $795$1/sqft |
Source: Zillow Rental Network Report a problem | ||
| 3/13/2018 | Price change | $795+6%$1/sqft |
Source: Zillow Rental Network Report a problem | ||
| 1/18/2018 | Listed for rent | $750+3.4%$1/sqft |
Source: Zillow Rental Network Report a problem | ||
| 10/29/2014 | Listing removed | $725$1/sqft |
Source: CJ Real Estate, Inc Report a problem | ||
| 7/23/2014 | Listed for rent | $725$1/sqft |
Source: CJ Real Estate, Inc Report a problem | ||
| 4/22/2003 | Sold | -- |
Source: Public Record Report a problem | ||
Public tax history
| Year | Property taxes | Tax assessment |
|---|---|---|
| 2025 | $1,590 +6.9% | $20,180 +9.3% |
| 2024 | $1,488 +0.9% | $18,470 |
| 2023 | $1,475 +11.9% | $18,470 +17.1% |
| 2022 | $1,318 -0.1% | $15,770 |
| 2021 | $1,319 -3% | $15,770 +4.9% |
| 2020 | $1,359 | $15,030 +0% |
| 2019 | $1,359 +1.9% | $15,029 +14.3% |
| 2018 | $1,334 +11.2% | $13,150 |
| 2017 | $1,199 | $13,150 |
| 2016 | $1,199 | $13,150 |
| 2015 | $1,199 +0% | $13,150 +4.9% |
| 2014 | $1,199 | $12,540 |
| 2013 | -- | $12,540 |
| 2012 | -- | $12,540 -14.3% |
| 2011 | -- | $14,630 -3% |
| 2010 | -- | $15,090 |
| 2009 | -- | $15,090 -1% |
| 2007 | -- | $15,250 +2.9% |
| 2006 | -- | $14,820 |
| 2005 | $971 | $14,820 +7% |
| 2004 | -- | $13,850 |
| 2003 | -- | $13,850 +39.9% |
| 2002 | -- | $9,900 +5.5% |
| 2001 | -- | $9,380 |
Find assessor info on the county website
Monthly payment
Est. payment
Payment breakdown
Explore the cost of this home by adjusting the details. Changes won't be saved.Climate risks
Neighborhood: Big Shoal
Nearby schools
GreatSchools rating
- 7/10Meadowbrook Elementary SchoolGrades: K-5Distance: 1.1 mi
- 6/10Antioch Middle SchoolGrades: 7-8Distance: 1.2 mi
- 7/10Oak Park High SchoolGrades: 9-12Distance: 3.2 mi
Schools provided by the listing agent
- Elementary: Meadowbrook
- Middle: Antioch
- High: Winnetonka
Source: Heartland MLS as distributed by MLS GRID. This data may not be complete. We recommend contacting the local school district to confirm school assignments for this home.
- $214,6003 bd1 ba1.5k sqft2822 NE 56th St, Kansas City, MO 64119Off Market
- $270,5003 bd2 ba1.4k sqft2812 NE 56th St, Kansas City, MO 64119Off Market
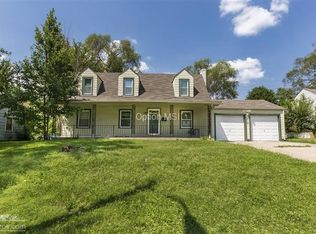
- $--2 bd1 ba806 sqft2806 NE 56th St, Kansas City, MO 64119Sold
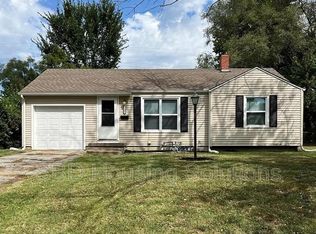
- $167,9002 bd1 ba804 sqft2824 NE 56th St, Kansas City, MO 64119Off Market
- $167,8002 bd1 ba816 sqft2828 NE 56th St, Kansas City, MO 64119Off Market
- $176,1003 bd2 ba638 sqft2802 NE 56th St, Kansas City, MO 64119Off Market
- $207,3002 bd1 ba945 sqft2815 NE 56th St, Kansas City, MO 64119Off Market
- $--2 bd1 ba816 sqft2821 NE 56th St, Kansas City, MO 64119Sold
A local agent can set up tours, give advice and negotiate with sellers.
A local lender can help you make sure your offer is ready when you are.
Similar homes
- $220,0003 bd1 ba1k sqft5239 N Bristol Ave, Kansas City, MO 64119For Sale
 MLS ID #2631766, Colton Leslie, EXP Realty LLC. Heartland MLS as distributed by MLS GRID
 - $184,9002 bd1 ba849 sqft2407 NE 57th Ter, Kansas City, MO 64118For Sale
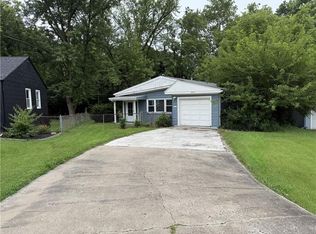 MLS ID #2628213, Jim Bridges, List it for 1 Percent Realty. Heartland MLS as distributed by MLS GRID
 - $235,0002 bd1 ba828 sqft2509 NE 46th Ter, Kansas City, MO 64116For Sale
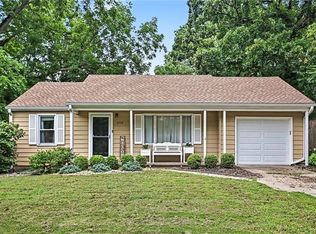 MLS ID #2634317, RJC Team, Keller Williams KC North. Heartland MLS as distributed by MLS GRID
 - $225,0003 bd1 ba816 sqft5151 N Corrington Ave, Kansas City, MO 64119For Sale
 MLS ID #2633645, Heather Hardy, Platinum Realty LLC. Heartland MLS as distributed by MLS GRID
 - $204,9003 bd1 ba1k sqft1401 NE 70th Ter, Gladstone, MO 64118For SaleMLS ID #2625565, Ailynn Lindo, 1st Class Real Estate KC. Heartland MLS as distributed by MLS GRID
- $199,9953 bd2 ba941 sqft3905 N Spruce Ave, Kansas City, MO 64117For SaleMLS ID #2627776, Kyle Wesley, KW KANSAS CITY METRO. Heartland MLS as distributed by MLS GRID
- $235,0003 bd1 ba925 sqft5706 N Woodland Ave, Gladstone, MO 64118For SaleMLS ID #2621320, Lauren Miller, Real Broker, LLC-MO. Heartland MLS as distributed by MLS GRID
- $200,0002 bd2 ba1.1k sqft2514 NE 76th St, Gladstone, MO 64118For SaleMLS ID #2634463, McQueeny Goodwin Group, Keller Williams Realty Partners Inc.. Heartland MLS as distributed by MLS GRID
- $210,0003 bd2 ba1k sqft8205 Rose St, Liberty, MO 64068For SaleMLS ID #2633076, LeAnn Hiatt, Huck Homes. Heartland MLS as distributed by MLS GRID
- $234,9003 bd1 ba988 sqft616 NE 67th Ter, Gladstone, MO 64118For SaleMLS ID #2632292, Brad Korn, EXP Realty LLC. Heartland MLS as distributed by MLS GRID
- $250,0003 bd1 ba1.1k sqft606 NE 43rd Ter, Kansas City, MO 64116For SaleMLS ID #2632893, Tyler St Louis, RE/MAX Heritage. Heartland MLS as distributed by MLS GRID
- $179,5003 bd1 ba999 sqft3009 N 52nd St, Kansas City, KS 66104For SaleMLS ID #2635722, Gisselle Diaz, 1st Class Real Estate-We Sell. Heartland MLS as distributed by MLS GRID
- $215,0003 bd2 ba1k sqft16409 E 31st Ter S, Independence, MO 64055For SaleMLS ID #2635104, Madison Looney, 1st Class Real Estate KC. Heartland MLS as distributed by MLS GRID
- $262,0004 bd2 ba1.1k sqft2101 NE 62nd St, Kansas City, MO 64118For SaleMLS ID #2614775, Jolene Martens, EXP Realty LLC. Heartland MLS as distributed by MLS GRID
- $275,0003 bd1 ba903 sqft4819 NE 47th St, Kansas City, MO 64117For SaleMLS ID #2629067, Jamie Talley, RE/MAX Innovations. Heartland MLS as distributed by MLS GRID
- $184,9003 bd1 ba840 sqft16703 E 2nd St N, Independence, MO 64056For SaleMLS ID #2633735, Terry Jackson, Trelora Realty. Heartland MLS as distributed by MLS GRID
- $209,9003 bd1 ba978 sqft3311 N 57th St, Kansas City, KS 66104For SaleMLS ID #2631182, Laura Flores, Keller Williams Realty Partners Inc.. Heartland MLS as distributed by MLS GRID
- $210,0003 bd1 ba1k sqft11806 E 58th St, Kansas City, MO 64133For SaleMLS ID #2632338, Scott Ewing, United Real Estate Kansas City. Heartland MLS as distributed by MLS GRID
- $199,0002 bd1 ba844 sqft3331 S Arlington Ave, Independence, MO 64052For SaleMLS ID #2634426, Brian Midden, Real Broker, LLC. Heartland MLS as distributed by MLS GRID
- $195,0003 bd2 ba1k sqft435 Ford St, Liberty, MO 64068For SaleMLS ID #2632499, Conner Hurshman, RE/MAX Revolution. Heartland MLS as distributed by MLS GRID
