Welcome to 11001 Independence Blvd., a comfortable and inviting Kansas City, Kansas home with thoughtful updates completed during the current seller’s ownership. This home offers a functional layout with warm living spaces, including updated can lighting in the main living room and added bar shelving that creates a great spot for entertaining or everyday convenience. The front entry has been refreshed with a newer double-pane window door, replacing the previous French door, and reflective film has been added to the front door windows for added comfort and privacy.
Major practical improvements have already been taken care of, including a new sewage drain pipe leading away from the home, backed by a 10-year transferable warranty from AB May, as well as a new water heater installed in 2024. The backyard includes a separating fence, making it convenient for pets, outdoor living, or creating distinct yard spaces. With a welcoming exterior, usable yard space, and meaningful updates already completed, this home is ready for its next owner to move in and enjoy.
Active
Price cut: $25K (8/4)
$320,000
11001 Independence Blvd, Kansas City, KS 66109
3beds
2,134sqft
:
Get pre-qualified$2,221/mo
Single Family Residence
Built in 1970
0.35 Acres Lot
$-- Zestimate®
$150/sqft
$-- HOA
What's special
- 53 days |
- 1,004 |
- 77 |
Zillow last checked:
Listing updated:
Listed by:
James Landrum 816-529-8722,
ReeceNichols - Country Club Plaza,
KBT Leawood Team 913-239-2069,
ReeceNichols - Leawood
Source: Heartland MLS as distributed by MLS GRID,MLS#: 2626701
Facts & features
Interior
Bedrooms & bathrooms
- Bedrooms: 3
- Bathrooms: 3
- Full bathrooms: 2
- 1/2 bathrooms: 1
Primary bedroom
- Features: Carpet
- Level: Upper
- Dimensions: 14 x 13
Bedroom 2
- Features: Carpet
- Level: Upper
- Dimensions: 13 x 11
Bedroom 3
- Features: Carpet
- Level: Upper
- Dimensions: 11 x 11
Dining room
- Level: First
- Dimensions: 12 x 11
Family room
- Features: Fireplace
- Level: Lower
- Dimensions: 23 x 16
Half bath
- Level: Lower
Kitchen
- Level: First
- Dimensions: 18 x 11
Living room
- Level: First
- Dimensions: 25 x 12
Heating
- Natural Gas
Cooling
- Electric
Appliances
- Laundry: In Basement
Features
- Basement: Interior Entry,Unfinished
- Number of fireplaces: 1
- Fireplace features: Family Room, Masonry
Interior area
- Total structure area: 2,134
- Total interior livable area: 2,134 sqft
- Finished area above ground: 2,134
- Finished area below ground: 0
Property
Parking
- Total spaces: 2
- Parking features: Attached, Garage Faces Front
- Attached garage spaces: 2
Features
- Patio & porch: Patio
- Fencing: Metal
Lot
- Size: 0.35 Acres
- Features: City Lot
Details
- Parcel number: 148456
Construction
Type & style
- Home type: SingleFamily
- Architectural style: Traditional
- Property subtype: Single Family Residence
Materials
- Vinyl Siding
- Roof: Composition
Condition
- Year built: 1970
Utilities & green energy
- Sewer: Public Sewer
- Water: Public
Community & HOA
Community
- Subdivision: Am Heritage
HOA
- Has HOA: No
Location
- Region: Kansas City
Financial & listing details
- Price per square foot: $150/sqft
- Tax assessed value: $307,500
- Annual tax amount: $5,806
- Date on market: 6/20/2026
- Listing terms: Cash,Conventional,VA Loan
- Exclusions: See Sellers Disclosure
- Ownership: Private
Estimated market value
Not available
Estimated sales range
Not available
Not available
Price history
| Date | Event | Price |
|---|---|---|
| 8/4/2026 | Price change | $320,000-7.2%$150/sqft |
Source:  Heartland MLS as distributed by MLS GRID #2626701 Report a problem Heartland MLS as distributed by MLS GRID #2626701 Report a problem | ||
| 6/20/2026 | Listed for sale | $345,000$162/sqft |
Source: Heartland MLS as distributed by MLS GRID #2626701 Report a problem | ||
| 9/13/2021 | Sold | -- |
Source: Heartland MLS as distributed by MLS GRID #2333905 Report a problem | ||
Public tax history
| Year | Property taxes | Tax assessment |
|---|---|---|
| 2025 | $5,806 +7.4% | $35,363 +4.4% |
| 2024 | $5,406 -6.1% | $33,879 +1.5% |
| 2023 | $5,755 +19.2% | $33,373 +18.3% |
| 2022 | $4,829 +28.8% | $28,210 +26.8% |
| 2021 | $3,750 +2.4% | $22,248 +2% |
| 2020 | $3,663 +2.1% | $21,812 +2% |
| 2019 | $3,589 -0.6% | $21,384 +2% |
| 2018 | $3,609 +0.6% | $20,964 -0.6% |
| 2017 | $3,587 +2% | $21,092 +3% |
| 2016 | $3,517 +0.1% | $20,478 +2% |
| 2015 | $3,513 +11.4% | $20,076 +2% |
| 2014 | $3,153 | $19,683 +3% |
| 2013 | -- | $19,109 |
| 2012 | -- | $19,109 |
| 2011 | -- | -- |
| 2008 | -- | $20,908 +1.1% |
| 2007 | -- | $20,689 +5.9% |
| 2006 | -- | $19,539 |
| 2005 | -- | $19,539 +5.8% |
| 2004 | -- | $18,470 +14.1% |
| 2003 | -- | $16,192 +11.5% |
| 2002 | -- | $14,525 +33.9% |
| 2000 | -- | $10,845 |
Find assessor info on the county website
Monthly payment
Est. payment
Payment breakdown
Explore the cost of this home by adjusting the details. Changes won't be saved.Climate risks
Neighborhood: Piper
Nearby schools
GreatSchools rating
- 6/10Piper East Elementary SchoolGrades: 3-5Distance: 0.2 mi
- 6/10Piper Middle SchoolGrades: 6-8Distance: 0.3 mi
- 6/10Piper High SchoolGrades: 9-12Distance: 2.9 mi
- $--4 bd2 ba2.2k sqft4212 N 110th St, Kansas City, KS 66109Sold

- $350,9003 bd2 ba1.8k sqft11005 Independence Blvd, Kansas City, KS 66109Off Market
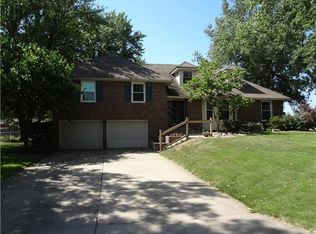
- $341,0003 bd3 ba1.9k sqft10925 Independence Blvd, Kansas City, KS 66109Off Market
- $370,0003 bd2 ba1.7k sqft4206 N 110th St, Kansas City, KS 66109Off Market
- $357,3003 bd3 ba2.2k sqft11000 Independence Blvd, Kansas City, KS 66109Off Market
- $333,9003 bd2 ba1.4k sqft11004 Independence Blvd, Kansas City, KS 66109Off Market
- $341,2003 bd2 ba1.7k sqft4211 N 110th St, Kansas City, KS 66109Off Market
- $447,3003 bd2 ba2k sqft11007 Independence Blvd, Kansas City, KS 66109Off Market
A local agent can set up tours, give advice and negotiate with sellers.
Similar homes
- $339,9003 bd3 ba3k sqft2914 N 79th Ter, Kansas City, KS 66109For Sale
 MLS ID #2635308, Belen Villescas, Quality Cornerstone Realty. Heartland MLS as distributed by MLS GRID
 - $385,0003 bd2 ba1.7k sqft3738 N 123rd St, Kansas City, KS 66109For Sale
 MLS ID #2628461, Andrew Caldwell, ReeceNichols - Leawood. Heartland MLS as distributed by MLS GRID
 - $394,9503 bd3 ba1.8k sqft3701 N 123rd St, Kansas City, KS 66109For Sale
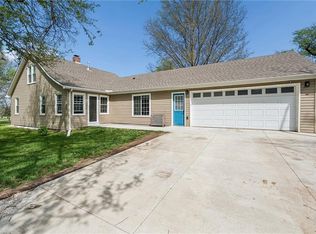 MLS ID #2613425, Chris Austin, KW KANSAS CITY METRO. Heartland MLS as distributed by MLS GRID
 - $254,9003 bd3 ba1.7k sqft2523 N 83rd St, Kansas City, KS 66109For Sale
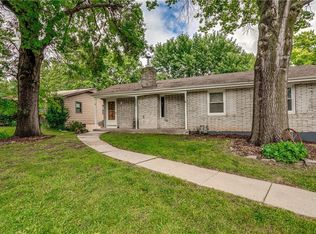 MLS ID #2621481, Catie O Connor, Heartland Land Company. Heartland MLS as distributed by MLS GRID
 - $325,0005 bd4 ba2.3k sqft5524 NW Raintree Dr, Kansas City, MO 64152For SaleMLS ID #2635868, Brad Whitford, HomeSmart Legacy. Heartland MLS as distributed by MLS GRID
- $300,0003 bd2 ba2.2k sqft7912 Elizabeth Ave, Kansas City, KS 66112For SaleMLS ID #2624114, John Breitenstein, Platinum Realty LLC. Heartland MLS as distributed by MLS GRID
- $299,0004 bd2 ba1.9k sqft643 N 62nd Ter, Kansas City, KS 66102For SaleMLS ID #2625429, Nicky Warren, Keller Williams Platinum Prtnr. Heartland MLS as distributed by MLS GRID
- $300,0003 bd4 ba2k sqft3144 Lakeview Cir, Leavenworth, KS 66048For SaleMLS ID #2634676, Katelin Meyers, Realty Executives. Heartland MLS as distributed by MLS GRID
- $239,5004 bd2 ba1.7k sqft8502 Ann Ave, Kansas City, KS 66112For SaleMLS ID #2636047, Monica Morales-Hammer, United Real Estate Kansas City. Heartland MLS as distributed by MLS GRID
- $300,0003 bd3 ba1.5k sqft5724 Miami Ave, Kansas City, KS 66106For SaleMLS ID #2625330, Brett Fearing, BHG Kansas City Homes. Heartland MLS as distributed by MLS GRID
- $325,0003 bd3 ba1.7k sqft5925 Haskins St, Shawnee, KS 66216For SaleMLS ID #2626087, Becky Harper, Keller Williams Realty Partners Inc.. Heartland MLS as distributed by MLS GRID
- $285,0003 bd2 ba1.5k sqft1601 N 81st Ter, Kansas City, KS 66112For SaleMLS ID #2626558, Ram Thang, Worth Clark Realty. Heartland MLS as distributed by MLS GRID
- $308,0004 bd3 ba2.6k sqft218 Oak Hill St, Lansing, KS 66043For SaleMLS ID #2621364, Becca Kyger, ReeceNichols - Leawood. Heartland MLS as distributed by MLS GRID
- $317,0003 bd3 ba1.7k sqft7320 NW 78th St, Kansas City, MO 64152For SaleMLS ID #2631739, Tony Farr TEAM, RE/MAX House of Dreams. Heartland MLS as distributed by MLS GRID
- $375,0004 bd3 ba1.9k sqft7013 N Winan Ave, Parkville, MO 64152For SaleMLS ID #2635467, Melissa Burns, Real Broker, LLC-MO. Heartland MLS as distributed by MLS GRID
- $300,0004 bd3 ba2.9k sqft601 Shawnee Rd, Kansas City, KS 66103For SaleMLS ID #2632826, Theresa Young, Keller Williams Realty Partners Inc.. Heartland MLS as distributed by MLS GRID
- $335,0003 bd3 ba2.2k sqft5808 NW Hutson Rd, Kansas City, MO 64151For SaleMLS ID #2630372, Britany Goyen, Coldwell Banker Distinctive Pr. Heartland MLS as distributed by MLS GRID
- $219,9503 bd1 ba1.5k sqft3254 N 63rd St, Kansas City, KS 66104For SaleMLS ID #2635474, Kadie Belshe, United Real Estate Kansas City. Heartland MLS as distributed by MLS GRID
- $329,0005 bd3 ba2.2k sqft3137 S 9th Pl, Kansas City, KS 66103For SaleMLS ID #2615344, Grant Stafford, House Brokerage. Heartland MLS as distributed by MLS GRID
- $350,0003 bd3 ba2.2k sqft8517 NW 81st Ter, Kansas City, MO 64152For SaleMLS ID #2630984, Lin Van Meter, RE/MAX Innovations. Heartland MLS as distributed by MLS GRID
