BACK ON MARKET second time NO FAULT OF SELLERS! Inspection reports also available now. This home has made it past all inspections and appraised twice! Just waiting for the right buyers to call this home!
Welcome to your dream home! Nestled in the warm and welcoming American Heritage neighborhood, this delightful raised ranch is the epitome of comfort and convenience. Step inside and be captivated by the charm and spaciousness of this four-bedroom, two-bathroom gem.
The bright and airy living room welcomes you with its high ceilings and beautiful wood beams creating a cozy atmosphere and perfect space for relaxation and quality time with loved ones. Imagine curling up on the plush sofa while enjoying a captivating book or gathering around the fireplace for memorable family evenings.
The adjacent kitchen boasts ample space, and stylish cabinetry. Whether you're a seasoned chef or a budding cook, this kitchen will inspire you to create culinary masterpieces for your loved ones. The dining area, just off the kitchen, is perfect for enjoying delicious meals and engaging in lively conversations.
The four spacious bedrooms offer a peaceful retreat for everyone in the family. Each room is tastefully designed, featuring ample closet space and large windows that flood the rooms with natural light. Wake up refreshed and ready to take on the day, knowing that your cozy sanctuary awaits.
One of the most coveted features of this home is its outdoor scene and backyard. A very spacious backyard provides the perfect setting for outdoor activities, swimming in the above ground pool or simply basking in the sunshine on the surrounding deck. Hosting summer barbecues or playing catch in the massive green space will become cherished traditions.
Note to buyers-all appliances are staying with the home, including the reverse osmosis water softener and washer/dryer combo.
Come and experience the joy and warmth that this home has to offer!
Sold
Price Unknown
4212 N 110th St, Kansas City, KS 66109
4beds
2,264sqft
Single Family Residence
Built in 1970
0.43 Acres Lot
$361,300 Zestimate®
$--/sqft
$2,844 Estimated rent
Home value
$361,300
$340,000 - $383,000
$2,844/mo
Zestimate® history
Owner options
List your home for rent
$2,844/mo
Rent Zestimate®
Find your next renter with Zillow Rental Manager. Plus, with online applications, you can quickly screen prospective tenants – for free.
$2,844/mo
Rent Zestimate®
Refinance and save
Refinancing to a lower rate could help reduce your monthly payments and save thousands over the life of the loan.
Explore your selling options
Work with a Zillow partner agent
Leverage their expertise and Zillow's premium Showcase listings to get your home seen by more buyers.
Get startedList with your own agent
Get your home in front of millions of buyers by listing it on Zillow.
Learn how to do itSell it yourself
Take full control of how buyers see your home on Zillow by listing For Sale by Owner (FSBO).
List your homeWhat's special
Beautiful wood beamsAmple spacePerfect spaceAmple closet spaceStylish cabinetryCozy atmosphereLarge windows
Zillow last checked:
Listing updated:
Listed by:
Kristen Sells 785-241-9859,
KW KANSAS CITY METRO
Bought with:
Taylor Reese, SP00237299
Compass Realty Group
Source: Heartland MLS as distributed by MLS GRID,MLS#: 2443142
Facts & features
Interior
Bedrooms & bathrooms
- Bedrooms: 4
- Bathrooms: 2
- Full bathrooms: 2
Primary bedroom
- Level: First
- Area: 182 Square Feet
- Dimensions: 14 x 13
Bedroom 2
- Level: First
- Area: 132 Square Feet
- Dimensions: 12 x 11
Bedroom 3
- Level: First
- Area: 144 Square Feet
- Dimensions: 12 x 12
Bedroom 4
- Level: First
- Area: 132 Square Feet
- Dimensions: 12 x 11
Bathroom 1
- Level: First
Bathroom 2
- Level: First
Dining room
- Level: First
- Area: 130 Square Feet
- Dimensions: 13 x 10
Family room
- Level: Basement
- Area: 484 Square Feet
- Dimensions: 22 x 22
Great room
- Level: First
- Area: 252 Square Feet
- Dimensions: 18 x 14
Kitchen
- Level: First
- Area: 182 Square Feet
- Dimensions: 14 x 13
Living room
- Level: First
- Area: 204 Square Feet
- Dimensions: 17 x 12
Workshop
- Level: Basement
- Area: 252 Square Feet
- Dimensions: 18 x 14
Heating
- Natural Gas
Cooling
- Electric
Appliances
- Included: Disposal, Exhaust Fan
- Laundry: In Kitchen, Main Level
Features
- Ceiling Fan(s), Wet Bar
- Flooring: Carpet
- Doors: Storm Door(s)
- Windows: Window Coverings, Storm Window(s)
- Basement: Concrete,Finished,Walk-Up Access
- Number of fireplaces: 1
- Fireplace features: Family Room, Gas Starter, Wood Burning, Fireplace Equip, Fireplace Screen
Interior area
- Total structure area: 2,264
- Total interior livable area: 2,264 sqft
- Finished area above ground: 1,844
- Finished area below ground: 420
Property
Parking
- Total spaces: 2
- Parking features: Attached, Basement, Garage Door Opener
- Attached garage spaces: 2
Features
- Patio & porch: Patio, Porch
Lot
- Size: 0.43 Acres
- Dimensions: 234 x 86
- Features: City Lot
Details
- Parcel number: 148458
Construction
Type & style
- Home type: SingleFamily
- Architectural style: Traditional
- Property subtype: Single Family Residence
Materials
- Brick/Mortar
- Roof: Shake
Condition
- Year built: 1970
Utilities & green energy
- Sewer: Public Sewer
- Water: Public
Community & HOA
Community
- Security: Smoke Detector(s)
- Subdivision: Am Heritage
HOA
- Has HOA: No
Location
- Region: Kansas City
Financial & listing details
- Tax assessed value: $306,200
- Annual tax amount: $5,523
- Date on market: 7/6/2023
- Listing terms: Cash,Conventional
- Ownership: Private
Price history
| Date | Event | Price |
|---|---|---|
| 2/15/2024 | Sold | -- |
Source:  Heartland MLS as distributed by MLS GRID #2443142 Report a problem Heartland MLS as distributed by MLS GRID #2443142 Report a problem | ||
| 12/16/2023 | Pending sale | $299,000$132/sqft |
Source: Heartland MLS as distributed by MLS GRID #2443142 Report a problem | ||
| 11/18/2023 | Price change | $299,000-3.5%$132/sqft |
Source: Heartland MLS as distributed by MLS GRID #2443142 Report a problem | ||
| 11/2/2023 | Price change | $310,000-3.1%$137/sqft |
Source: Heartland MLS as distributed by MLS GRID #2443142 Report a problem | ||
| 10/18/2023 | Listed for sale | $320,000$141/sqft |
Source: Heartland MLS as distributed by MLS GRID #2443142 Report a problem | ||
| 9/26/2023 | Pending sale | $320,000$141/sqft |
Source: Heartland MLS as distributed by MLS GRID #2443142 Report a problem | ||
| 9/8/2023 | Price change | $320,000-3%$141/sqft |
Source: Heartland MLS as distributed by MLS GRID #2443142 Report a problem | ||
| 8/20/2023 | Listed for sale | $330,000$146/sqft |
Source: Heartland MLS as distributed by MLS GRID #2443142 Report a problem | ||
| 8/8/2023 | Pending sale | $330,000$146/sqft |
Source: Heartland MLS as distributed by MLS GRID #2443142 Report a problem | ||
| 7/13/2023 | Contingent | $330,000$146/sqft |
Source: Heartland MLS as distributed by MLS GRID #2443142 Report a problem | ||
| 7/5/2023 | Listed for sale | $330,000$146/sqft |
Source: Heartland MLS as distributed by MLS GRID #2443142 Report a problem | ||
Public tax history
| Year | Property taxes | Tax assessment |
|---|---|---|
| 2025 | $5,781 -0.2% | $35,213 -2.8% |
| 2024 | $5,790 -15.2% | $36,213 -8.3% |
| 2023 | $6,830 +23.7% | $39,502 +22.7% |
| 2022 | $5,523 +27.9% | $32,189 +25.8% |
| 2021 | $4,319 +2.4% | $25,579 +2% |
| 2020 | $4,219 +2.1% | $25,078 +2% |
| 2019 | $4,133 -0.6% | $24,586 +2% |
| 2018 | $4,156 +2.9% | $24,104 +1.6% |
| 2017 | $4,040 +2% | $23,722 +3% |
| 2016 | $3,962 +0.1% | $23,031 +2% |
| 2015 | $3,957 +9.2% | $22,579 +2% |
| 2014 | $3,622 | $22,137 +3% |
| 2013 | -- | $21,491 0% |
| 2012 | -- | $21,492 |
| 2011 | -- | -- |
| 2008 | -- | $23,955 +7.6% |
| 2007 | -- | $22,253 +6.8% |
| 2006 | -- | $20,839 |
| 2005 | -- | $20,839 +0.9% |
| 2004 | -- | $20,654 +21% |
| 2003 | -- | $17,066 +12% |
| 2002 | -- | $15,238 +33.2% |
| 2000 | -- | $11,443 |
Find assessor info on the county website
Neighborhood: Piper
Nearby homes
- $370,0003 bd2 ba1.7k sqft4206 N 110th St, Kansas City, KS 66109Off Market
- $345,0003 bd3 ba2.1k sqft11001 Independence Blvd, Kansas City, KS 66109For Sale

- $350,9003 bd2 ba1.8k sqft11005 Independence Blvd, Kansas City, KS 66109Off Market
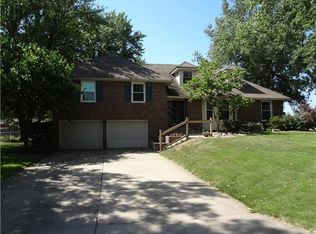
- $350,4003 bd2 ba1.9k sqft4200 N 110th St, Kansas City, KS 66109Off Market
- $445,2003 bd2 ba2k sqft11007 Independence Blvd, Kansas City, KS 66109Off Market
- $354,9003 bd2 ba1.5k sqft4205 N 110th Ter, Kansas City, KS 66109Off Market
- $342,7003 bd2 ba1.7k sqft4211 N 110th St, Kansas City, KS 66109Off Market
- $341,0003 bd3 ba1.9k sqft10925 Independence Blvd, Kansas City, KS 66109Off Market
Nearby schools
GreatSchools rating
- 6/10Piper East Elementary SchoolGrades: 3-5Distance: 0.2 mi
- 6/10Piper Middle SchoolGrades: 6-8Distance: 0.3 mi
- 6/10Piper High SchoolGrades: 9-12Distance: 2.9 mi
Schools provided by the listing agent
- High: Piper
Source: Heartland MLS as distributed by MLS GRID. This data may not be complete. We recommend contacting the local school district to confirm school assignments for this home.
Get a cash offer in 3 minutes
Find out how much your home could sell for in as little as 3 minutes with a no-obligation cash offer.
Estimated market value
$361,300
Get a cash offer in 3 minutes
Find out how much your home could sell for in as little as 3 minutes with a no-obligation cash offer.
Estimated market value
$361,300
- Kansas
- Wyandotte County
- Kansas City
- 66109
- Piper
- 4212 N 110th St
Nearby cities
Nearby neighborhoods
Nearby zip codes
Other Kansas City Topics
