Skip main navigation
Pending
  • $379,500

    16012 W 139th Ter, Olathe, KS 66062

    4beds
    1,822sqft
    : 
    Loading
    Get pre-qualified
    Single Family Residence
    Built in 1981
    8,160 Square Feet Lot
    $-- Zestimate®
    $208/sqft
    $-- HOA

    What's special

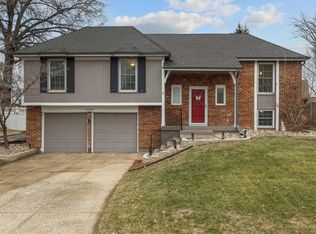
    Welcome to the beautifully updated raised ranch located in the desirable Olathe Neighborhood! This spacious and exceptionally well-maintained home offers an open and airy great room with a stunning brick fireplace, fresh interior paint, and thermal windows throughout that fill the home with natural light. The kitchen features beautifully painted cabinets, updated interior finishes, and state-of-the-art appliances that are all recently upgraded! The finished lower level includes a large family room, fourth bedroom, updated half bath with potential to convert into a full bathroom, plus a laundry area with washer and a new dryer staying with the home. Additional highlights include an extra-deep two-car garage, beautiful window coverings, a newly updated deck perfect for entertaining. Step outside to your own private backyard oasis featuring a spacious pool with a liner replaced just a year ago, gorgeous landscaping, and plenty of yard space to enjoy or expand the garden area. This home truly has a fresh, move-in-ready feel and is extremely clean and lovingly cared for. Conveniently located just a short distance from Tomahawk Elementary School and Frontier Trail Middle School. A rare find combining space, updates, location, and an incredible outdoor setup! Truly a dream home!
    48 days
    |
    66
    |
    1
    |

    Likely to sell faster than

    Zillow last checked:

    Listing updated:

    Listed by:

    Maria Petrova 913-749-2351,

    ReeceNichols - Leawood

    Source: Heartland MLS as distributed by MLS GRID,MLS#: 2621761MLS Logo

      Facts & features

      Interior

      Bedrooms & bathrooms
      • Bedrooms: 4
      • Bathrooms: 3
      • Full bathrooms: 2
      • 1/2 bathrooms: 1
      Primary bedroom
      • Features: Carpet, Ceiling Fan(s), Walk-In Closet(s)
      • Level: First
      • Dimensions: 13 x 14
      Bedroom 2
      • Features: All Carpet
      • Level: First
      • Dimensions: 13 x 11
      Bedroom 3
      • Features: All Carpet
      • Level: First
      • Dimensions: 11 x 11
      Bedroom 4
      • Features: All Carpet
      • Level: Basement
      • Dimensions: 11 x 10
      Primary bathroom
      • Features: Ceramic Tiles, Shower Only
      • Level: First
      Bathroom 1
      • Features: Ceramic Tiles, Shower Over Tub
      • Level: First
      Dining room
      • Features: Carpet
      • Level: First
      • Dimensions: 11 x 11
      Great room
      • Features: Carpet, Ceiling Fan(s), Fireplace
      • Level: First
      • Dimensions: 14 x 20
      Half bath
      • Features: Ceramic Tiles
      • Level: Basement
      Kitchen
      • Features: Pantry
      • Level: First
      • Dimensions: 14 x 13
      Recreation room
      • Features: All Carpet
      • Level: Basement
      • Dimensions: 13 x 18
      Heating
      • Forced Air
      Cooling
      • Attic Fan, Electric
      Appliances
      • Included: Dishwasher, Disposal, Dryer, Microwave, Refrigerator, Washer
      • Laundry: Electric Dryer Hookup, Laundry Room
      Features
      • Ceiling Fan(s), Pantry, Vaulted Ceiling(s), Walk-In Closet(s)
      • Flooring: Carpet, Laminate, Tile
      • Doors: Storm Door(s)
      • Windows: Window Coverings, Thermal Windows
      • Basement: Basement BR,Finished,Interior Entry,Radon Mitigation System
      • Number of fireplaces: 1
      • Fireplace features: Gas Starter, Great Room, Masonry, Fireplace Equip, Fireplace Screen
      Interior area
      • Total structure area: 1,822
      • Total interior livable area: 1,822 sqft
      • Finished area above ground: 1,478
      • Finished area below ground: 344

      Property

      Parking
      • Total spaces: 2
      • Parking features: Attached, Built-In, Garage Door Opener, Garage Faces Front
      • Attached garage spaces: 2
      Features
      • Patio & porch: Deck
      • Has private pool: Yes
      • Pool features: Above Ground
      • Fencing: Other,Privacy,Wood
      Lot
      • Size: 8,160 Square Feet
      • Features: City Lot, Level
      Details
      • Parcel number: DP745000000173

      Construction

      Type & style
      • Home type: SingleFamily
      • Architectural style: Traditional
      • Property subtype: Single Family Residence
      Materials
      • Brick/Mortar, Frame
      • Roof: Composition
      Condition
      • Year built: 1981

      Utilities & green energy

      • Sewer: Public Sewer
      • Water: Public

      Community & HOA

      Community
      • Security: Smoke Detector(s)
      • Subdivision: Tomahawk Trails
      HOA
      • Has HOA: No
      Location
      • Region: Olathe

      Financial & listing details

      • Price per square foot: $208/sqft
      • Tax assessed value: $341,700
      • Annual tax amount: $4,345
      • Date on market: 6/1/2026
      • Ownership: Private
      • Road surface type: Paved

        Estimated market value

        Not available

        Estimated sales range

        Not available

        Not available

        Price history

        DateEventPrice
        6/4/2026Pending sale$379,500$208/sqft
        Source: Heartland MLS as distributed by MLS GRID #2621761 Report a problem
        6/1/2026Listed for sale$379,500+22.4%$208/sqft
        Source: Heartland MLS as distributed by MLS GRID #2621761 Report a problem
        6/7/2022Sold--
        Source: Heartland MLS as distributed by MLS GRID #2376869 Report a problem
        5/10/2022Pending sale$310,000$170/sqft
        Source: Heartland MLS as distributed by MLS GRID #2376869 Report a problem
        4/28/2022Listed for sale$310,000+64.9%$170/sqft
        Source: Heartland MLS as distributed by MLS GRID #2376869 Report a problem
        2/17/2016Sold--
        Source: Heartland MLS as distributed by MLS GRID #1970930 Report a problem
        1/12/2016Pending sale$188,000$103/sqft
        Source: Keller Williams - Prairie Village #1970930 Report a problem
        1/8/2016Listed for sale$188,000$103/sqft
        Source: Keller Williams Key Partners #1970930 Report a problem

        Public tax history

        YearProperty taxesTax assessment
        2025$4,345 +10.1%$39,295 +11%
        2024$3,948 -1.4%$35,385 +1%
        2023$4,005 +16.3%$35,052 +19.2%
        2022$3,445 $29,394 +5.7%
        2021-- $27,818 +4.3%
        2020$3,320 $26,680 +6.2%
        2019-- $25,127 +5%
        2018-- $23,920 +7.2%
        2017$2,840 +14.1%$22,321 +11.1%
        2016$2,488 +6.3%$20,090 +6.1%
        2015$2,341 +6.5%$18,929 +9.3%
        2013$2,198 +1.2%$17,319 +4.5%
        2012$2,171 -4.9%$16,571 -8.8%
        2010$2,283 +2.8%$18,170 -2.1%
        2009$2,220 -3.8%$18,561 -3.6%
        2008$2,308 +0.9%$19,262 -1%
        2007$2,287 +2.4%$19,458 +3%
        2006$2,233 $18,894 +5.5%
        2005-- $17,917
        Find assessor info on the county website

        Monthly payment

        Est. payment

        Payment breakdown

        Explore the cost of this home by adjusting the details. Changes won't be saved.
        All calculations are estimates and provided by Zillow, Inc. for informational purposes only. Actual amounts may vary.
        HOA fees may include property taxes on listings classified as Co-Ops. Contact the listing agent and/or owner for fee details.
        Mortgage interest rates are dependent on a number of factors, including credit score, down payment, and repayment length. Interest rate data provided by Zillow Group Marketplace, Inc. as of 1/1/1970 from various mortgage lenders with which we have lead or other similar arrangements; the Estimated Payment is an average of those rates.
        See how much you could borrow to make a competitive offer.

        Climate risks

        Neighborhood: Tomahawk Place

        Getting around

        32 / 100
        Car-Dependent
        0 / 100
        No Nearby Transit
        43 / 100
        Somewhat Bikeable

        Nearby schools

        GreatSchools rating
        Schools provided by the listing agent
        • Elementary: Tomahawk
        • Middle: Frontier Trail
        • High: Olathe East

        Source: Heartland MLS as distributed by MLS GRID. This data may not be complete. We recommend contacting the local school district to confirm school assignments for this home.

        A local agent can set up tours, give advice and negotiate with sellers.

        Browse local experts

        Similar homes