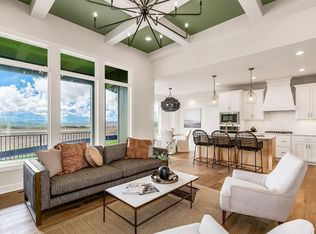
MODEL HOME, NOT FOR SALE. AWARD WINNING VILLA PLAN "THE SAGE" IS A TRUE RANCH! Classic ranch-style living with a relaxed floor plan and a distinctive modern update defines the SAGE. Highlighted by a striking fireplace, the great room opens onto a chef inspired kitchen thoughtfully designed for the everyday meal prep as well as entertaining, with an island and plenty of storage, a walk-in pantry and welcoming eat-in dining area. The primary bedroom suite on the opposite side of the great room has a spacious bathroom and walk-in closet, private WC and a zero-entry shower. There are two additional bedrooms on the main level with a shared bath just down the hall. You can increase the square footage of this home if you choose to finish the lower level (lower-level finish is not included in the price). Mission Ranch has earned its reputation as one of Overland Park's top-selling new home communities-and now, only limited homes and homesites remain. For those searching for a new home in Overland Park, Kansas, this is a final opportunity to live in a highly sought-after neighborhood within the award-winning Blue Valley School District. Mission Ranch blends everyday convenience with a peaceful neighborhood feel. Adjacent to Sunrise Point Elementary and less than a mile from Blue Valley High School. Quick access to 69 highway and major thoroughfares. Minutes from the Bluhawk Sports and Entertainment complex, Corbin Park, Town Center Plaza, Prairiefire, and Scheels. With top-rated schools, popular shopping, and dining options just minutes away, Mission Ranch offers the complete package for those looking for a new home in Johnson County. Mission Ranch was designed around lifestyle and connection-attributes that have made it one of the most desirable new home communities in South Overland Park. Neighborhood amenities include zero-depth entry pool, Clubhouse with Fitness Center attached, Sport Court and Playground, Bocce Ball and Gilling Station.
Active
$674,521
4102 W 158th Ter, Overland Park, KS 66224
3beds
2,005sqft
:
Get pre-qualified$4,856/mo
Villa
Built in 2024
8,861 Square Feet Lot
$-- Zestimate®
$336/sqft
$284/mo HOA
What's special
Striking fireplaceEat-in dining areaZero-depth entry poolZero-entry showerPrimary bedroom suiteChef inspired kitchenSpacious bathroom
- 590 days |
- 351 |
- 8 |
Zillow last checked:
Listing updated:
Listed by:
Angela Fitzgerald 913-708-5743,
Rodrock & Associates Realtors
Source: Heartland MLS as distributed by MLS GRID,MLS#: 2523213
Facts & features
Interior
Bedrooms & bathrooms
- Bedrooms: 3
- Bathrooms: 3
- Full bathrooms: 2
- 1/2 bathrooms: 1
Primary bedroom
- Level: Main
- Dimensions: 14 x 14
Bedroom 2
- Level: Main
- Dimensions: 12 x 11
Bedroom 3
- Level: Main
- Dimensions: 12 x 11
Dining room
- Level: Main
- Dimensions: 11 x 12
Great room
- Level: Main
- Dimensions: 16 x 16
Kitchen
- Level: Main
- Dimensions: 12 x 14
Laundry
- Level: Main
- Dimensions: 8 x 8
Heating
- Natural Gas
Cooling
- Electric
Appliances
- Included: Cooktop, Dishwasher, Disposal, Exhaust Fan, Humidifier, Microwave, Stainless Steel Appliance(s)
- Laundry: Bedroom Level, Laundry Room
Features
- Kitchen Island, Painted Cabinets, Pantry, Smart Thermostat, Stained Cabinets, Walk-In Closet(s)
- Flooring: Carpet, Tile, Wood
- Windows: Thermal Windows
- Basement: Unfinished,Sump Pump,Walk-Out Access
- Number of fireplaces: 1
- Fireplace features: Great Room
Interior area
- Total structure area: 2,005
- Total interior livable area: 2,005 sqft
- Finished area above ground: 2,005
- Finished area below ground: 0
Property
Parking
- Total spaces: 2
- Parking features: Attached, Garage Door Opener, Garage Faces Front
- Attached garage spaces: 2
Features
- Exterior features: Dormer, Sat Dish Allowed
Lot
- Size: 8,861 Square Feet
- Features: City Lot, Cul-De-Sac
Details
- Parcel number: NP476700000088
Construction
Type & style
- Home type: SingleFamily
- Architectural style: Traditional
- Property subtype: Villa
Materials
- Frame, Lap Siding
- Roof: Composition
Condition
- Model-Not For Sale
- New construction: Yes
- Year built: 2024
Details
- Builder model: SAGE
- Builder name: RODROCK HOMES
Utilities & green energy
- Sewer: Public Sewer
- Water: Public
Green energy
- Energy efficient items: Appliances, HVAC, Insulation, Lighting, Doors, Thermostat, Water Heater, Windows
- Water conservation: Low-Flow Fixtures
Community & HOA
Community
- Security: Smoke Detector(s)
- Subdivision: Mission Ranch
HOA
- Has HOA: Yes
- Amenities included: Clubhouse, Exercise Room, Party Room, Pickleball Court(s), Play Area, Pool, Trail(s)
- Services included: Curbside Recycle, Maintenance Grounds, Management, Snow Removal, Trash
- HOA fee: $284 monthly
- HOA name: FIRST SERVICES RESIDENTIAL
Location
- Region: Overland Park
Financial & listing details
- Price per square foot: $336/sqft
- Tax assessed value: $643,000
- Annual tax amount: $9,565
- Date on market: 12/13/2024
- Listing terms: Cash,Conventional,VA Loan
- Ownership: Private
- Road surface type: Paved
Estimated market value
Not available
Estimated sales range
Not available
Not available
Price history
| Date | Event | Price |
|---|---|---|
| 2/21/2026 | Price change | $674,521+1%$336/sqft |
Source:  Heartland MLS as distributed by MLS GRID #2523213 Report a problem Heartland MLS as distributed by MLS GRID #2523213 Report a problem | ||
| 1/4/2025 | Price change | $667,521-0.7%$333/sqft |
Source: Heartland MLS as distributed by MLS GRID #2523213 Report a problem | ||
| 12/13/2024 | Listed for sale | $672,521$335/sqft |
Source: Heartland MLS as distributed by MLS GRID #2523213 Report a problem | ||
Public tax history
| Year | Property taxes | Tax assessment |
|---|---|---|
| 2025 | $7,593 +279.1% | $73,945 +286.7% |
| 2024 | $2,003 -6.4% | $19,124 |
| 2023 | $2,139 +37% | $19,124 +42.9% |
| 2022 | $1,561 | $13,387 |
Find assessor info on the county website
Monthly payment
Est. payment
Payment breakdown
Explore the cost of this home by adjusting the details. Changes won't be saved.Climate risks
Neighborhood: 66224
Nearby schools
GreatSchools rating
- 9/10Sunrise Point Elementary SchoolGrades: K-5Distance: 0.3 mi
- 9/10Prairie Star Middle SchoolGrades: 6-8Distance: 2 mi
- 10/10Blue Valley High SchoolGrades: 9-12Distance: 1.3 mi
Schools provided by the listing agent
- Elementary: Sunrise Point
- Middle: Prairie Star
- High: Blue Valley
Source: Heartland MLS as distributed by MLS GRID. This data may not be complete. We recommend contacting the local school district to confirm school assignments for this home.
- $--4 bd3 ba2.7k sqft4106 W 158th Ter, Overland Park, KS 66224Sold
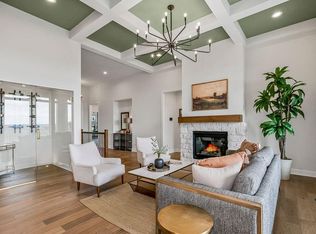
- $--3 bd3 ba2.4k sqft15820 Buena Vista St, Overland Park, KS 66224Sold
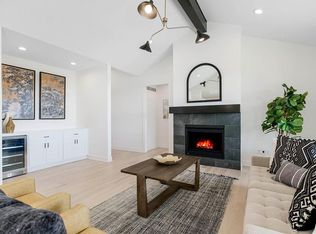
- $--3 bd3 ba2.4k sqft4110 W 158th Ter, Overland Park, KS 66224Sold
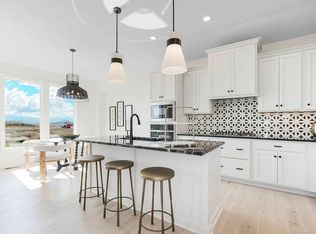
- $--3 bd3 ba2.4k sqft4018 W 158th Ter, Overland Park, KS 66224Sold
- $--4 bd3 ba2.6k sqft15821 Buena Vista St, Overland Park, KS 66224Sold
- $--4 bd3 ba2.8k sqft4105 W 158th St, Overland Park, KS 66224Sold
- $--3 bd3 ba2k sqft4206 W 158th Ter, Overland Park, KS 66224Sold
- $--3 bd3 ba2k sqft4219 W 158th Ter, Overland Park, KS 66224Sold
A local agent can set up tours, give advice and negotiate with sellers.
A local lender can help you make sure your offer is ready when you are.
Similar homes
- $726,9373 bd3 ba2.4k sqft4013 W 158th Pl, Overland Park, KS 66224New Construction
 Heartland MLS as distributed by MLS GRID
 - $723,3973 bd3 ba2.4k sqft4005 W 158th Pl, Overland Park, KS 66224New ConstructionHeartland MLS as distributed by MLS GRID
- $726,1723 bd3 ba2k sqft15845 Buena Vista St, Overland Park, KS 66224New Construction
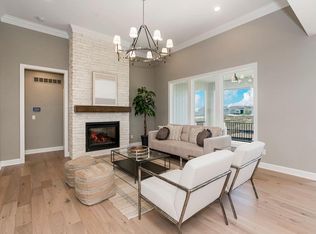 Heartland MLS as distributed by MLS GRID
 - $718,1074 bd3 ba2.7k sqft4215 W 158th Ter, Overland Park, KS 66224New Construction
 Heartland MLS as distributed by MLS GRID
 - $748,1974 bd3 ba2.8k sqft15837 Buena Vista St, Overland Park, KS 66224New ConstructionHeartland MLS as distributed by MLS GRID
- $708,0264 bd4 ba2.5k sqft2305 W 176th Ter, Overland Park, KS 66085New ConstructionMLS ID #2630609, Sundance Team, Rodrock & Associates Realtors. Heartland MLS as distributed by MLS GRID
- $679,0003 bd3 ba2.4k sqft13431 W 174th Ter, Overland Park, KS 66221New ConstructionMLS ID #2582490, Keith Viken, Weichert, Realtors Welch & Co.. Heartland MLS as distributed by MLS GRID
- $623,2314 bd4 ba2.2k sqft17809 Rainbow Blvd, Overland Park, KS 66085New ConstructionHeartland MLS as distributed by MLS GRID
- $623,8524 bd4 ba2.2k sqft2404 W 177th St, Overland Park, KS 66085New ConstructionHeartland MLS as distributed by MLS GRID
- $645,8604 bd3 ba2.6k sqft17628 High St, Overland Park, KS 66085New ConstructionMLS ID #2607364, Sundance Team, Rodrock & Associates Realtors. Heartland MLS as distributed by MLS GRID
- $646,9104 bd4 ba2.5k sqft17640 High St, Overland Park, KS 66085New ConstructionMLS ID #2607425, Sundance Team, Rodrock & Associates Realtors. Heartland MLS as distributed by MLS GRID
- $669,5103 bd3 ba2.5k sqft13427 W 174th Ter, Overland Park, KS 66221New ConstructionMLS ID #2597837, Keith Viken, Weichert, Realtors Welch & Co.. Heartland MLS as distributed by MLS GRID
- $742,9504 bd3 ba3k sqft17429 Gillette St, Overland Park, KS 66221New ConstructionMLS ID #2629487, Bill Gerue, Weichert, Realtors Welch & Co.. Heartland MLS as distributed by MLS GRID
- $749,0004 bd3 ba2.7k sqft17104 Bradshaw St, Overland Park, KS 66221For SaleMLS ID #2628534, Bill Gerue, Weichert, Realtors Welch & Co.. Heartland MLS as distributed by MLS GRID
- $598,9104 bd4 ba2.2k sqft17644 High St, Overland Park, KS 66085New ConstructionMLS ID #2607435, Sundance Team, Rodrock & Associates Realtors. Heartland MLS as distributed by MLS GRID
- $655,1004 bd4 ba2.4k sqft17428 W 163rd St, Olathe, KS 66062New ConstructionMLS ID #2605318, Leslie Young, Rodrock & Associates Realtors. Heartland MLS as distributed by MLS GRID
- $682,0154 bd3 ba2.5k sqft16135 S Kaw St, Olathe, KS 66062New ConstructionMLS ID #2595677, Chavon Swartz, Weichert, Realtors Welch & Co.. Heartland MLS as distributed by MLS GRID
- $676,9444 bd3 ba2.6k sqft16992 S Bradley Dr, Olathe, KS 66062New ConstructionHeartland MLS as distributed by MLS GRID
- $655,3104 bd3 ba2.5k sqft15286 W 161st St, Olathe, KS 66062New ConstructionMLS ID #2543701, Chavon Swartz, Weichert, Realtors Welch & Co.. Heartland MLS as distributed by MLS GRID
- $737,0204 bd3 ba2.7k sqft17312 Oakshire St, Overland Park, KS 66221New ConstructionMLS ID #2526408, Natalie Freeman, Weichert, Realtors Welch & Co.. Heartland MLS as distributed by MLS GRID
