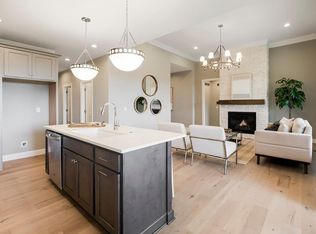
NEW MAINTENANCE PROVIDED VILLAS BY RODROCK HOMES. . . THE "SAGE" IS A TRUE RANCH PLAN WITH 3 BEDROOMS AND 2.1 BATHROOMS ON THE MAIN LEVEL. YOU HAVE THE OPTION OF FINISHING THE LOWER LEVEL IF YOU WISH. THIS HOME IS LOCATED ON A WALKOUT LOT ON A CUL-DE-SAC. CLASSIC RANCH-STYLE LIVING WITH A RELAXED FLOORPLAN AND A DISTINCTIVE, MODERN UPDATE DEFINES THE "SAGE". HIGHLIGHTED BY A STRIKING FIREPLACE, THE GREAT ROOM OPENS ONTO A CHEF INSPIRED KITCHEN THROUGTFULLY DESIGNED FOR EVERDAY MEAL PREPARATION AS WELL AS ENTERTAINING, WITH A LARGE ISLAND AND PLENTY OF STORAGE, A WALK-IN PANTRY AND WELCOMING EAT-IN DINING AREA. THE PRIMARY SUITE ON THE OPPOSITE SIDE OF THE GREAT ROOM HAS A SPACIOUS BATHROOM WITH A WALK-IN CLOSET. THERE ARE TWO ADDITIONAL BEDROOMS DOWN THE HALL IN THE FRONT OF THE HOME FOR ADDITINAL FAMILY OR FRIENDS. THIS HOME IS LOCATED ON A WLAKOUT LOT AT THE END OF A CUL-DE-SAC. STILL TIME TO MAKE SELECTIONS!
Sold
Price Unknown
4219 W 158th Ter, Overland Park, KS 66224
3beds
2,005sqft
Villa
Built in ----
8,298 Square Feet Lot
$694,300 Zestimate®
$--/sqft
$3,228 Estimated rent
Home value
$694,300
$660,000 - $729,000
$3,228/mo
Zestimate® history
Owner options
List your home for rent
$3,228/mo
Rent Zestimate®
Find your next renter with Zillow Rental Manager. Plus, with online applications, you can quickly screen prospective tenants – for free.
$3,228/mo
Rent Zestimate®
Refinance and save
$260/mo
Est. payment
Refinancing to a lower rate could help reduce your monthly payments and save thousands over the life of the loan.
$260/mo
Est. payment
Explore your selling options
Work with a Zillow partner agent
Leverage their expertise and Zillow's premium Showcase listings to get your home seen by more buyers.
Get startedList with your own agent
Get your home in front of millions of buyers by listing it on Zillow.
Learn how to do itSell it yourself
Take full control of how buyers see your home on Zillow by listing For Sale by Owner (FSBO).
List your homeWhat's special
Primary suiteModern updateChef inspired kitchenSpacious bathroomPlenty of storageLarge island
Zillow last checked:
Listing updated:
Listed by:
Andrea Sullivan 913-908-4942,
Rodrock & Associates Realtors,
Angela Fitzgerald 913-708-5743,
Rodrock & Associates Realtors
Bought with:
Trish Pfanstiel, SP00232510
ReeceNichols -Johnson County W
Source: Heartland MLS as distributed by MLS GRID,MLS#: 2476939
Facts & features
Interior
Bedrooms & bathrooms
- Bedrooms: 3
- Bathrooms: 3
- Full bathrooms: 2
- 1/2 bathrooms: 1
Primary bedroom
- Level: Main
- Dimensions: 14 x 14
Bedroom 2
- Level: Main
- Dimensions: 12 x 11
Bedroom 3
- Level: Main
- Dimensions: 12 x 11
Dining room
- Level: Main
- Dimensions: 11 x 12
Great room
- Level: Main
- Dimensions: 16 x 16
Kitchen
- Level: Main
- Dimensions: 12 x 14
Laundry
- Level: Main
- Dimensions: 8 x 8
Heating
- Natural Gas
Cooling
- Electric
Appliances
- Included: Cooktop, Dishwasher, Disposal, Exhaust Fan, Humidifier, Microwave, Gas Range, Stainless Steel Appliance(s)
- Laundry: Bedroom Level, Laundry Room
Features
- Kitchen Island, Painted Cabinets, Pantry, Smart Thermostat, Stained Cabinets, Walk-In Closet(s)
- Flooring: Carpet, Tile, Wood
- Windows: Thermal Windows
- Basement: Egress Window(s),Sump Pump,Walk-Out Access
- Number of fireplaces: 1
- Fireplace features: Great Room
Interior area
- Total structure area: 2,005
- Total interior livable area: 2,005 sqft
- Finished area above ground: 2,005
- Finished area below ground: 0
Property
Parking
- Total spaces: 3
- Parking features: Attached, Garage Door Opener, Garage Faces Front
- Attached garage spaces: 3
Features
- Patio & porch: Covered
- Exterior features: Dormer, Sat Dish Allowed
Lot
- Size: 8,298 Square Feet
- Features: City Lot, Level
Details
- Parcel number: NP476700000097
Construction
Type & style
- Home type: SingleFamily
- Architectural style: Traditional
- Property subtype: Villa
Materials
- Frame, Lap Siding
- Roof: Composition
Condition
- Under Construction
- New construction: Yes
Details
- Builder model: SAGE
- Builder name: RODROCK HOMES
Utilities & green energy
- Sewer: Public Sewer
- Water: Public
Green energy
- Energy efficient items: Appliances, HVAC, Insulation, Lighting, Doors, Thermostat, Water Heater, Windows
- Water conservation: Low-Flow Fixtures
Community & HOA
Community
- Security: Smoke Detector(s)
- Subdivision: Mission Ranch
HOA
- Has HOA: Yes
- Amenities included: Clubhouse, Exercise Room, Party Room, Pickleball Court(s), Play Area, Pool, Trail(s)
- Services included: Curbside Recycle, Maintenance Grounds, Management, Snow Removal, Trash
- HOA fee: $260 monthly
- HOA name: FIRST SERVICES RESIDENTIAL
Location
- Region: Overland Park
Financial & listing details
- Tax assessed value: $664,600
- Annual tax amount: $9,400
- Date on market: 3/10/2024
- Listing terms: Cash,Conventional,VA Loan
- Ownership: Private
- Road surface type: Paved
Price history
| Date | Event | Price |
|---|---|---|
| 9/12/2024 | Sold | -- |
Source:  Heartland MLS as distributed by MLS GRID #2476939 Report a problem Heartland MLS as distributed by MLS GRID #2476939 Report a problem | ||
| 4/20/2024 | Pending sale | $662,507$330/sqft |
Source: Heartland MLS as distributed by MLS GRID #2476939 Report a problem | ||
| 4/16/2024 | Price change | $662,507+0.4%$330/sqft |
Source: Heartland MLS as distributed by MLS GRID #2476939 Report a problem | ||
| 3/22/2024 | Price change | $659,777-0.1%$329/sqft |
Source: Heartland MLS as distributed by MLS GRID #2476939 Report a problem | ||
| 3/10/2024 | Listed for sale | $660,752$330/sqft |
Source: Heartland MLS as distributed by MLS GRID #2476939 Report a problem | ||
Public tax history
| Year | Property taxes | Tax assessment |
|---|---|---|
| 2025 | $7,853 +295.3% | $76,429 +303% |
| 2024 | $1,986 -6.4% | $18,964 |
| 2023 | $2,122 +37% | $18,964 +42.9% |
| 2022 | $1,549 | $13,274 |
Find assessor info on the county website
Neighborhood: 66224
Nearby homes
- $--3 bd3 ba2k sqft4109 W 158th St, Overland Park, KS 66224Sold
- $--4 bd3 ba2.8k sqft4105 W 158th St, Overland Park, KS 66224Sold

- $--3 bd3 ba2.4k sqft4201 W 158th St, Overland Park, KS 66224Sold
- $--3 bd3 ba2k sqft4206 W 158th Ter, Overland Park, KS 66224Sold
- $--4 bd4 ba3k sqft4200 W 158th St, Overland Park, KS 66224Sold
- $--3 bd3 ba2.4k sqft4110 W 158th Ter, Overland Park, KS 66224Sold
- $749,9994 bd3 ba2.6k sqft4101 W 158th St, Overland Park, KS 66224For Sale
- $--4 bd3 ba2.7k sqft4106 W 158th Ter, Overland Park, KS 66224Sold
Nearby schools
GreatSchools rating
- 9/10Sunrise Point Elementary SchoolGrades: K-5Distance: 0.2 mi
- 9/10Prairie Star Middle SchoolGrades: 6-8Distance: 2 mi
- 10/10Blue Valley High SchoolGrades: 9-12Distance: 1.3 mi
Schools provided by the listing agent
- Elementary: Sunrise Point
- Middle: Prairie Star
- High: Blue Valley
Source: Heartland MLS as distributed by MLS GRID. This data may not be complete. We recommend contacting the local school district to confirm school assignments for this home.
Get a cash offer in 3 minutes
Find out how much your home could sell for in as little as 3 minutes with a no-obligation cash offer.
Estimated market value
$694,300
Get a cash offer in 3 minutes
Find out how much your home could sell for in as little as 3 minutes with a no-obligation cash offer.
Estimated market value
$694,300
- Kansas
- Johnson County
- Overland Park
- 66224
- 4219 W 158th Ter
Nearby cities
Nearby neighborhoods
Nearby zip codes
Other Overland Park Topics
