SOLD BEFORE PROCESSING. The Hudson with the modern elevation and interior design. Custom plan with Sun Room added in lieu of covered deck.
Pending
$834,091
4017 W 158th Place Overland Park, Ks, KS
4beds
2,683sqft
Villa
Built in 2026
0.26 Acres Lot
$-- Zestimate®
$311/sqft
$284/mo HOA
What's special
Sun roomModern elevation
- 79 days |
- 2 |
- 0 |
Zillow last checked:
Listing updated:
Listed by:
Angela Fitzgerald 913-708-5743,
Rodrock & Associates Realtors,
Andrea Sullivan 913-908-4942,
Rodrock & Associates Realtors
Source: Heartland MLS as distributed by MLS GRID,MLS#: 2618213
Facts & features
Interior
Bedrooms & bathrooms
- Bedrooms: 4
- Bathrooms: 3
- Full bathrooms: 3
Dining room
- Description: Kit/Dining Combo
Heating
- Forced Air
Cooling
- Electric
Appliances
- Included: Cooktop, Dishwasher, Disposal, Exhaust Fan, Humidifier, Microwave, Built-In Oven
- Laundry: Laundry Room, Main Level
Features
- Kitchen Island, Painted Cabinets, Pantry, Smart Thermostat, Stained Cabinets, Vaulted Ceiling(s), Walk-In Closet(s)
- Flooring: Carpet, Luxury Vinyl, Tile, Wood
- Windows: Thermal Windows
- Basement: Basement BR,Finished,Sump Pump,Walk-Out Access
- Number of fireplaces: 1
- Fireplace features: Gas, Great Room
Interior area
- Total structure area: 2,683
- Total interior livable area: 2,683 sqft
- Finished area above ground: 1,776
- Finished area below ground: 907
Property
Parking
- Total spaces: 2
- Parking features: Attached, Garage Door Opener
- Attached garage spaces: 2
Features
- Patio & porch: Patio
- Exterior features: Sat Dish Allowed
Lot
- Size: 0.26 Acres
- Features: City Lot
Details
- Parcel number: NP47670000 0128
- Other equipment: Back Flow Device
Construction
Type & style
- Home type: SingleFamily
- Architectural style: Contemporary
- Property subtype: Villa
Materials
- Stone Trim, Stucco & Frame, Wood Siding
- Roof: Composition
Condition
- Under Construction
- New construction: Yes
- Year built: 2026
Details
- Builder model: Hudson E-4
- Builder name: Rodrock Homes
Utilities & green energy
- Sewer: Public Sewer
- Water: Public
Green energy
- Energy efficient items: HVAC, Insulation, Doors, Thermostat, Windows
- Water conservation: Low-Flow Fixtures
Community & HOA
Community
- Subdivision: Mission Ranch
HOA
- Has HOA: Yes
- Amenities included: Clubhouse, Exercise Room, Pickleball Court(s), Play Area, Pool, Trail(s)
- Services included: All Amenities, Curbside Recycle, Maintenance Grounds, Management, Snow Removal, Trash
- HOA fee: $284 monthly
- HOA name: First Service Residential
Location
- Region: Ks
Financial & listing details
- Price per square foot: $311/sqft
- Annual tax amount: $12,087
- Date on market: 5/5/2026
- Listing terms: Cash,Conventional
- Ownership: Private
- Road surface type: Paved
Estimated market value
Not available
Estimated sales range
Not available
Not available
Price history
| Date | Event | Price |
|---|---|---|
| 5/5/2026 | Pending sale | $834,091$311/sqft |
Source:  Heartland MLS as distributed by MLS GRID #2618213 Report a problem Heartland MLS as distributed by MLS GRID #2618213 Report a problem | ||
| 5/5/2026 | Listed for sale | $834,091$311/sqft |
Source: Heartland MLS as distributed by MLS GRID #2618213 Report a problem | ||
Public tax history
Tax history is unavailable.
Monthly payment
Est. payment
Payment breakdown
Explore the cost of this home by adjusting the details. Changes won't be saved.Climate risks
Neighborhood: 66224
Nearby schools
GreatSchools rating
- 9/10Sunrise Point Elementary SchoolGrades: K-5Distance: 0.3 mi
- 9/10Prairie Star Middle SchoolGrades: 6-8Distance: 2.1 mi
- 10/10Blue Valley High SchoolGrades: 9-12Distance: 1.2 mi
Schools provided by the listing agent
- Elementary: Sunrise Point
- Middle: Prairie Star
- High: Blue Valley
Source: Heartland MLS as distributed by MLS GRID. This data may not be complete. We recommend contacting the local school district to confirm school assignments for this home.
- $--4 bd3 ba2.8k sqft4021 W 158th Pl, Overland Park, KS 66224Sold
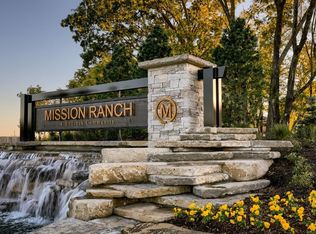
- $726,9373 bd3 ba2.4k sqft4013 W 158th Pl, Overland Park, KS 66224New Construction

- $821,600-- bd-- ba-- sqft4025 W 158th St, Overland Park, KS 66224Off Market
- $825,500-- bd-- ba-- sqft4017 W 158th St, Overland Park, KS 66224Off Market
- $--3 bd3 ba2k sqft4009 W 158th St, Overland Park, KS 66224Sold
- $--4 bd3 ba2.6k sqft15849 Buena Vista St, Overland Park, KS 66224Sold
- $--3 bd3 ba2.8k sqft15852 Alhambra St, Overland Park, KS 66224Sold
- $723,3973 bd3 ba2.4k sqft4005 W 158th Pl, Overland Park, KS 66224New Construction
A local agent can set up tours, give advice and negotiate with sellers.
A local lender can help you make sure your offer is ready when you are.
Similar homes
- $816,2405 bd4 ba2.7k sqft17320 Earnshaw St, Overland Park, KS 66221New Construction
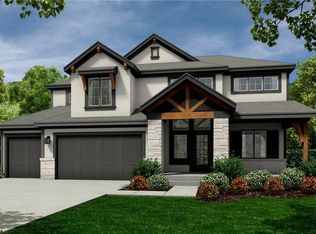 MLS ID #2620251, Sanctuary Team, BHG Kansas City Homes. Heartland MLS as distributed by MLS GRID
 - $744,9004 bd3 ba2.9k sqft2433 W 177th St, Overland Park, KS 66085New Construction
 MLS ID #2620880, Sundance Team, Rodrock & Associates Realtors. Heartland MLS as distributed by MLS GRID
 - $921,3055 bd5 ba3.1k sqft17520 Carter St, Overland Park, KS 66221New Construction
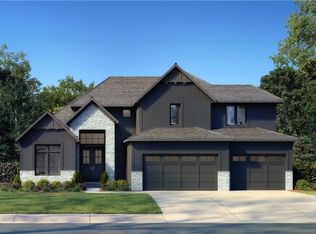 MLS ID #2626702, Debbie Fleet, Weichert, Realtors Welch & Co.. Heartland MLS as distributed by MLS GRID
 - $822,1844 bd3 ba3.1k sqft18473 Mohawk Ln, Overland Park, KS 66085New Construction
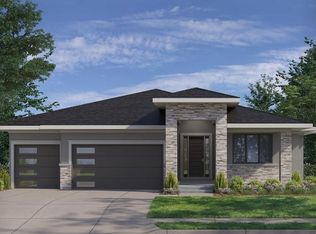 MLS ID #2619750, Macoubrie Zimmerman, Weichert, Realtors Welch & Co.. Heartland MLS as distributed by MLS GRID
 - $1,026,5255 bd5 ba3.2k sqft2417 W 176th St, Overland Park, KS 66085New ConstructionMLS ID #2619316, Sundance Team, Rodrock & Associates Realtors. Heartland MLS as distributed by MLS GRID
- $934,6974 bd3 ba3.2k sqft15181 W 168th Pl, Olathe, KS 66062New ConstructionMLS ID #2626827, Andrea Sullivan, Rodrock & Associates Realtors. Heartland MLS as distributed by MLS GRID
- $875,0005 bd4 ba2.9k sqft12403 W 183rd Ter, Overland Park, KS 66013New ConstructionMLS ID #2621120, Jenni Reecht, Weichert, Realtors Welch & Co.. Heartland MLS as distributed by MLS GRID
- from $822,2355 bd4 ba3.1k sqftHartford Plan, Sundance Ridge, Overland Park, KS 66085New ConstructionRodrock Development
- $744,9505 bd4 ba2.7k sqft18501 Pawnee Ln, Stilwell, KS 66085New ConstructionMLS ID #2597459, Macoubrie Zimmerman, Weichert, Realtors Welch & Co.. Heartland MLS as distributed by MLS GRID
- $745,4644 bd4 ba2.5k sqft17800 Rainbow Blvd, Overland Park, KS 66085New ConstructionHeartland MLS as distributed by MLS GRID
- $840,0005 bd5 ba3.7k sqft20308 W 79th Ter, Shawnee, KS 66218For SaleMLS ID #2630099, Loughlin & Associates Team, Keller Williams KC North. Heartland MLS as distributed by MLS GRID
- $762,9004 bd4 ba3.2k sqft829 Reed Dr, Raymore, MO 64083New ConstructionMLS ID #2630975, Jaimie Macoubrie, Weichert, Realtors Welch & Co.. Heartland MLS as distributed by MLS GRID
- from $619,9104 bd4 ba2.5k sqftYellowstone Plan, Sundance Ridge, Overland Park, KS 66085New ConstructionRodrock Development
- $815,0005 bd5 ba2.8k sqft22040 W 99th Ter, Lenexa, KS 66220New ConstructionMLS ID #2624454, Kelsey Patterson, Weichert, Realtors Welch & Co.. Heartland MLS as distributed by MLS GRID
- $1,236,7144 bd5 ba3.8k sqft9707 W 176th Ter, Overland Park, KS 66221New ConstructionMLS ID #2621649, Douglas Fleet, Weichert, Realtors Welch & Co.. Heartland MLS as distributed by MLS GRID
- $784,9505 bd4 ba3k sqft6121 Barth Rd, Shawnee, KS 66226New ConstructionMLS ID #2632214, Marti Prieb Lilja, Keller Williams Realty Partners Inc.. Heartland MLS as distributed by MLS GRID
- $725,0004 bd3 ba3.8k sqft12904 Quail Rdg, Lees Summit, MO 64086For SaleMLS ID #2629853, Sidney Marlborough, ReeceNichols - Lees Summit. Heartland MLS as distributed by MLS GRID
- $824,9505 bd4 ba3k sqft21111 W 81st Ter, Lenexa, KS 66220New ConstructionMLS ID #2630407, Heather Brulez, Weichert, Realtors Welch & Co.. Heartland MLS as distributed by MLS GRID
- $620,0004 bd3 ba2.5k sqft1622 Hanover Ln, Raymore, MO 64083New ConstructionMLS ID #2612121, Kaleena Menzsa, ReeceNichols - Lees Summit. Heartland MLS as distributed by MLS GRID
- $642,0004 bd3 ba2.4k sqft836 Reed Dr, Raymore, MO 64083New ConstructionMLS ID #2630978, Jaimie Macoubrie, Weichert, Realtors Welch & Co.. Heartland MLS as distributed by MLS GRID
