Sanctuary LOT 18 - The Regency II by J.S. Robinson Fine Homes is a stunning 1.5-story residence situated on a walkout cul-de-sac lot that backs to treed greenspace. Construction costs came in favorably, so the builder is passing along the savings by a major Price Improvement!! Step inside this exquisite home and be greeted by its impressive design and impeccable craftsmanship. The main level boasts a magnificent owner's suite complete with a spa-like bathroom, walk-in closet, and a private laundry area. The open floor plan seamlessly connects the gourmet kitchen to the rest of the living space, making it perfect for entertaining guests. Custom cabinets reaching up to the 10-ft ceiling provide ample storage, while the upgraded countertop allowance ensures a touch of luxury in every detail. Hardwood floors add a touch of warmth. The home offers a main-level flex room that can be used as a home office or a versatile space to suit your needs. Upstairs, you'll find three additional bedrooms, each with its own attached bathroom. Additional 2nd Floor laundry! Plus, an approximate 17'x20' recreational loft offers endless possibilities for relaxation and recreation. Welcome to another stunning Matt Adam Development new home community. The Sanctuary is laid out to protect the natural landscape, with homesites among the most beautiful in the area. In addition to the nature trails and sparkling creek winding its way through the community, residents will enjoy neighborhood amenities such as the Resident’s Club with indoor spaces and outdoor entertainment area, and a separate zero-entry pool with a sundeck to lounge the summer away. Two pickleball courts will provide hours of fun exercise for the everyone in the household! Located in South Johnson County across the street from award-winning Blue Valley Schools. Square footage and taxes are estimates. ***Finished photos are of a similar model, pricing, upgrades and finishes may vary from model shown.***
Sold
Price Unknown
17104 Earnshaw St, Overland Park, KS 66221
4beds
3,613sqft
Single Family Residence
Built in ----
0.38 Acres Lot
$1,201,800 Zestimate®
$--/sqft
$5,545 Estimated rent
Home value
$1,201,800
$1.13M - $1.29M
$5,545/mo
Zestimate® history
Owner options
List your home for rent
$5,545/mo
Rent Zestimate®
Find your next renter with Zillow Rental Manager. Plus, with online applications, you can quickly screen prospective tenants – for free.
$5,545/mo
Rent Zestimate®
Refinance and save
$1,500/mo
Est. payment
Refinancing to a lower rate could help reduce your monthly payments and save thousands over the life of the loan.
$1,500/mo
Est. payment
Explore your selling options
Work with a Zillow partner agent
Leverage their expertise and Zillow's premium Showcase listings to get your home seen by more buyers.
Get startedList with your own agent
Get your home in front of millions of buyers by listing it on Zillow.
Learn how to do itSell it yourself
Take full control of how buyers see your home on Zillow by listing For Sale by Owner (FSBO).
List your homeWhat's special
Impeccable craftsmanshipHardwood floorsMain-level flex roomGourmet kitchenWalkout cul-de-sac lotSpa-like bathroomRecreational loft
Zillow last checked:
Listing updated:
Listed by:
Sanctuary Team 913-239-8799,
BHG Kansas City Homes,
Alan Williams 913-269-4567,
BHG Kansas City Homes
Bought with:
Ryann Hemphill, SP00229407
Keller Williams Realty Partners Inc.
Source: Heartland MLS as distributed by MLS GRID,MLS#: 2533082
Facts & features
Interior
Bedrooms & bathrooms
- Bedrooms: 4
- Bathrooms: 5
- Full bathrooms: 4
- 1/2 bathrooms: 1
Primary bedroom
- Features: Carpet
- Level: Main
- Dimensions: 15 x 16
Bedroom 2
- Features: Carpet
- Level: Upper
- Dimensions: 13 x 12
Bedroom 3
- Features: Carpet, Walk-In Closet(s)
- Level: Upper
- Dimensions: 13 x 14
Bedroom 4
- Features: Carpet, Walk-In Closet(s)
- Level: Upper
- Dimensions: 12 x 14
Primary bathroom
- Features: Ceramic Tiles, Double Vanity, Separate Shower And Tub, Walk-In Closet(s)
- Level: Main
Bathroom 3
- Level: Upper
Bathroom 4
- Level: Upper
Breakfast room
- Features: Built-in Features
- Level: Main
- Dimensions: 14 x 13
Great room
- Features: Fireplace
- Level: Main
- Dimensions: 17 x 19
Half bath
- Level: Main
Kitchen
- Features: Kitchen Island, Pantry
- Level: Main
- Dimensions: 14 x 16
Laundry
- Features: Built-in Features, Ceramic Tiles
- Level: Main
Laundry
- Level: Second
Loft
- Level: Upper
- Dimensions: 17 x 11
Office
- Level: Main
- Dimensions: 11 x 12
Recreation room
- Level: Basement
Heating
- Forced Air, Zoned
Cooling
- Electric, Zoned
Appliances
- Included: Cooktop, Dishwasher, Disposal, Exhaust Fan, Humidifier, Microwave, Gas Range, Stainless Steel Appliance(s)
- Laundry: Main Level
Features
- Custom Cabinets, Kitchen Island, Painted Cabinets, Pantry, Walk-In Closet(s)
- Flooring: Carpet, Ceramic Tile, Tile, Wood
- Windows: Thermal Windows
- Basement: Concrete,Sump Pump,Walk-Out Access
- Number of fireplaces: 1
- Fireplace features: Great Room
Interior area
- Total structure area: 3,613
- Total interior livable area: 3,613 sqft
- Finished area above ground: 3,613
- Finished area below ground: 0
Property
Parking
- Total spaces: 3
- Parking features: Attached, Garage Faces Front
- Attached garage spaces: 3
Lot
- Size: 0.38 Acres
- Features: Adjoin Greenspace, Cul-De-Sac, Wooded
Details
- Parcel number: 999999
- Special conditions: Standard
Construction
Type & style
- Home type: SingleFamily
- Architectural style: Traditional
- Property subtype: Single Family Residence
Materials
- Stucco, Stucco & Frame
- Roof: Composition
Condition
- Under Construction
- New construction: Yes
Details
- Builder model: Regency II
- Builder name: J.S. Robinson
Utilities & green energy
- Sewer: Public Sewer
- Water: Public
Green energy
- Energy efficient items: Appliances, Doors, Windows
Community & HOA
Community
- Security: Smoke Detector(s)
- Subdivision: Sanctuary
HOA
- Has HOA: Yes
- Amenities included: Clubhouse, Exercise Room, Other, Pickleball Court(s), Pool, Trail(s)
- Services included: Curbside Recycle, Trash
- HOA fee: $1,500 annually
- HOA name: Sanctuary HOA
Location
- Region: Overland Park
Financial & listing details
- Annual tax amount: $1,210
- Date on market: 2/28/2025
- Listing terms: Cash,Conventional
- Ownership: Private
- Road surface type: Paved
Price history
| Date | Event | Price |
|---|---|---|
| 4/30/2026 | Sold | -- |
Source:  Heartland MLS as distributed by MLS GRID #2533082 Report a problem Heartland MLS as distributed by MLS GRID #2533082 Report a problem | ||
| 3/20/2026 | Pending sale | $1,195,000$331/sqft |
Source: Heartland MLS as distributed by MLS GRID #2533082 Report a problem | ||
| 7/25/2025 | Price change | $1,195,000-4.2%$331/sqft |
Source: Heartland MLS as distributed by MLS GRID #2533082 Report a problem | ||
| 2/28/2025 | Listed for sale | $1,247,400$345/sqft |
Source: Heartland MLS as distributed by MLS GRID #2533082 Report a problem | ||
Public tax history
Tax history is unavailable.
Neighborhood: 66221
Nearby homes
- $1,345,500-- bd-- ba-- sqft17109 Earnshaw St, Overland Park, KS 66221Off Market
- $1,370,100-- bd-- ba-- sqft17201 Earnshaw St, Overland Park, KS 66221Off Market
- $1,059,9504 bd5 ba3k sqft17308 Earnshaw St, Overland Park, KS 66210New Construction
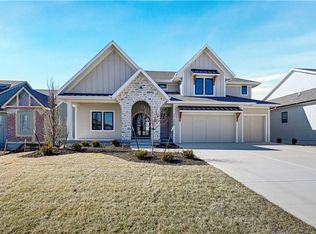
- $1,345,500-- bd-- ba-- sqft17105 Earnshaw St, Overland Park, KS 66221Off Market
- $1,394,100-- bd-- ba-- sqft17205 Earnshaw St, Overland Park, KS 66221Off Market
- $1,649,300-- bd-- ba-- sqft17104 Earnshaw St, Overland Park, KS 66221Off Market
- $816,2405 bd4 ba2.7k sqft17320 Earnshaw St, Overland Park, KS 66221New Construction
- $--5 bd5 ba3.6k sqft17045 Earnshaw St, Overland Park, KS 66221Sold
Nearby schools
GreatSchools rating
- 9/10Aspen Grove ElementaryGrades: K-5Distance: 1.2 mi
- 10/10Aubry Bend Middle SchoolGrades: 6-8Distance: 0.6 mi
- 9/10Blue Valley Southwest High SchoolGrades: 9-12Distance: 0.4 mi
Schools provided by the listing agent
- Elementary: Aspen Grove
- Middle: Aubry Bend
- High: Blue Valley Southwest
Source: Heartland MLS as distributed by MLS GRID. This data may not be complete. We recommend contacting the local school district to confirm school assignments for this home.
Get a cash offer in 3 minutes
Find out how much your home could sell for in as little as 3 minutes with a no-obligation cash offer.
Estimated market value
$1,201,800
Get a cash offer in 3 minutes
Find out how much your home could sell for in as little as 3 minutes with a no-obligation cash offer.
Estimated market value
$1,201,800
- Kansas
- Johnson County
- Overland Park
- 66221
- 17104 Earnshaw St
Nearby cities
Nearby neighborhoods
Nearby zip codes
Other Overland Park Topics
