Skip main navigation
Sold
  • Price Unknown

    11802 W 181st Ter, Overland Park, KS 66221

    5beds
    5,944sqft
    Single Family Residence
    Built in 2026
    0.3 Acres Lot
    $1,496,400 Zestimate®
    $--/sqft
    $5,837 Estimated rent

    Home value

    $1,496,400

    $1.41M - $1.59M

    $5,837/mo

    Zestimate® history
    Loading
    Loading...

    Owner options

    List your home for rent

    $5,837/mo

    Rent Zestimate®

    Find your next renter with Zillow Rental Manager. Plus, with online applications, you can quickly screen prospective tenants – for free.

    Learn more

    $5,837/mo

    Rent Zestimate®

    Refinance and save

    $1,750/mo

    Est. payment

    Refinancing to a lower rate could help reduce your monthly payments and save thousands over the life of the loan.

    See today's rates

    $1,750/mo

    Est. payment

    Explore your selling options

    Work with a Zillow partner agent

    Leverage their expertise and Zillow's premium Showcase listings to get your home seen by more buyers.

    Get started

    List with your own agent

    Get your home in front of millions of buyers by listing it on Zillow.

    Learn how to do it

    Sell it yourself

    Take full control of how buyers see your home on Zillow by listing For Sale by Owner (FSBO).

    List your home

    What's special

    Large walk-in pantrySoaking tub
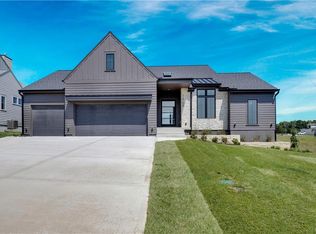
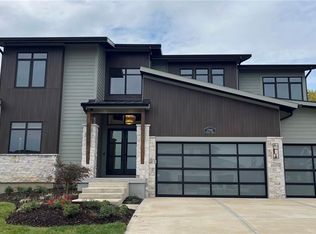
    The amazing Hamilton 1.5 Plan by Bickimer Homes on lot 22 in WOODMYRE, a brand new upscale new home community in OVERLAND PARK with BLUE VALLEY schools. Enjoy a finished basement and fence already installed. From the moment you enter, the sweeping curved staircase—open from the basement to the second floor—sets a stunning tone. The Great Room and kitchen flow seamlessly together, creating an open, bright, and welcoming space perfect for entertaining. A large walk-in pantry keeps the modern kitchen sleek and organized. MUST VISIT! Come see this English Contemporary masterpiece designed to impress. Woodmyre is a brand new upscale new home community in Overland Park with BLUE VALLEY SCHOOLS. Situated on a hilltop at 181st and Quivira this boutique style community will have a resort-style pool, year round outdoor covered pavilion, pickleball court, play area, basketball half court, and outdoor sports field. With only 85 homes when complete, WOODMYRE will provide an intimate, connected lifestyle thoughtfully designed by 4 local builders and naturally inspired by the wooded hilltop. A neighborhood you’ll be proud to call home! Located at 181st/Quivira, Woodmyre is close to Bluhawk shopping, OP Arboretum, Heritage Park with easy access to HWY 69. BLUE VALLEY SCHOOLS

    Zillow last checked:

    Listing updated:

    Listed by:

    Rachelle Moley 913-433-4651,

    Weichert, Realtors Welch & Co.,

    Alexander Koburov 630-991-7429,

    Weichert, Realtors Welch & Co.

    Bought with:

    Michele Davis, SP00051535

    Weichert, Realtors Welch & Co.

    Source: Heartland MLS as distributed by MLS GRID,MLS#: 2563012MLS Logo

    Facts & features

    Interior

    Bedrooms & bathrooms
    • Bedrooms: 5
    • Bathrooms: 6
    • Full bathrooms: 6
    Primary bedroom
    • Level: Main
    Bedroom 2
    • Level: Second
    Bedroom 3
    • Level: Second
    Bedroom 4
    • Level: Second
    Primary bathroom
    • Level: Main
    Bathroom 2
    • Features: Shower Only
    • Level: Second
    Bathroom 3
    • Features: Shower Only
    • Level: Second
    Bathroom 4
    • Features: Shower Over Tub
    • Level: Second
    Great room
    • Level: Main
    Kitchen
    • Level: Main
    Laundry
    • Level: Main
    Laundry
    • Level: Second
    Heating
    • Forced Air
    Cooling
    • Electric
    Appliances
    • Included: Dishwasher, Exhaust Fan, Humidifier, Microwave, Stainless Steel Appliance(s)
    • Laundry: Bedroom Level, Main Level
    Features
    • Custom Cabinets, Kitchen Island, Painted Cabinets, Pantry, Smart Thermostat, Stained Cabinets, Walk-In Closet(s)
    • Flooring: Carpet, Tile, Wood
    • Windows: Thermal Windows
    • Basement: Concrete,Egress Window(s),Finished,Full,Sump Pump
    • Number of fireplaces: 1
    • Fireplace features: Gas Starter, Great Room, Insert
    Interior area
    • Total structure area: 5,944
    • Total interior livable area: 5,944 sqft
    • Finished area above ground: 4,043
    • Finished area below ground: 1,901

    Property

    Parking
    • Total spaces: 3
    • Parking features: Attached, Garage Faces Front
    • Attached garage spaces: 3
    Features
    • Patio & porch: Porch
    • Fencing: Metal
    Lot
    • Size: 0.3 Acres
    • Features: City Lot, Cul-De-Sac, Level
    Details
    • Parcel number: NP92500000 0022

    Construction

    Type & style
    • Home type: SingleFamily
    • Architectural style: Contemporary,Traditional
    • Property subtype: Single Family Residence
    Materials
    • Stone Trim, Stucco
    • Roof: Composition
    Condition
    • New Construction
    • New construction: Yes
    • Year built: 2026
    Details
    • Builder model: Hamilton
    • Builder name: Bickimer

    Utilities & green energy

    • Sewer: Public Sewer
    • Water: Public

    Community & HOA

    Community
    • Security: Smoke Detector(s)
    • Subdivision: Woodmyre
    HOA
    • Has HOA: Yes
    • Services included: Curbside Recycle, Trash
    • HOA fee: $1,750 annually
    • HOA name: Woodmyre HOA
    Location
    • Region: Overland Park

    Financial & listing details

    • Tax assessed value: $50,770
    • Annual tax amount: $14,628
    • Date on market: 7/15/2025
    • Listing terms: Cash,Conventional,VA Loan
    • Ownership: Private
    • Road surface type: Paved

    Price history

    DateEventPrice
    8/27/2026Sold--
    Source: Heartland MLS as distributed by MLS GRID #2563012 Report a problem
    7/3/2026Pending sale$1,368,286$230/sqft
    Source: Heartland MLS as distributed by MLS GRID #2563012 Report a problem
    1/21/2026Price change$1,368,286+4.6%$230/sqft
    Source: Heartland MLS as distributed by MLS GRID #2563012 Report a problem
    12/10/2025Price change$1,307,519+0.3%$220/sqft
    Source: Heartland MLS as distributed by MLS GRID #2563012 Report a problem
    8/6/2025Price change$1,303,784+0%$219/sqft
    Source: Heartland MLS as distributed by MLS GRID #2563012 Report a problem
    7/16/2025Listed for sale$1,303,259$219/sqft
    Source: Heartland MLS as distributed by MLS GRID #2563012 Report a problem

    Public tax history

    YearProperty taxesTax assessment
    2025$763 $6,092
    Find assessor info on the county website

    Neighborhood: 66221

    Nearby schools

    GreatSchools rating
    Schools provided by the listing agent
    • Elementary: Aspen Grove
    • Middle: Wolf Springs
    • High: Blue Valley Southwest

    Source: Heartland MLS as distributed by MLS GRID. This data may not be complete. We recommend contacting the local school district to confirm school assignments for this home.

    Get a cash offer in 3 minutes
    Find out how much your home could sell for in as little as 3 minutes with a no-obligation cash offer.
    Estimated market value
    $1,496,400
    Get a cash offer in 3 minutes
    Find out how much your home could sell for in as little as 3 minutes with a no-obligation cash offer.
    Estimated market value
    $1,496,400