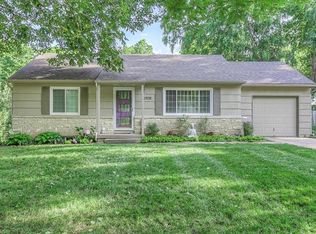
Skip main navigation
Off market
  • $1,259,500

    2911 W 73rd Ter, Prairie Village, KS 66208

    2beds
    1baths
    844sqft
    SingleFamily
    Built in 1951
    8,325 Square Feet Lot
    $1,259,500 Zestimate®
    $1,492/sqft
    $1,809 Estimated rent

    Home value

    $1,259,500

    $1.08M - $1.46M

    $1,809/mo

    Zestimate® history
    Loading
    Loading...

    Owner options

    List your home for rent

    $1,809/mo

    Rent Zestimate®

    Find your next renter with Zillow Rental Manager. Plus, with online applications, you can quickly screen prospective tenants – for free.

    Learn more

    $1,809/mo

    Rent Zestimate®

    Refinance and save

    $8,038/mo

    Est. payment

    Refinancing to a lower rate could help reduce your monthly payments and save thousands over the life of the loan.

    See today's rates

    $8,038/mo

    Est. payment

    Explore your selling options

    Work with a Zillow partner agent

    Leverage their expertise and Zillow's premium Showcase listings to get your home seen by more buyers.

    Get started

    List with your own agent

    Get your home in front of millions of buyers by listing it on Zillow.

    Learn how to do it

    Sell it yourself

    Take full control of how buyers see your home on Zillow by listing For Sale by Owner (FSBO).

    List your home

    What's special

    Total Sq Ft incl. partially finished basement: 1,799 Phone: (913) 278-0075 Please, submit any offer via email to hkisler@hotmail.com include your name and telephone number. If offer is accepted a $1,000 earnest money deposit and letter of preapproval are required. Seller provides Termite inspection. Closing cost provided via seller. (Chicago Title Company) (Listing to end Oct. 5th) Charming Home in Prairie Hills ! Full of warm charm, this 2 Bedroom ranch is nestled in the desirable Prairie Hills Sub-Division. This house has been well maintained and has new carpet throughout. The spacious livingroom with 2" blinds has plenty of natural light and is big enough to offer many ways to re-arrange furnishings. A compact vent-free gas fireplace offers an energy efficient way to keep the chill out of the room on cool days & nights. The livingroom will welcome you and guests to sit and relax. The kitchen cabinets are beautifully stained. The dinning area is big enough to accommodate a full size dinning set. The bathroom has been remodeled and updated. The master bedroom with ceiling fan is spacious enough to accommodate a king size bed and other furnishings. The second bedroom is also a nice size. There is a hall linen closet for convenience. The home offers a partially finished basement. Awesome space, larger than the upstairs for home theater, exercise room, game room or a non-conforming 3rd bedroom...limitless possibilities. Windows have been replaced with thermal windows as an energy saving feature. The whole house fan is a definite plus as an alternate option for fresh air & cooling the home The dining area sliding door exits to a 15' x 17' deck for entertaining or just enjoy the peaceful nature found in the huge, fenced backyard. The yard is big enough for kids and a garden. There is a single car garage with a double concrete drive. Talk about location... this home has it ! Close to shopping, dining and top rated Shawnee Mission schools.

    This property is off market, which means it's not currently listed for sale or rent on Zillow. This may be different from what's available on other websites or public sources.
    Facts & features

    Interior

    Bedrooms & bathrooms
    • Bedrooms: 2
    • Bathrooms: 1
    Heating
    • Forced air, Gas
    Cooling
    • Central
    Appliances
    • Included: Dishwasher
    Features
    • Flooring: Carpet
    • Basement: Partially finished
    • Has fireplace: Yes
    • Fireplace features: wood stove
    Interior area
    • Total interior livable area: 844 sqft

    Property

    Parking
    • Total spaces: 1
    • Parking features: Garage - Attached
    Features
    • Exterior features: Shingle
    Lot
    • Size: 8,325 sqft
    Details
    • Parcel number: OP450000090004

    Construction

    Type & style
    • Home type: SingleFamily
    • Architectural style: Conventional
    Materials
    • Frame
    • Foundation: Concrete
    • Roof: Composition
    Condition
    • Year built: 1951

    Community & neighborhood

    Location
    • Region: Prairie Village

    HOA & financial

    HOA
    • Has HOA: Yes
    • HOA fee: Has HOA fee

    Price history

    DateEventPrice
    4/27/2023Sold--
    Source: Heartland MLS as distributed by MLS GRID #2402403 Report a problem
    9/13/2022Pending sale$1,141,982$1,353/sqft
    Source: Heartland MLS as distributed by MLS GRID #2402403 Report a problem
    9/13/2022Listed for sale$1,141,982+552.6%$1,353/sqft
    Source: Heartland MLS as distributed by MLS GRID #2402403 Report a problem
    3/24/2021Listing removed--
    Source: Owner Report a problem
    9/12/2017Sold--
    Source: Agent Provided Report a problem
    10/9/2015Listing removed$175,000$207/sqft
    Source: Owner Report a problem
    9/28/2015Price change$175,000+2.9%$207/sqft
    Source: Owner Report a problem
    9/18/2015Price change$170,000-1.2%$201/sqft
    Source: Owner Report a problem
    9/1/2015Price change$172,000-0.6%$204/sqft
    Source: Owner Report a problem
    8/4/2015Price change$173,000-1.1%$205/sqft
    Source: Owner Report a problem
    7/10/2015Price change$175,000-2%$207/sqft
    Source: Owner Report a problem
    6/24/2015Price change$178,500-2.7%$211/sqft
    Source: Owner Report a problem
    6/17/2015Listed for sale$183,500+2.5%$217/sqft
    Source: Owner Report a problem
    4/21/2015Listing removed$179,000$212/sqft
    Source: Kansas City Regional Homes, Inc #1911043 Report a problem
    12/12/2014Price change$179,000-5.5%$212/sqft
    Source: Kansas City Regional Homes, Inc #1911043 Report a problem
    11/18/2014Price change$189,500-2.8%$225/sqft
    Source: Kansas City Regional Homes, Inc #1911043 Report a problem
    11/1/2014Listed for sale$195,000$231/sqft
    Source: Kansas City Regional Homes, Inc #1911043 Report a problem

    Public tax history

    YearProperty taxesTax assessment
    2025$16,295 +5.5%$143,129 +6.4%
    2024$15,444 +14.5%$134,481 +15%
    2023$13,492 +238.7%$116,921 +252.3%
    2022$3,984 $33,189 +15%
    2021-- $28,854 +3.8%
    2020$3,575 $27,807 +11%
    2019-- $25,059 +10.6%
    2018-- $22,655 +8.5%
    2017$2,780 +8.8%$20,884 +11.1%
    2016$2,556 +4.4%$18,791 +3.3%
    2015$2,448 +21.8%$18,193 +23.6%
    2013$2,010 +16.5%$14,720 -0.7%
    2012$1,725 -18.1%$14,824 +2.2%
    2010$2,107 +26.4%$14,502 -1.6%
    2009$1,667 -16.8%$14,732 -1.1%
    2008$2,002 +4.8%$14,894 -0.9%
    2007$1,911 +17.8%$15,031
    2006$1,623 $15,031 +9.4%
    2005-- $13,743

    Find assessor info on the county website

    Neighborhood: Prairire Hills

    Nearby schools

    GreatSchools rating
    Schools provided by the listing agent
    • Elementary: Belinder
    • Middle: Indian Hills
    • High: SM East
    • District: Shawnee Mission

    Source: The MLS. This data may not be complete. We recommend contacting the local school district to confirm school assignments for this home.

    Get a cash offer in 3 minutes
    Find out how much your home could sell for in as little as 3 minutes with a no-obligation cash offer.
    Estimated market value
    $1,259,500
    Get a cash offer in 3 minutes
    Find out how much your home could sell for in as little as 3 minutes with a no-obligation cash offer.
    Estimated market value
    $1,259,500