A truly distinctive Mission Hills residence, where timeless Mediterranean architecture meets effortless California-inspired living. Completely renovated in 2019, this exceptional home was thoughtfully reimagined while preserving the character that makes it so unique. Sun-filled, expansive living spaces are defined by oversized windows, beautiful architectural details and a remarkable connection to the outdoors. At the heart of the home, generous living and entertaining spaces flow naturally to private patios, landscaped grounds and a plunge pool—creating an exceptional setting for both intimate gatherings and large-scale entertaining. The first-floor primary suite offers rare and desirable main-level living, while additional bedrooms and flexible spaces provide room for family and guests. Set on more than half an acre in the heart of Mission Hills, the home's white stucco exterior, red tile rooflines, mature landscaping and courtyard-inspired design give it a character unlike anything else in the neighborhood. Sophisticated yet wonderfully livable, this is a home designed around light, space and indoor-outdoor living.
Active
Price cut: $100K (10/15)
$2,149,000
2700 W 63rd St, Mission Hills, KS 66208
5beds
4,704sqft
Single Family Residence
Built in 1951
0.51 Acres Lot
$-- Zestimate®
$457/sqft
$-- HOA
What's special
- 23 days
- 3,582
- 217
Likely to sell faster than
Zillow last checked:
Listing updated:
Listed by:
Christopher Mather 913-626-6405,
Compass Realty Group
Source: Heartland MLS as distributed by MLS GRID,MLS#: 2642798
Facts & features
Interior
Bedrooms & bathrooms
- Bedrooms: 5
- Bathrooms: 4
- Full bathrooms: 3
- 1/2 bathrooms: 1
Heating
- Has Heating (Unspecified Type)
Cooling
- Electric
Appliances
- Laundry: Off The Kitchen
Features
- Basement: Crawl Space
- Number of fireplaces: 2
- Fireplace features: Great Room
Interior area
- Total structure area: 4,704
- Total interior livable area: 4,704 sqft
- Finished area above ground: 4,704
- Finished area below ground: 0
Video & virtual tour
Property
Parking
- Total spaces: 2
- Parking features: Attached
- Attached garage spaces: 2
Lot
- Size: 0.51 Acres
- Features: City Lot
Details
- Parcel number: LP450000210005
Construction
Type & style
- Home type: SingleFamily
- Architectural style: Spanish
- Property subtype: Single Family Residence
Materials
- Brick
- Roof: Tile
Condition
- Year built: 1951
Utilities & green energy
- Sewer: Public Sewer
- Water: Public
Community & HOA
Community
- Subdivision: Mission Hills
HOA
- Has HOA: Yes
Location
- Region: Mission Hills
Financial & listing details
- Price per square foot: $457/sqft
- Tax assessed value: $1,258,300
- Annual tax amount: $17,328
- Date on market: 9/25/2026
- Ownership: Private
Estimated market value
Not available
Estimated sales range
Not available
Not available
Price history
| Date | Event | Price |
|---|---|---|
| 10/15/2026 | Price change | $2,149,000-4.4%$457/sqft |
Source:  Heartland MLS as distributed by MLS GRID #2642798 Report a problem Heartland MLS as distributed by MLS GRID #2642798 Report a problem | ||
| 9/25/2026 | Listed for sale | $2,249,000+172.6%$478/sqft |
Source: Heartland MLS as distributed by MLS GRID #2642798 Report a problem | ||
| 9/15/2018 | Sold | -- |
Source: Agent Provided Report a problem | ||
| 7/31/2018 | Pending sale | $825,000$175/sqft |
Source: ReeceNichols The Village #2115324 Report a problem | ||
| 7/18/2018 | Listed for sale | $825,000$175/sqft |
Source: ReeceNichols The Village #2115324 Report a problem | ||
Public tax history
| Year | Property taxes | Tax assessment |
|---|---|---|
| 2025 | $17,328 +0.5% | $144,704 +1.1% |
| 2024 | $17,240 +10.6% | $143,071 +11.1% |
| 2023 | $15,593 +0.6% | $128,754 +0.5% |
| 2022 | $15,496 | $128,145 +8% |
| 2021 | -- | $118,599 +1.6% |
| 2020 | $14,836 | $116,713 +25.8% |
| 2019 | -- | $92,805 +36.1% |
| 2018 | -- | $68,195 +1.4% |
| 2017 | $8,343 +2% | $67,252 +3.2% |
| 2016 | $8,181 -5% | $65,170 +0.7% |
| 2015 | $8,613 +4.3% | $64,710 +0.4% |
| 2013 | $8,258 +12.5% | $64,434 +3% |
| 2012 | $7,340 -0.9% | $62,560 +3% |
| 2010 | $7,410 +958.3% | $60,743 +3.4% |
| 2009 | $700 -89.9% | $58,765 |
| 2008 | $6,921 +1.1% | $58,765 +1% |
| 2007 | $6,848 +4% | $58,178 +2.5% |
| 2006 | $6,584 | $56,775 +2.1% |
| 2005 | -- | $55,591 |
Find assessor info on the county website
Monthly payment
Est. payment
Payment breakdown
Explore the cost of this home by adjusting the details. Changes won't be saved.Climate risks
Neighborhood: 66208
Nearby schools
Schools provided by the listing agent
- Middle: Indian Hills
- High: SM East
Source: Heartland MLS as distributed by MLS GRID. This data may not be complete. We recommend contacting the local school district to confirm school assignments for this home.
- $1,729,3003 bd5 ba4.6k sqft2701 Verona Ter, Mission Hills, KS 66208Off Market
- $3,735,4005 bd4 ba7.3k sqft2711 Verona Ter, Mission Hills, KS 66208Off Market
- $1,737,0004 bd3 ba3.4k sqft6300 Belinder Ave, Mission Hills, KS 66208Off Market
- $4,016,8006 bd5 ba6.6k sqft6225 Overhill Rd, Mission Hills, KS 66208Off Market
Similar homes
- $1,395,0005 bd5 ba4.1k sqft2518 Tomahawk Rd, Mission Hills, KS 66208For Sale
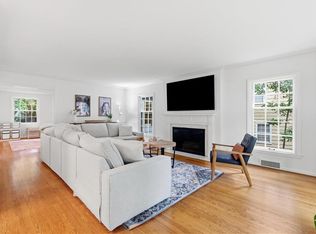 MLS ID #2644121, Lisa Simmermon, Hills Real Estate. Heartland MLS as distributed by MLS GRID
 - $1,950,0006 bd5 ba4.6k sqft3003 W 73rd Ter, Prairie Village, KS 66208New Construction
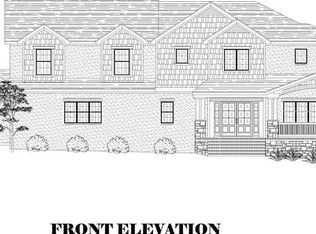 MLS ID #2634748, Klayton Simmons, Kansas City Regional Homes Inc. Heartland MLS as distributed by MLS GRID
 - $1,850,0004 bd5 ba4.7k sqft4807 W 64th St, Prairie Village, KS 66208For Sale
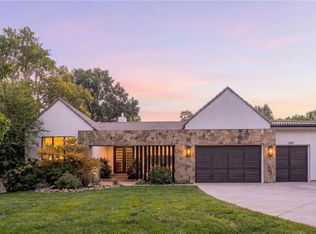 MLS ID #2647324, Joe Woods, Real Broker, LLC. Heartland MLS as distributed by MLS GRID
 - $1,850,0005 bd7 ba5.8k sqft2832 W 91st St, Leawood, KS 66206For Sale
 MLS ID #2643069, Kimberly Generally, Compass Realty Group. Heartland MLS as distributed by MLS GRID
