Build-to-suit or buy the cleared and leveled land for $1M. Opportunity to create an extraordinary 5000-7,000 sq. ft. custom build-to-suit residence in one of Kansas City’s most desirable communities on one of the biggest lots in the neighborhood sitting at .34 acres. This expansive lot in Prairie Village offers the space for a sophisticated 5-bedroom, 6-bathroom estate (or more), and 3-car garage. Partner with award-winning Douglas Custom Homes, renowned for exceptional craftsmanship, timeless design, and luxury finishes throughout the Kansas City metro. From elegant living spaces and a gourmet kitchen to serene primary suites and thoughtful outdoor living areas, every detail can be tailored to your vision. Enjoy the best of Prairie Village living—just minutes from The Village’s boutique shopping, dining, and amenities, with easy access to top schools, parks, and the broader Kansas City lifestyle. Tree-lined streets and a strong sense of community make this an ideal setting for a legacy home. Don’t miss the chance to build exactly what you’ve always wanted in one of the area’s most coveted locations. Contact us today to explore this rare custom opportunity with Douglas Custom Homes. Price varies on build.
Active
$2,500,000
6700 Delmar St, Prairie Village, KS 66208
5beds
7,000sqft
Single Family Residence
Built in 2027
0.37 Acres Lot
$-- Zestimate®
$357/sqft
$3/mo HOA
What's special
Serene primary suitesTree-lined streetsGourmet kitchenElegant living spaces
- 1 day
- 754
- 47
Zillow last checked:
Listing updated:
Listed by:
Ken Hinds 913-438-5333,
Platinum Realty LLC
Source: Heartland MLS as distributed by MLS GRID,MLS#: 2646955
Facts & features
Interior
Bedrooms & bathrooms
- Bedrooms: 5
- Bathrooms: 8
- Full bathrooms: 6
- 1/2 bathrooms: 2
Heating
- Has Heating (Unspecified Type)
Cooling
- Electric
Features
- Basement: Concrete,Full
- Number of fireplaces: 2
Interior area
- Total structure area: 7,000
- Total interior livable area: 7,000 sqft
- Finished area above ground: 5,000
- Finished area below ground: 2,000
Property
Parking
- Total spaces: 3
- Parking features: Attached
- Attached garage spaces: 3
Lot
- Size: 0.37 Acres
Details
- Parcel number: OP55000006 0018B
Construction
Type & style
- Home type: SingleFamily
- Property subtype: Single Family Residence
Materials
- Brick/Mortar, Stone & Frame, Stucco
- Roof: Composition
Condition
- Under Construction
- New construction: Yes
- Year built: 2027
Utilities & green energy
- Sewer: Public Sewer
- Water: Public
Community & HOA
Community
- Subdivision: Prairie Village
HOA
- Has HOA: Yes
- HOA fee: $30 annually
Location
- Region: Prairie Village
Financial & listing details
- Price per square foot: $357/sqft
- Tax assessed value: $345,600
- Annual tax amount: $9,000
- Date on market: 10/13/2026
- Listing terms: Cash,Conventional
- Ownership: Other
Estimated market value
Not available
Estimated sales range
Not available
Not available
Price history
| Date | Event | Price |
|---|---|---|
| 10/13/2026 | Listed for sale | $2,500,000$357/sqft |
Source:  Heartland MLS as distributed by MLS GRID #2646955 Report a problem Heartland MLS as distributed by MLS GRID #2646955 Report a problem | ||
Public tax history
| Year | Property taxes | Tax assessment |
|---|---|---|
| 2025 | $4,641 +4.9% | $39,744 +5.8% |
| 2024 | $4,425 +4.8% | $37,570 +6.6% |
| 2023 | $4,222 +7.1% | $35,236 +7.4% |
| 2022 | $3,944 | $32,798 +10.2% |
| 2021 | -- | $29,751 +5.2% |
| 2020 | $3,637 | $28,290 +8.1% |
| 2019 | -- | $26,175 +11.3% |
| 2018 | -- | $23,518 +17.3% |
| 2017 | $2,681 +12.5% | $20,044 +15.4% |
| 2016 | $2,383 +5.7% | $17,365 +4.6% |
| 2015 | $2,255 +4.5% | $16,595 +5.1% |
| 2013 | $2,158 +20.3% | $15,790 +1.6% |
| 2012 | $1,793 -20.2% | $15,548 -0.7% |
| 2010 | $2,248 +2.2% | $15,652 -1.9% |
| 2009 | $2,200 +1.9% | $15,962 -1.8% |
| 2008 | $2,159 +7.6% | $16,247 +2.4% |
| 2007 | $2,006 +21.5% | $15,870 +3.8% |
| 2006 | $1,651 | $15,283 +2.9% |
| 2005 | -- | $14,846 |
Find assessor info on the county website
Monthly payment
Est. payment
Payment breakdown
Explore the cost of this home by adjusting the details. Changes won't be saved.Climate risks
Neighborhood: 66208
Nearby schools
Schools provided by the listing agent
- Elementary: Prairie
- Middle: Indian Hills
- High: SM East
Source: Heartland MLS as distributed by MLS GRID. This data may not be complete. We recommend contacting the local school district to confirm school assignments for this home.
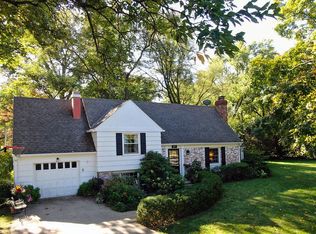
- $405,8002 bd1 ba1.1k sqft6716 Delmar St, Prairie Village, KS 66208Off Market
- $547,4004 bd2 ba1.9k sqft4317 W 67th St, Prairie Village, KS 66208Off Market
- $429,2003 bd1 ba1.6k sqft4200 W 67th Ter, Prairie Village, KS 66208Off Market
- $550,7004 bd2 ba1.9k sqft4117 W 67th St, Prairie Village, KS 66208Off Market
Similar homes
- $2,500,0005 bd6 ba4.2k sqft6748 Fontana St, Prairie Village, KS 66208For Sale
 MLS ID #2633477, Ken Hinds, Platinum Realty LLC. Heartland MLS as distributed by MLS GRID
 - $2,249,0005 bd4 ba4.7k sqft2700 W 63rd St, Mission Hills, KS 66208For Sale
 MLS ID #2642798, Christopher Mather, Compass Realty Group. Heartland MLS as distributed by MLS GRID
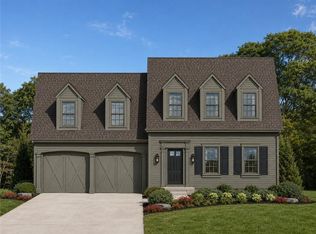
 - $1,575,0005 bd5 ba3.8k sqft5006 W 70th Ter, Prairie Village, KS 66208New Construction
 MLS ID #2646651, Taylor Made Team, KW KANSAS CITY METRO. Heartland MLS as distributed by MLS GRID
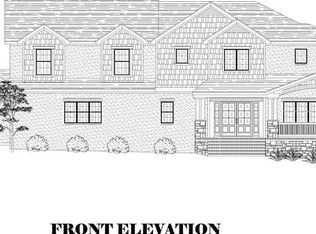
 - $1,950,0006 bd5 ba4.6k sqft3003 W 73rd Ter, Prairie Village, KS 66208New Construction
 MLS ID #2634748, Klayton Simmons, Kansas City Regional Homes Inc. Heartland MLS as distributed by MLS GRID
