This move in ready home comes with recent updates and improvements to include new blinds, garbage disposal, ceiling fans & some new interior lighting, interior paint, exterior paint, roof, additional vents on garage and house, electrical upgrades and much more. New water heater in 2026. The kitchen features stainless steel appliances, tile backsplash and solid surface counters. Luxury vinyl floors throughout. Updated bathroom with double vanity, granite counters, tile floors and oversized walk-in shower. Everything you need is on one level! Washer and Dryer stay. Lots of parking available. Seller recently added gravel to the driveway to include additional parking for trailers, boats, RV, etc. Expanded single car garage has a new garage door and electricity provided with it's own electric panel. The storage shed comes with lights, electricity, AC unit and covered porch, and provides lots of options for a workshop, man/woman cave, storage, etc. The shaded backyard awaits relaxation with large deck and fenced yard with double gate. The walk-up basement offers extra storage and easy access for repairs. Located on a nice, quiet street, and close to conveniences and highways. Seller was notified of a job transfer after purchasing this property. Seller has made a lot of upgrades and improvements as mentioned and as shown in the highlighted inspection report attached to the supplements in the MLS.
Sold
Price Unknown
152 Cornell Ave, Bonner Springs, KS 66012
2beds
917sqft
Single Family Residence
Built in 1925
8,712 Square Feet Lot
$218,300 Zestimate®
$--/sqft
$1,251 Estimated rent
Home value
$218,300
$181,000 - $262,000
$1,251/mo
Zestimate® history
Owner options
List your home for rent
$1,251/mo
Rent Zestimate®
Find your next renter with Zillow Rental Manager. Plus, with online applications, you can quickly screen prospective tenants – for free.
$1,251/mo
Rent Zestimate®
Refinance and save
Refinancing to a lower rate could help reduce your monthly payments and save thousands over the life of the loan.
Explore your selling options
Work with a Zillow partner agent
Leverage their expertise and Zillow's premium Showcase listings to get your home seen by more buyers.
Get startedList with your own agent
Get your home in front of millions of buyers by listing it on Zillow.
Learn how to do itSell it yourself
Take full control of how buyers see your home on Zillow by listing For Sale by Owner (FSBO).
List your homeWhat's special
Ceiling fansElectrical upgradesLots of parking availableGranite countersLuxury vinyl floors throughoutExterior paintTile floors
Zillow last checked:
Listing updated:
Listed by:
Heather Sobba 913-710-7446,
ReeceNichols Premier Realty
Bought with:
9999-Non MLS
Non-MLS Office
Source: Heartland MLS as distributed by MLS GRID,MLS#: 2591037
Facts & features
Interior
Bedrooms & bathrooms
- Bedrooms: 2
- Bathrooms: 2
- Full bathrooms: 1
- 1/2 bathrooms: 1
Primary bedroom
- Features: Luxury Vinyl
- Level: First
- Dimensions: 17 x 11
Bedroom 2
- Features: Luxury Vinyl
- Level: First
- Dimensions: 13 x 9
Bathroom 1
- Features: Ceramic Tiles, Double Vanity, Granite Counters, Shower Only
- Level: First
- Dimensions: 14 x 7
Dining room
- Features: Ceiling Fan(s), Luxury Vinyl
- Level: First
- Dimensions: 11 x 9
Half bath
- Features: Luxury Vinyl
- Level: First
- Dimensions: 5 x 4
Kitchen
- Features: Ceiling Fan(s), Luxury Vinyl, Solid Surface Counter
- Level: First
- Dimensions: 15 x 10
Laundry
- Features: Luxury Vinyl
- Level: First
- Dimensions: 6 x 6
Living room
- Features: Luxury Vinyl
- Level: First
- Dimensions: 12 x 10
Heating
- Forced Air
Cooling
- Electric
Appliances
- Included: Dishwasher, Disposal, Microwave, Refrigerator
- Laundry: Laundry Room, Main Level
Features
- Ceiling Fan(s), Walk-In Closet(s)
- Flooring: Luxury Vinyl
- Windows: Window Coverings
- Basement: Stone/Rock,Walk-Up Access
- Has fireplace: No
Interior area
- Total structure area: 917
- Total interior livable area: 917 sqft
- Finished area above ground: 917
- Finished area below ground: 0
Property
Parking
- Total spaces: 1
- Parking features: Detached, Garage Faces Front
- Garage spaces: 1
Features
- Patio & porch: Deck
- Fencing: Metal,Wood
Lot
- Size: 8,712 Square Feet
- Features: City Limits, City Lot
Details
- Additional structures: Garage(s), Shed(s)
- Parcel number: 191252
Construction
Type & style
- Home type: SingleFamily
- Architectural style: Traditional
- Property subtype: Single Family Residence
Materials
- Frame, Wood Siding
- Roof: Composition
Condition
- Year built: 1925
Utilities & green energy
- Sewer: Public Sewer
- Water: Public
Community & HOA
Community
- Subdivision: Oak Ridge
HOA
- Has HOA: No
Location
- Region: Bonner Springs
Financial & listing details
- Tax assessed value: $176,800
- Annual tax amount: $3,200
- Date on market: 12/6/2025
- Listing terms: Cash,Conventional,FHA,USDA Loan,VA Loan
- Ownership: Private
- Road surface type: Paved
Price history
| Date | Event | Price |
|---|---|---|
| 3/20/2026 | Sold | -- |
Source:  Heartland MLS as distributed by MLS GRID #2591037 Report a problem Heartland MLS as distributed by MLS GRID #2591037 Report a problem | ||
| 2/20/2026 | Pending sale | $215,000$234/sqft |
Source: Heartland MLS as distributed by MLS GRID #2591037 Report a problem | ||
| 2/19/2026 | Listed for sale | $215,000$234/sqft |
Source: Heartland MLS as distributed by MLS GRID #2591037 Report a problem | ||
| 2/8/2026 | Contingent | $215,000$234/sqft |
Source: Heartland MLS as distributed by MLS GRID #2591037 Report a problem | ||
| 2/8/2026 | Pending sale | $215,000$234/sqft |
Source: Heartland MLS as distributed by MLS GRID #2591037 Report a problem | ||
| 2/4/2026 | Price change | $215,000-0.7%$234/sqft |
Source: Heartland MLS as distributed by MLS GRID #2591037 Report a problem | ||
| 1/7/2026 | Price change | $216,500-0.9%$236/sqft |
Source: Heartland MLS as distributed by MLS GRID #2591037 Report a problem | ||
| 12/6/2025 | Listed for sale | $218,500+9.3%$238/sqft |
Source: Heartland MLS as distributed by MLS GRID #2591037 Report a problem | ||
| 6/6/2025 | Sold | -- |
Source: Heartland MLS as distributed by MLS GRID #2546976 Report a problem | ||
| 5/3/2025 | Pending sale | $199,950$218/sqft |
Source: Heartland MLS as distributed by MLS GRID #2546976 Report a problem | ||
| 5/2/2025 | Listed for sale | $199,950+42.9%$218/sqft |
Source: Heartland MLS as distributed by MLS GRID #2546976 Report a problem | ||
| 10/30/2020 | Listing removed | $139,950$153/sqft |
Source: HomeSmart Legacy #2247905 Report a problem | ||
| 10/22/2020 | Pending sale | $139,950$153/sqft |
Source: HomeSmart Legacy #2247905 Report a problem | ||
| 10/14/2020 | Listed for sale | $139,950+57.2%$153/sqft |
Source: HomeSmart Legacy #2247905 Report a problem | ||
| 3/28/2017 | Sold | -- |
Source: Heartland MLS as distributed by MLS GRID #2028584 Report a problem | ||
| 2/22/2017 | Pending sale | $89,000$97/sqft |
Source: Keller Williams Realty Partner #2028584 Report a problem | ||
| 2/3/2017 | Price change | $89,000-9.2%$97/sqft |
Source: Owner Report a problem | ||
| 1/28/2017 | Listed for sale | $98,000+63.3%$107/sqft |
Source: Owner Report a problem | ||
| 6/26/2015 | Listing removed | $60,000$65/sqft |
Source: RE/MAX Realty Suburban #1943916 Report a problem | ||
| 6/16/2015 | Listed for sale | $60,000+115.1%$65/sqft |
Source: RE/MAX Realty Suburban #1943916 Report a problem | ||
| 10/2/2013 | Sold | -- |
Source: Public Record Report a problem | ||
| 5/13/2013 | Price change | $27,900-6.7%$30/sqft |
Source: Econohomes Report a problem | ||
| 4/6/2013 | Price change | $29,900-9.1%$33/sqft |
Source: Econohomes Report a problem | ||
| 3/1/2013 | Price change | $32,900-5.7%$36/sqft |
Source: Econohomes Report a problem | ||
| 12/8/2012 | Price change | $34,900-12.5%$38/sqft |
Source: Econohomes Report a problem | ||
| 10/30/2012 | Listed for sale | $39,900$44/sqft |
Source: Keller Williams Realty Partners, Inc #1789834 Report a problem | ||
Public tax history
| Year | Property taxes | Tax assessment |
|---|---|---|
| 2025 | $2,914 +3.4% | $20,332 +2.3% |
| 2024 | $2,819 -3.5% | $19,872 +4.3% |
| 2023 | $2,920 +30.3% | $19,055 +30.9% |
| 2022 | $2,241 +15.4% | $14,559 +23.2% |
| 2021 | $1,942 +3.6% | $11,815 +3% |
| 2020 | $1,875 +4.1% | $11,471 +5% |
| 2019 | $1,801 -1% | $10,925 -2.3% |
| 2018 | $1,819 +65.2% | $11,178 +59.8% |
| 2017 | $1,102 +4.2% | $6,996 +4% |
| 2016 | $1,057 +0.5% | $6,727 +0.5% |
| 2015 | $1,052 -26.3% | $6,693 +142.5% |
| 2014 | $1,428 | $2,760 -60.2% |
| 2013 | -- | $6,943 -26.9% |
| 2012 | -- | $9,504 |
| 2011 | -- | -- |
| 2008 | -- | $10,212 |
| 2007 | -- | $10,212 |
| 2006 | -- | $10,212 +2.4% |
| 2005 | -- | $9,971 +29% |
| 2004 | -- | $7,729 +10.7% |
| 2003 | -- | $6,981 +15% |
| 2002 | -- | $6,073 +85.9% |
| 2000 | -- | $3,266 |
Find assessor info on the county website
Neighborhood: 66012
Nearby homes
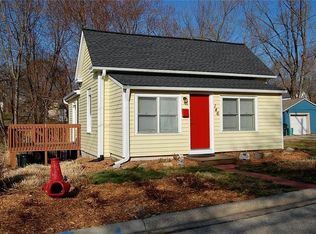
- $170,1002 bd1 ba759 sqft146 Cornell Ave, Bonner Springs, KS 66012Off Market
- $--4 bd2 ba1.8k sqft160 Cornell Ave, Bonner Springs, KS 66012Sold

- $225,8003 bd1 ba896 sqft143 Emerson Ave, Bonner Springs, KS 66012Off Market
- $231,4002 bd1 ba1k sqft142 Cornell Ave, Bonner Springs, KS 66012Off Market
- $135,2001 bd1 ba600 sqft133 Emerson Ave, Bonner Springs, KS 66012Off Market
- $300,0003 bd3 ba2.1k sqft151 Cornell Ave, Bonner Springs, KS 66012For Sale
- $196,9002 bd1 ba920 sqft166 Cornell Ave, Bonner Springs, KS 66012Off Market
- $214,1002 bd1 ba920 sqft166 Cornell Ave, Bonner Springs, MO 66012Off Market
Nearby schools
GreatSchools rating
- 6/10Bonner Springs Elementary SchoolGrades: PK-5Distance: 0.6 mi
- 4/10Robert E Clark Middle SchoolGrades: 6-8Distance: 0.9 mi
- 2/10Bonner Springs High SchoolGrades: 9-12Distance: 1 mi
Schools provided by the listing agent
- Elementary: Bonner Springs
- Middle: Clark
- High: Bonner Springs
Source: Heartland MLS as distributed by MLS GRID. This data may not be complete. We recommend contacting the local school district to confirm school assignments for this home.
Get a cash offer in 3 minutes
Find out how much your home could sell for in as little as 3 minutes with a no-obligation cash offer.
Estimated market value
$218,300
Get a cash offer in 3 minutes
Find out how much your home could sell for in as little as 3 minutes with a no-obligation cash offer.
Estimated market value
$218,300
- Kansas
- Wyandotte County
- Bonner Springs
- 66012
- 152 Cornell Ave
Nearby cities
Nearby zip codes
Other Bonner Springs Topics
