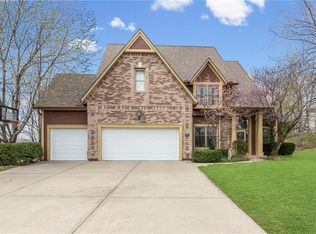
A dramatic brick circular staircase welcomes you into this spacious true ranch. The main level features a den, inviting living room with fireplace, well-appointed kitchen, large laundry room, and generous walk-in pantry. The primary suite offers separate walk-in closets &expansive dual vanity while the second bedroom with 2 cedar closets opens directly to the back deck. The finished lower level is designed for entertaining with a family room, bar, and second fireplace. Outside, enjoy a front circular drive, covered entry, expansive concrete driveway, abundant parking, and an impressive six-car garage - two spaces on the main level and four on the lower level all on a treed lot.
Coming soon 11/20
$425,000
5525 NW Raintree Dr, Parkville, MO 64152
2beds
4,696sqft
Single Family Residence
Built in 1980
0.41 Acres Lot
$-- Zestimate®
$91/sqft
$50/mo HOA
What's special
- --
- on Zillow
- 396
- views
- 44
- saves
Zillow last checked:
Listed by:
ReeseMontgomery Team 816-777-5455,
Aristocrat Realty,
Kellie Montgomery 816-716-2055,
Aristocrat Realty
Source: Heartland MLS as distributed by MLS GRID,MLS#: 2649609
Facts & features
Interior
Bedrooms & bathrooms
- Bedrooms: 2
- Bathrooms: 3
- Full bathrooms: 3
Primary bedroom
- Level: Main
Bedroom 2
- Level: Main
Primary bathroom
- Features: Double Vanity, Walk-In Closet(s)
- Level: Main
Bathroom 2
- Level: Main
Bathroom 3
- Level: Lower
Den
- Features: Fireplace
- Level: Main
Dining room
- Level: Main
Family room
- Level: Lower
Kitchen
- Features: Kitchen Island
- Level: Main
Laundry
- Features: Pantry
- Level: Main
Heating
- Has Heating (Unspecified Type)
Cooling
- Electric
Appliances
- Laundry: Main Level
Features
- Basement: Concrete
- Number of fireplaces: 2
Interior area
- Total structure area: 4,696
- Total interior livable area: 4,696 sqft
- Finished area above ground: 2,711
- Finished area below ground: 1,985
Property
Parking
- Total spaces: 6
- Parking features: Built-In
- Attached garage spaces: 6
Lot
- Size: 0.41 Acres
Details
- Parcel number: 208034200001007000
Construction
Type & style
- Home type: SingleFamily
- Property subtype: Single Family Residence
Materials
- Frame
- Roof: Composition
Condition
- Year built: 1980
Utilities & green energy
- Water: Public
Community & HOA
Community
- Subdivision: Walnut Creek Acres
HOA
- Has HOA: Yes
- HOA fee: $50 monthly
Location
- Region: Parkville
Financial & listing details
- Price per square foot: $91/sqft
- Tax assessed value: $351,059
- Annual tax amount: $5,195
- Date on market: 11/20/2026
- Listing terms: Cash,Conventional
- Ownership: Private
Estimated market value
Not available
Estimated sales range
Not available
Not available
Price history
Price history is unavailable.
Public tax history
| Year | Property taxes | Tax assessment |
|---|---|---|
| 2025 | $5,194 +4.7% | $66,702 |
| 2024 | $4,962 -0.2% | $66,702 |
| 2023 | $4,975 +11.5% | $66,702 +12.9% |
| 2022 | $4,463 -0.4% | $59,080 |
| 2021 | $4,479 +1.7% | $59,080 +3.9% |
| 2020 | $4,406 | $56,850 +8.5% |
| 2018 | -- | $52,388 |
| 2017 | $4,093 +41.6% | $52,388 +43.9% |
| 2016 | $2,890 -0.5% | $36,400 |
| 2015 | $2,904 +3% | $36,400 |
| 2013 | $2,820 | $36,400 |
| 2012 | -- | $36,400 |
| 2011 | -- | $36,400 |
| 2010 | -- | $36,400 |
| 2009 | -- | $36,400 |
Find assessor info on the county website
Monthly payment
Est. payment
Payment breakdown
Explore the cost of this home by adjusting the details. Changes won't be saved.Climate risks
Neighborhood: 64152
Nearby schools
Schools provided by the listing agent
- Elementary: Union Chapel
- Middle: Lakeview
- High: Park Hill South
Source: Heartland MLS as distributed by MLS GRID. This data may not be complete. We recommend contacting the local school district to confirm school assignments for this home.
Similar homes
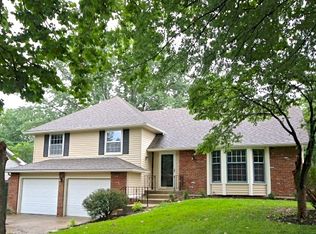
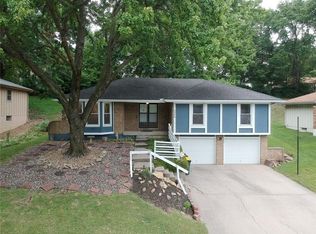
- $400,0004 bd4 ba3.5k sqft5528 NW Verlin Dr, Kansas City, MO 64152For Sale
 MLS ID #2642785, Dani Beyer Team, Keller Williams KC North. Heartland MLS as distributed by MLS GRID
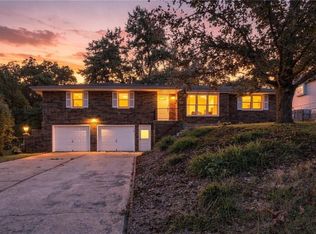
- $425,0003 bd2 ba2.7k sqft7724 NW Eastside Dr, Weatherby Lake, MO 64152For Sale
 MLS ID #2648131, Cory Miller, Keller Williams Realty Partners Inc.. Heartland MLS as distributed by MLS GRID
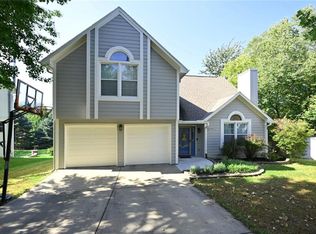
- $395,0004 bd3 ba2.5k sqft8516 N Winan Ave, Kansas City, MO 64153For Sale
 MLS ID #2647562, Mary Listrom, Platinum Realty LLC. Heartland MLS as distributed by MLS GRID
- $579,9004 bd5 ba3.6k sqft10400 River Hills Dr, Kansas City, MO 64152For Sale
 MLS ID #2608902, Russ Wolfe, ReeceNichols-KCN. Heartland MLS as distributed by MLS GRID
