Cute ranch home with covered front porch and entry is a great spoT for morning coffee or neighborly evening visits. Main floor offers hardwood flooring in Liv Rm, hall, and 3 bedrooms. Eat-in kitchen/dining combo is vinyl plank flooring and walks out onto a covered deck that walks out to large, family sized deck overlooking a level, fenced, backyard with mature trees. Kitchen offers great cabinet and counter space. Gas stove. Customized main level bath with dual shower head and tiled seating. Thermal windows. Check out the lower level family room and rec room (could be non-conforming 4th bedroom). This area is great for childrens toys or teen's retreat! Would even make a great man cave! Work shop in the basement walks out to backyard. Awesome freeway access. Maintenance-free siding and freshly painted interior makes this a GREAT house for the money!
Sold
Price Unknown
4913 N Manchester Ave, Kansas City, MO 64119
3beds
1,564sqft
Single Family Residence
Built in 1963
8,250 Square Feet Lot
$204,200 Zestimate®
$--/sqft
$1,586 Estimated rent
Home value
$204,200
$188,000 - $223,000
$1,586/mo
Zestimate® history
Owner options
List your home for rent
$1,586/mo
Rent Zestimate®
Find your next renter with Zillow Rental Manager. Plus, with online applications, you can quickly screen prospective tenants – for free.
$1,586/mo
Rent Zestimate®
Refinance and save
Refinancing to a lower rate could help reduce your monthly payments and save thousands over the life of the loan.
Explore your selling options
Work with a Zillow partner agent
Leverage their expertise and Zillow's premium Showcase listings to get your home seen by more buyers.
Get startedList with your own agent
Get your home in front of millions of buyers by listing it on Zillow.
Learn how to do itSell it yourself
Take full control of how buyers see your home on Zillow by listing For Sale by Owner (FSBO).
List your homeWhat's special
Maintenance-free sidingCovered front porchCovered deckFreshly painted interiorLower level family roomRec roomDual shower head
Zillow last checked:
Listing updated:
Listed by:
Ricki McIntire 816-678-4531,
ReeceNichols-KCN
Bought with:
Johnny Roe, 2018040311
Keller Williams KC North
Source: Heartland MLS as distributed by MLS GRID,MLS#: 2521876
Facts & features
Interior
Bedrooms & bathrooms
- Bedrooms: 3
- Bathrooms: 1
- Full bathrooms: 1
Primary bedroom
- Features: Ceiling Fan(s)
- Level: Main
Bedroom 2
- Features: Ceiling Fan(s)
- Level: Main
Bedroom 3
- Level: Main
Bathroom 1
- Features: Shower Only
- Level: Main
Family room
- Features: All Carpet
- Level: Lower
Kitchen
- Features: Built-in Features, Luxury Vinyl
- Level: Main
Living room
- Features: Ceiling Fan(s)
- Level: Main
Recreation room
- Features: All Carpet
- Level: Lower
Workshop
- Level: Basement
Heating
- Forced Air
Cooling
- Electric
Appliances
- Included: Dishwasher, Disposal
- Laundry: Lower Level
Features
- Ceiling Fan(s), Custom Cabinets
- Flooring: Luxury Vinyl, Wood
- Windows: Thermal Windows
- Basement: Finished,Full,Interior Entry,Walk-Out Access
- Has fireplace: No
Interior area
- Total structure area: 1,564
- Total interior livable area: 1,564 sqft
- Finished area above ground: 864
- Finished area below ground: 700
Property
Parking
- Parking features: Off Street
Features
- Patio & porch: Deck, Covered, Porch
- Fencing: Metal
Lot
- Size: 8,250 Square Feet
- Dimensions: 55 x 150
- Features: City Limits
Details
- Parcel number: 148190009004.00
- Special conditions: As Is
Construction
Type & style
- Home type: SingleFamily
- Architectural style: Traditional
- Property subtype: Single Family Residence
Materials
- Frame, Metal Siding
- Roof: Composition
Condition
- Year built: 1963
Utilities & green energy
- Sewer: Public Sewer
- Water: Public
Community & HOA
Community
- Subdivision: Randolph Corners North
HOA
- Has HOA: No
Location
- Region: Kansas City
Financial & listing details
- Tax assessed value: $24,040
- Annual tax amount: $1,671
- Date on market: 12/3/2024
- Listing terms: Cash,Conventional,FHA,VA Loan
- Exclusions: As-Is
- Ownership: Private
- Road surface type: Paved
Price history
| Date | Event | Price |
|---|---|---|
| 1/10/2025 | Sold | -- |
Source:  Heartland MLS as distributed by MLS GRID #2521876 Report a problem Heartland MLS as distributed by MLS GRID #2521876 Report a problem | ||
| 12/19/2024 | Pending sale | $185,000$118/sqft |
Source: Heartland MLS as distributed by MLS GRID #2521876 Report a problem | ||
| 12/7/2024 | Contingent | $185,000$118/sqft |
Source: Heartland MLS as distributed by MLS GRID #2521876 Report a problem | ||
| 12/3/2024 | Listed for sale | $185,000$118/sqft |
Source: Heartland MLS as distributed by MLS GRID #2521876 Report a problem | ||
Public tax history
| Year | Property taxes | Tax assessment |
|---|---|---|
| 2025 | $1,894 +12.4% | $24,040 +14.9% |
| 2024 | $1,685 +0.9% | $20,920 |
| 2023 | $1,670 +10.8% | $20,920 +15.9% |
| 2022 | $1,508 -0.1% | $18,050 |
| 2021 | $1,510 -2% | $18,050 +5.9% |
| 2020 | $1,541 | $17,040 0% |
| 2019 | $1,541 +1.9% | $17,043 +13.7% |
| 2018 | $1,512 +10.6% | $14,990 |
| 2017 | $1,367 | $14,990 |
| 2016 | $1,367 | $14,990 |
| 2015 | $1,367 +0% | $14,990 +4% |
| 2014 | $1,366 | $14,420 |
| 2013 | -- | $14,420 -5% |
| 2012 | -- | $15,180 |
| 2011 | -- | $15,180 -11.6% |
| 2010 | -- | $17,180 |
| 2009 | -- | $17,180 -1.2% |
| 2007 | -- | $17,390 +3% |
| 2006 | -- | $16,880 |
| 2005 | $1,107 | $16,880 +7.7% |
| 2004 | -- | $15,680 |
| 2003 | -- | $15,680 +19.4% |
| 2002 | -- | $13,130 +11.1% |
| 2001 | -- | $11,820 |
Find assessor info on the county website
Neighborhood: Gracemor
Nearby homes
- $193,1003 bd2 ba912 sqft4909 N Manchester Ave, Kansas City, MO 64119Off Market
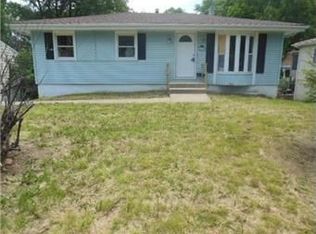
- $217,7003 bd1 ba1.2k sqft4917 N Manchester Ave, Kansas City, MO 64119Off Market

- $225,6003 bd2 ba1.3k sqft4905 N Manchester Ave, Kansas City, MO 64119Off Market

- $204,7003 bd1 ba936 sqft4921 N Manchester Ave, Kansas City, MO 64119Off Market
- $205,7003 bd2 ba874 sqft4908 N Smalley Ave, Kansas City, MO 64119Off Market
- $315,0004 bd2 ba2.2k sqft4912 N Smalley Ave, Kansas City, MO 64119For Sale
- $211,6003 bd1 ba1.1k sqft4901 N Manchester Ave, Gladstone, MO 64119Off Market
- $234,8003 bd2 ba1.7k sqft4904 N Smalley Ave, Kansas City, MO 64119Off Market
Nearby schools
GreatSchools rating
- 3/10Gracemor Elementary SchoolGrades: PK-5Distance: 0.4 mi
- 4/10Maple Park Middle SchoolGrades: 7-8Distance: 1 mi
- 4/10Winnetonka High SchoolGrades: 9-12Distance: 1.2 mi
Schools provided by the listing agent
- Elementary: Gracemor
- Middle: Maple Park
- High: Winnetonka
Source: Heartland MLS as distributed by MLS GRID. This data may not be complete. We recommend contacting the local school district to confirm school assignments for this home.
Get a cash offer in 3 minutes
Find out how much your home could sell for in as little as 3 minutes with a no-obligation cash offer.
Estimated market value
$204,200
Get a cash offer in 3 minutes
Find out how much your home could sell for in as little as 3 minutes with a no-obligation cash offer.
Estimated market value
$204,200
- Missouri
- Clay County
- Kansas City
- 64119
- Gracemor
- 4913 N Manchester Ave
Nearby cities
Nearby neighborhoods
Nearby zip codes
Other Kansas City Topics
