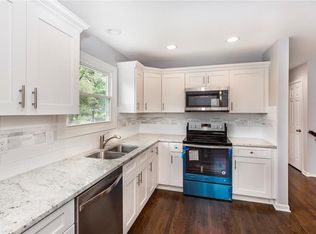
Buyer got cold feet. Reduced $22400. TOTALLY REMODELED!! MOVE IN READY! Roof less than 1 year old, new furnace and A/C. The updated kitchen, granite countertops, a modern tile backsplash and brand new stainless-steel appliances. Both bathrooms have been fully revamped for a fresh, modern feel. New covered deck. Fenced yard with trees and outbuilding. The finished basement, with a large 4th NON conforming bedroom, expands your living space with a large recreation room with new LVP that’s perfect for guests, kids, or movie nights. New electric fireplace in the basement! The only carpet is in the main level bedrooms. Owner/Agent
Active
Price cut: $2.4K (9/8)
$237,500
8033 NE San Rafael Dr, Kansas City, MO 64119
3beds
1,808sqft
Single Family Residence
Built in 1959
7,841 Square Feet Lot
$-- Zestimate®
$131/sqft
$-- HOA
What's special
Finished basementGranite countertopsFenced yard with treesUpdated kitchenBrand new stainless-steel appliancesModern tile backsplashTotally remodeled
- 53 days
- 790
- 66
Zillow last checked:
Listing updated:
Listed by:
Benjamin Carter 816-728-7355,
Keller Williams KC North,
Mark Helton 816-694-8333,
Keller Williams KC North
Source: Heartland MLS as distributed by MLS GRID,MLS#: 2632033
Facts & features
Interior
Bedrooms & bathrooms
- Bedrooms: 3
- Bathrooms: 2
- Full bathrooms: 2
Bedroom 1
- Level: First
Bedroom 2
- Level: First
Bedroom 3
- Level: First
Bathroom 1
- Level: First
Bathroom 2
- Level: Basement
Heating
- Forced Air
Cooling
- Electric
Appliances
- Included: Dishwasher, Disposal, Microwave, Electric Range, Water Purifier, Water Softener
Features
- Flooring: Carpet, Luxury Vinyl, Wood
- Basement: Finished,Walk-Out Access
- Has fireplace: No
Interior area
- Total structure area: 1,808
- Total interior livable area: 1,808 sqft
- Finished area above ground: 904
- Finished area below ground: 904
Property
Parking
- Total spaces: 1
- Parking features: Attached
- Attached garage spaces: 1
Features
- Patio & porch: Patio
- Fencing: Metal,Wood
Lot
- Size: 7,841 Square Feet
Details
- Parcel number: 148190014001.00
Construction
Type & style
- Home type: SingleFamily
- Property subtype: Single Family Residence
Materials
- Vinyl Siding
- Roof: Composition
Condition
- Year built: 1959
Utilities & green energy
- Sewer: Public Sewer
- Water: Public
Community & HOA
Community
- Security: Smoke Detector(s)
- Subdivision: Randolph Corners North
HOA
- Has HOA: No
Location
- Region: Kansas City
Financial & listing details
- Price per square foot: $131/sqft
- Tax assessed value: $24,530
- Annual tax amount: $1,933
- Date on market: 7/17/2026
- Listing terms: Cash,Conventional,FHA,VA Loan
- Ownership: Investor
Estimated market value
Not available
Estimated sales range
Not available
Not available
Price history
| Date | Event | Price |
|---|---|---|
| 9/8/2026 | Price change | $237,500-1%$131/sqft |
Source:  Heartland MLS as distributed by MLS GRID #2632033 Report a problem Heartland MLS as distributed by MLS GRID #2632033 Report a problem | ||
| 8/27/2026 | Listed for sale | $239,900$133/sqft |
Source: Heartland MLS as distributed by MLS GRID #2632033 Report a problem | ||
| 8/18/2026 | Contingent | $239,900$133/sqft |
Source: Heartland MLS as distributed by MLS GRID #2632033 Report a problem | ||
| 8/7/2026 | Price change | $239,900-2.1%$133/sqft |
Source: Heartland MLS as distributed by MLS GRID #2632033 Report a problem | ||
| 8/3/2026 | Price change | $245,000-2%$136/sqft |
Source: Heartland MLS as distributed by MLS GRID #2632033 Report a problem | ||
| 7/27/2026 | Price change | $250,000-3.8%$138/sqft |
Source: Heartland MLS as distributed by MLS GRID #2632033 Report a problem | ||
| 7/17/2026 | Listed for sale | $259,900+76.2%$144/sqft |
Source: Heartland MLS as distributed by MLS GRID #2632033 Report a problem | ||
| 1/8/2021 | Listing removed | -- |
Source: Owner Report a problem | ||
| 6/12/2020 | Sold | -- |
Source: Agent Provided Report a problem | ||
| 5/10/2020 | Pending sale | $147,500$82/sqft |
Source: Owner Report a problem | ||
| 4/30/2020 | Listed for sale | $147,500$82/sqft |
Source: Owner Report a problem | ||
Public tax history
| Year | Property taxes | Tax assessment |
|---|---|---|
| 2025 | $1,933 +12.2% | $24,530 +14.7% |
| 2024 | $1,722 +0.9% | $21,380 |
| 2023 | $1,707 +8.6% | $21,380 +13.7% |
| 2022 | $1,572 -0.1% | $18,810 |
| 2021 | $1,573 -2.1% | $18,810 +5.8% |
| 2020 | $1,608 | $17,780 0% |
| 2019 | $1,608 +1.9% | $17,784 +9.1% |
| 2018 | $1,578 +14% | $16,300 |
| 2017 | $1,384 | $16,300 +7.4% |
| 2016 | $1,384 | $15,180 |
| 2015 | $1,384 +0% | $15,180 |
| 2014 | $1,384 | $15,180 |
| 2013 | -- | $15,180 -4.5% |
| 2012 | -- | $15,900 |
| 2011 | -- | $15,900 -14.5% |
| 2010 | -- | $18,600 |
| 2009 | -- | $18,600 -1.2% |
| 2007 | -- | $18,830 +3% |
| 2006 | -- | $18,280 |
| 2005 | $1,198 | $18,280 +7.8% |
| 2004 | -- | $16,950 |
| 2003 | -- | $16,950 +13.5% |
| 2002 | -- | $14,930 +12.7% |
| 2001 | -- | $13,250 |
Find assessor info on the county website
Monthly payment
Est. payment
Payment breakdown
Explore the cost of this home by adjusting the details. Changes won't be saved.Climate risks
Neighborhood: Gracemor
Nearby schools
Schools provided by the listing agent
- High: Winnetonka
Source: Heartland MLS as distributed by MLS GRID. This data may not be complete. We recommend contacting the local school district to confirm school assignments for this home.
- $177,8002 bd1 ba936 sqft8029 NE San Rafael Dr, Kansas City, MO 64119Off Market
- $203,9004 bd2 ba754 sqft8037 NE San Rafael Dr, Kansas City, MO 64119Off Market
- $234,4004 bd2 ba1.3k sqft8025 NE San Rafael Dr, Kansas City, MO 64119Off Market
- $225,5003 bd2 ba1k sqft8041 NE San Rafael Dr, Kansas City, MO 64119Off Market
Similar homes
- $249,0004 bd2 ba1.3k sqft6617 NE 49th Ter, Kansas City, MO 64119For Sale
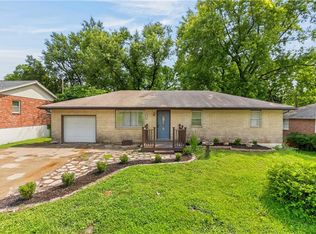 MLS ID #2634451, Amy Winkler, Platinum Realty LLC. Heartland MLS as distributed by MLS GRID
 - $230,0003 bd2 ba1.6k sqft5520 NE 59th Ter, Kansas City, MO 64119For Sale
 MLS ID #2634625, Tammy Duncan, ReeceNichols - Lees Summit. Heartland MLS as distributed by MLS GRID
 - $194,9003 bd2 ba1.1k sqft8026 NE 50th St, Kansas City, MO 64119For Sale
 MLS ID #2635747, Lem Coleman, EXP Realty LLC. Heartland MLS as distributed by MLS GRID
 - $255,0004 bd2 ba1.7k sqft3701 NE 34th Ter, Kansas City, MO 64117For Sale
 MLS ID #2633132, Taylor Klotz, Huck Homes. Heartland MLS as distributed by MLS GRID
