Welcome to 2019 E 35th St, Kansas City, MO, where timeless character meets everyday convenience. This inviting home features a functional layout designed to maximize comfort and flexibility. Bright living spaces are filled with natural light, creating a warm atmosphere that's perfect for relaxing or entertaining.
The kitchen offers ample cabinet and countertop space to accommodate daily meal preparation, while the adjoining dining area provides a comfortable setting for gatherings. Well-sized bedrooms offer privacy and versatility, making it easy to accommodate guests, create a home office, or personalize the space to suit your needs.
Active
$104,900
2019 E 35th St, Kansas City, MO 64109
4beds
2,231sqft
:
Get pre-qualified$754/mo
Single Family Residence
Built in 1905
5,662 Square Feet Lot
$-- Zestimate®
$47/sqft
$-- HOA
What's special
Inviting homeTimeless character
- 17 days |
- 252 |
- 19 |
Zillow last checked:
Listing updated:
Listed by:
Christopher Stjernholm 315-557-7820,
Trelora Realty
Source: Heartland MLS as distributed by MLS GRID,MLS#: 2629572
Facts & features
Interior
Bedrooms & bathrooms
- Bedrooms: 4
- Bathrooms: 1
- Full bathrooms: 1
Bedroom 2
- Level: Main
- Dimensions: 13.4 x 17.4
Bedroom 3
- Level: Main
- Dimensions: 11.5 x 15.1
Bedroom 4
- Level: Main
- Dimensions: 11.5 x 10.5
Primary bathroom
- Level: Main
- Dimensions: 13.3 x 14.6
Heating
- Natural Gas
Cooling
- Electric
Appliances
- Included: Refrigerator
Features
- Basement: Partial
- Has fireplace: No
Interior area
- Total structure area: 2,231
- Total interior livable area: 2,231 sqft
- Finished area above ground: 2,231
- Finished area below ground: 0
Property
Parking
- Parking features: Off Street
Features
- Patio & porch: Patio, Porch
Lot
- Size: 5,662 Square Feet
Details
- Parcel number: 30110063301000000
- Special conditions: Standard
Construction
Type & style
- Home type: SingleFamily
- Architectural style: Traditional
- Property subtype: Single Family Residence
Materials
- Stone & Frame
- Roof: Composition
Condition
- Year built: 1905
Utilities & green energy
- Sewer: Public Sewer
- Water: Public
Community & HOA
Community
- Subdivision: Euclid Grove
HOA
- Has HOA: No
Location
- Region: Kansas City
Financial & listing details
- Price per square foot: $47/sqft
- Tax assessed value: $35,700
- Annual tax amount: $568
- Date on market: 7/9/2026
- Listing terms: Cash,Conventional,FHA,VA Loan
- Ownership: Other
Estimated market value
Not available
Estimated sales range
Not available
Not available
Price history
| Date | Event | Price |
|---|---|---|
| 7/9/2026 | Listed for sale | $104,900$47/sqft |
Source:  Heartland MLS as distributed by MLS GRID #2629572 Report a problem Heartland MLS as distributed by MLS GRID #2629572 Report a problem | ||
| 11/14/2014 | Listing removed | $830 |
Source: BLT Homes, Inc. Report a problem | ||
| 9/28/2014 | Listed for rent | $830 |
Source: BLT Homes, Inc. Report a problem | ||
| 4/8/2014 | Listing removed | $830 |
Source: BLT Homes, Inc. Report a problem | ||
| 1/5/2014 | Listed for rent | $830 |
Source: BLT Homes, Inc. Report a problem | ||
| 4/30/2007 | Sold | -- |
Source: Public Record Report a problem | ||
Public tax history
| Year | Property taxes | Tax assessment |
|---|---|---|
| 2025 | $569 -48.9% | $6,783 -51.9% |
| 2024 | $1,114 +1% | $14,115 |
| 2023 | $1,104 +161.5% | $14,115 +175.1% |
| 2022 | $422 +0.3% | $5,130 |
| 2021 | $421 +3.3% | $5,130 +4.6% |
| 2020 | $407 +2.1% | $4,905 |
| 2019 | $399 | $4,905 +54.7% |
| 2018 | $399 +51.7% | $3,170 |
| 2017 | $263 +19.4% | $3,170 +15% |
| 2016 | $220 -0.6% | $2,756 |
| 2014 | $221 -0.8% | $2,756 |
| 2013 | $223 +0.5% | $2,756 |
| 2012 | $222 +0.1% | $2,756 |
| 2011 | $222 +0.9% | $2,756 |
| 2010 | $220 -25.6% | $2,756 |
| 2009 | $296 +0.5% | $2,756 -26% |
| 2008 | $295 +11.9% | $3,724 |
| 2007 | $263 +0% | $3,724 +13% |
| 2006 | $263 +166.3% | $3,296 +171.5% |
| 2005 | $99 | $1,214 +4.9% |
| 2004 | -- | $1,157 -18.9% |
| 2003 | $122 +0.2% | $1,427 |
| 2002 | $122 +11.7% | $1,427 |
| 2001 | $109 | $1,427 |
Find assessor info on the county website
Monthly payment
Est. payment
Payment breakdown
Explore the cost of this home by adjusting the details. Changes won't be saved.Climate risks
Neighborhood: Ivanhoe Northeast
Nearby schools
GreatSchools rating
- 4/10Faxon ElementaryGrades: PK-6Distance: 0.6 mi
- 2/10Central Middle SchoolGrades: 7-8Distance: 1.1 mi
- 1/10Central High SchoolGrades: 9-12Distance: 1 mi
Schools provided by the listing agent
- Elementary: Faxon
- Middle: Central
- High: Central
Source: Heartland MLS as distributed by MLS GRID. This data may not be complete. We recommend contacting the local school district to confirm school assignments for this home.
- $134,4005 bd2 ba1.8k sqft2015 E 35th St, Kansas City, MO 64109Off Market
- $12,000-- bd-- ba-- sqft2011 E 35th St, Kansas City, MO 64109Off Market
- $127,0003 bd2 ba1.1k sqft2001 E 35th St, Kansas City, MO 64109Off Market
- $52,900-- bd-- ba1.2k sqft2001 E 35th St, Kansas City, MO 64109Off Market
- $17,190-- bd-- ba-- sqft2101 E 35th St, Kansas City, MO 64109Off Market
- $109,1003 bd1 ba2.1k sqft3514 Garfield Ave, Kansas City, MO 64109Off Market
- $3,960-- bd-- ba-- sqft3514 Garfield Ave, Kansas city, MO 64109Off Market
- $--5 bd2 ba2.4k sqft2107 E 35th St, Kansas City, MO 64109Sold
A local agent can set up tours, give advice and negotiate with sellers.
Similar homes
- $105,0004 bd1 ba2k sqft1625 Spruce Ave, Kansas City, MO 64127For Sale
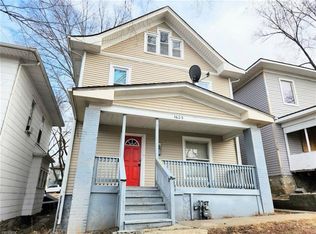 MLS ID #2633434, Sadie Carlton, 1st Class Real Estate KC. Heartland MLS as distributed by MLS GRID
 - $149,9004 bd2 ba2.5k sqft3442 Wabash Ave, Kansas City, MO 64109For Sale
 MLS ID #2620013, Kimberly Killian, Realty Platinum Professionals. Heartland MLS as distributed by MLS GRID
 - $144,9003 bd2 ba1.4k sqft3428 Park Ave, Kansas City, MO 64109For Sale
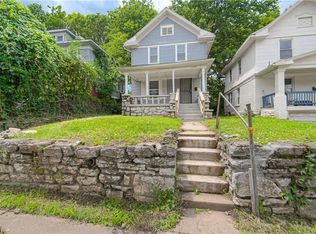 MLS ID #2630762, Al Lenzini, RE/MAX Revolution. Heartland MLS as distributed by MLS GRID
 - $119,9993 bd1 ba1.6k sqft2734 Park Ave, Kansas City, MO 64109For Sale
 MLS ID #2583388, Blythe Roberts, Advance Realty Group LLC. Heartland MLS as distributed by MLS GRID
 - $147,5003 bd2 ba1.4k sqft3820 Wabash Ave, Kansas City, MO 64109For SaleMLS ID #2608085, Willis Woods, 1st Class Real Estate KC. Heartland MLS as distributed by MLS GRID
- $110,0003 bd2 ba1.9k sqft7102 E 55th St, Kansas City, MO 64129AuctionMLS ID #2629212, Alex Forster, Cates Auction & Realty Co Inc. Heartland MLS as distributed by MLS GRID
- $110,0003 bd3 ba1.5k sqft3928 S Benton Ave, Kansas City, MO 64130For SaleMLS ID #2622496, Karina Koster, KOSTER REALTY, LLC. Heartland MLS as distributed by MLS GRID
- $135,0004 bd3 ba2.7k sqft3302 Prospect Ave, Kansas City, MO 64128For SaleMLS ID #2627810, Rhyann Gray, Keller Williams Realty Partners Inc.. Heartland MLS as distributed by MLS GRID
- $125,0002 bd2 ba1.2k sqft2809 E 39th St, Kansas City, MO 64128For SaleMLS ID #2633481, Emily Thornton, Real Broker, LLC-MO. Heartland MLS as distributed by MLS GRID
- $100,0002 bd1 ba2.1k sqft3220 E 11th St, Kansas City, MO 64127For SaleMLS ID #2629767, Eric Craig Team, ReeceNichols-KCN. Heartland MLS as distributed by MLS GRID
- $104,9002 bd1 ba1.6k sqft6617 Virginia Ave, Kansas City, MO 64131For SaleMLS ID #2628145, Christopher Stjernholm, Trelora Realty. Heartland MLS as distributed by MLS GRID
- $118,3204 bd4 ba2.2k sqft113 N White Ave, Kansas City, MO 64123For SaleMLS ID #2610439, Mike Phillips, Berkshire Hathaway HomeServices All-Pro Real Estate. Heartland MLS as distributed by MLS GRID
- $117,5003 bd1 ba1.6k sqft4602 Lister Ave, Kansas City, MO 64130For SaleMLS ID #2629135, Sharp Homes Team, Epique Realty. Heartland MLS as distributed by MLS GRID
- $110,0003 bd1 ba1.5k sqft3416 E 58th Ter, Kansas City, MO 64130For SaleMLS ID #2622584, Guide Group, Compass Realty Group. Heartland MLS as distributed by MLS GRID
- $105,0003 bd1 ba1.2k sqft2463 Denver Ave, Kansas City, MO 64127For SaleMLS ID #2606783, We Heart Homes Team, KW KANSAS CITY METRO. Heartland MLS as distributed by MLS GRID
- $110,0002 bd1 ba1.1k sqft3540 Cleveland Ave, Kansas City, MO 64128For SaleMLS ID #2629720, Whitney Boyd, RE/MAX Heritage. Heartland MLS as distributed by MLS GRID
- $120,0004 bd2 ba1.5k sqft4003 Saint John Ave, Kansas City, MO 64123For SaleMLS ID #2601090, Caleb Brown, Sage Door Realty, LLC. Heartland MLS as distributed by MLS GRID
- $119,9003 bd2 ba1.7k sqft4037 Benton Blvd, Kansas City, MO 64130For SaleMLS ID #2608876, Adam Massey, Greater Kansas City Realty. Heartland MLS as distributed by MLS GRID
- $100,0003 bd1 ba1.3k sqft2627 College Ave, Kansas City, MO 64127For SaleMLS ID #2615985, Dale Falck, LPT Realty LLC. Heartland MLS as distributed by MLS GRID
- $119,9004 bd1 ba1.1k sqft8911 E 29th St, Kansas City, MO 64129For SaleMLS ID #2606648, Sequeeta Robinson, Trelora Realty. Heartland MLS as distributed by MLS GRID
