Skip main navigation
Off market
  • $65,500

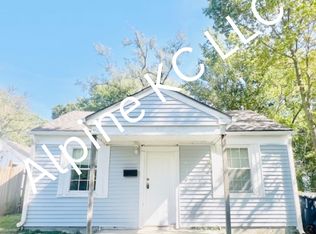
    6727 Myrtle Ave, Kansas City, MO 64132

    2beds
    712sqft
    SingleFamily
    Built in 1946
    5,663 Square Feet Lot
    $65,500 Zestimate®
    $92/sqft
    $1,047 Estimated rent

    Home value

    $65,500

    $50,000 - $84,000

    $1,047/mo

    Zestimate® history
    Loading
    Loading...

    Owner options

    List your home for rent

    $1,047/mo

    Rent Zestimate®

    Find your next renter with Zillow Rental Manager. Plus, with online applications, you can quickly screen prospective tenants – for free.

    Learn more

    $1,047/mo

    Rent Zestimate®

    Refinance and save

    $341/mo

    Est. payment

    Refinancing to a lower rate could help reduce your monthly payments and save thousands over the life of the loan.

    See today's rates

    $341/mo

    Est. payment

    Explore your selling options

    Work with a Zillow partner agent

    Leverage their expertise and Zillow's premium Showcase listings to get your home seen by more buyers.

    Get started

    List with your own agent

    Get your home in front of millions of buyers by listing it on Zillow.

    Learn how to do it

    Sell it yourself

    Take full control of how buyers see your home on Zillow by listing For Sale by Owner (FSBO).

    List your home

    What's special

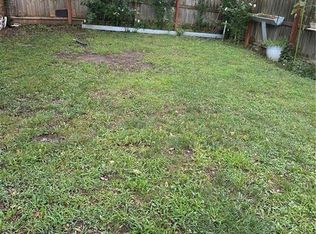
    Front yard

    This house is remodeled as of 2020, with every detail torn down and rebuilt, from the roof, to the walls, to the floor. It sits on a sparkling solid slab of 715 square feet. The plumbing, wiring, flooring, paint, most appliances, counters, and cupboards are brand new. The cupboards and drawers are natural sanded wood, handcrafted with stunning depression glass handles and careful work put into these, molded to be built into this exact house. The bedrooms and bathroom are just wide enough to be handicap accessible. The walk-in shower has a seat and ledge for the top-standard shower experience. The front bedroom has a window facing the front yard, with a heater vent positioned to keep the room heated during the winter. A large cubby without doors in the corner fits a large desk, small bed, or even a hanging/storage system for your wardrobe. It is in a shade of yellow that shines brightly in the daytime, and is a deep shade at night. The kitchen/living room has a window, completely symmetrical from the outside to the other window, on each side of the door. The living room and kitchen is one room, with two ultra bright lights to light the unique shape of the house. The room bends over the hallway and eases into the sink wall, which is across from the other counters/stove. The back wall has a small window and a back door, right into the yard/driveway. Under the curve towards the sink is a handicap accessible hallway that accesses the washer/dryer unit, hot water heater closet, furnace, and last-but-not-least, a sink with countertop, two cupboards above and below, and a spot next to it with fits a litter box, a cupboard, or anything small enough really. Above the empty space is the brand new electric panel box, which is labeled for each outlet and light. The house has a delightful amount of outlets and plugs, high and low. It also has three sockets with not just sockets, but also two USB ports to plug a phone into. Each outlet is labeled with the cricut number for easy location of the switches. The back bedroom is painted in a light shade of blue with an accent wall and window facing the backyard. There is a ceiling fan in both bedrooms. This room can fit a large desk, double/queen bed, chair, piano keyboard, bedside table, and even a dresser!

    This property is off market, which means it's not currently listed for sale or rent on Zillow. This may be different from what's available on other websites or public sources.
    Facts & features

    Interior

    Bedrooms & bathrooms
    • Bedrooms: 2
    • Bathrooms: 1
    • Full bathrooms: 1
    Heating
    • Forced air, Gas
    Cooling
    • Wall
    Appliances
    • Included: Microwave, Range / Oven, Refrigerator
    Features
    • Flooring: Laminate
    • Basement: None
    Interior area
    • Total interior livable area: 712 sqft

    Property

    Parking
    • Total spaces: 2
    • Parking features: Off-street
    Features
    • Exterior features: Vinyl
    • Has view: Yes
    • View description: None
    Lot
    • Size: 5,663 Square Feet
    Details
    • Parcel number: 46410121000000000

    Construction

    Type & style
    • Home type: SingleFamily
    Materials
    • Frame
    • Roof: Shake / Shingle
    Condition
    • Year built: 1946

    Community & HOA

    Location
    • Region: Kansas City

    Financial & listing details

    • Price per square foot: $92/sqft
    • Tax assessed value: $19,830
    • Annual tax amount: $316

    Price history

    DateEventPrice
    1/6/2022Listing removed--
    Source: Owner Report a problem
    1/5/2022Price change$80,000-5.9%$112/sqft
    Source: Owner Report a problem
    12/16/2021Listed for sale$85,000+639.1%$119/sqft
    Source: Owner Report a problem
    8/31/2012Listing removed$11,500$16/sqft
    Source: RE/MAX Advantage #1759297 Report a problem
    7/17/2012Price change$11,500-11.5%$16/sqft
    Source: RE/MAX Advantage #1759297 Report a problem
    6/26/2012Price change$12,999-3.7%$18/sqft
    Source: RE/MAX Advantage #1759297 Report a problem
    6/10/2012Price change$13,500-10%$19/sqft
    Source: RE/MAX Advantage #1759297 Report a problem
    5/10/2012Price change$14,999-6.3%$21/sqft
    Source: RE/MAX Advantage #1759297 Report a problem
    2/24/2012Price change$15,999-5.9%$22/sqft
    Source: RE/MAX Advantage #1759297 Report a problem
    1/4/2012Listed for sale$16,999$24/sqft
    Source: RE/MAX Advantage #1759297 Report a problem

    Public tax history

    YearProperty taxesTax assessment
    2025$316 -39.8%$3,768 -43.3%
    2024$525 +1%$6,650
    2023$520 +121.8%$6,650 +133.3%
    2022$234 +0.3%$2,851
    2021$234 +0.6%$2,851 +1.9%
    2020$232 +2.1%$2,797
    2019$227 $2,797 -9.5%
    2018$227 -11.3%$3,090
    2017$256 +6.5%$3,090 +2.6%
    2016$241 -0.6%$3,012
    2014$242 -1.5%$3,012
    2013$246 +0.5%$3,012
    2012$245 +0.1%$3,012
    2011$244 +0.9%$3,012
    2010$242 -25.7%$3,012
    2009$326 +0.5%$3,012 -26%
    2008$324 +13%$4,071
    2007$287 +0%$4,071 +14%
    2006$287 +16.7%$3,571
    2005$246 +0.1%$3,571 +15%
    2004$246 -0.6%$3,105
    2003$247 +0.3%$3,105
    2002$247 -0.1%$3,105
    2001$247 $3,105
    Find assessor info on the county website

    Neighborhood: Foxtown East

    Nearby schools

    GreatSchools rating
    Get a cash offer in 3 minutes
    Find out how much your home could sell for in as little as 3 minutes with a no-obligation cash offer.
    Estimated market value
    $65,500
    Get a cash offer in 3 minutes
    Find out how much your home could sell for in as little as 3 minutes with a no-obligation cash offer.
    Estimated market value
    $65,500