Welcome to 8817 E 109th ter. This freshly remodeled home with custom work all around will leave you stunned. This house is not your average white walls, white ceilings, white trim, subway tile home. It boasts beautiful accents throughout. As you walk in, you are greeted by a generously sized foyer with new tile flooring and custom sliding closet doors. As you make your way to the living room you will notice towering ceilings with a marvelous skylight that offers lots of natural light, a Stone fireplace and ceiling fans throughout. The kitchen has all new stainless-steel appliances, the range has a built-in air fryer, and some appliances offer new Bluetooth capabilities. The kitchen exhibits marble and quartz countertops complimented by a high-end backsplash and a new motion sensor activated kitchen faucet. In the middle of the kitchen stands a cozy kitchen Island that ties it all together. The French doors lead to a lovely patio area where you can relax or grill out, the fenced in yard allows the kids or pets to roam around. Every window has been changed to new thermal windows, in fact the exterior of the house has new siding, new exterior paint, new roof, new garage door, new garage door opener and new gutters with downspouts. The house offers 3 generously sized bedrooms on the main floor with the master bedroom having its own walk-in closet and a master bathroom. All bathrooms in this house contain custom faucets with detachable heads that offer 2 spray modes, be sure to check these features out. The basement consists of new carpet flooring throughout and a massive basement bedroom, an egress window and its own walk-in closet. The basement also incorporates 1 full bathroom and 3 spacious living areas with endless possibilities, turn this into your mancave, office, kids' area, or anything you desire.
The house is just minutes away from Longview's amenities, indulge at Longview Lake or on their walking/cycling trails. Major highways are conveniently close by.
Sold
Street View
Price Unknown
8817 E 109th Ter, Kansas City, MO 64134
4beds
2,367sqft
Single Family Residence
Built in 1975
2,867 Square Feet Lot
$276,600 Zestimate®
$--/sqft
$2,095 Estimated rent
Home value
$276,600
$263,000 - $290,000
$2,095/mo
Zestimate® history
Owner options
List your home for rent
$2,095/mo
Rent Zestimate®
Find your next renter with Zillow Rental Manager. Plus, with online applications, you can quickly screen prospective tenants – for free.
$2,095/mo
Rent Zestimate®
Refinance and save
Refinancing to a lower rate could help reduce your monthly payments and save thousands over the life of the loan.
Explore your selling options
Work with a Zillow partner agent
Leverage their expertise and Zillow's premium Showcase listings to get your home seen by more buyers.
Get startedList with your own agent
Get your home in front of millions of buyers by listing it on Zillow.
Learn how to do itSell it yourself
Take full control of how buyers see your home on Zillow by listing For Sale by Owner (FSBO).
List your homeWhat's special
Zillow last checked:
Listing updated:
Listed by:
Agustin Acosta 913-215-3084,
KW Diamond Partners
Bought with:
KW Diamond Partners
Source: Heartland MLS as distributed by MLS GRID,MLS#: 2483464
Facts & features
Interior
Bedrooms & bathrooms
- Bedrooms: 4
- Bathrooms: 3
- Full bathrooms: 3
Primary bedroom
- Features: Luxury Vinyl
- Level: Main
- Area: 176 Square Feet
- Dimensions: 11 x 16
Bedroom 2
- Features: Luxury Vinyl
- Level: Main
- Area: 121 Square Feet
- Dimensions: 11 x 11
Bedroom 3
- Features: Luxury Vinyl
- Level: Main
- Area: 108 Square Feet
- Dimensions: 8 x 13
Bedroom 4
- Features: Carpet
- Level: Basement
- Area: 198 Square Feet
- Dimensions: 11 x 18
Heating
- Forced Air
Cooling
- Electric
Appliances
- Included: Dishwasher, Disposal, Microwave, Refrigerator, Built-In Electric Oven, Stainless Steel Appliance(s)
- Laundry: Electric Dryer Hookup, In Basement
Features
- Ceiling Fan(s), Custom Cabinets, Kitchen Island, Pantry, Walk-In Closet(s)
- Flooring: Carpet, Luxury Vinyl, Tile
- Windows: Skylight(s), Thermal Windows
- Basement: Basement BR,Egress Window(s),Partial,Sump Pump
- Number of fireplaces: 1
- Fireplace features: Living Room
Interior area
- Total structure area: 2,367
- Total interior livable area: 2,367 sqft
- Finished area above ground: 1,266
- Finished area below ground: 1,101
Property
Parking
- Total spaces: 2
- Parking features: Attached
- Attached garage spaces: 2
Features
- Fencing: Wood
Lot
- Size: 2,867 Square Feet
Details
- Parcel number: 63310151000000000
Construction
Type & style
- Home type: SingleFamily
- Property subtype: Single Family Residence
Materials
- Frame
- Roof: Composition
Condition
- Year built: 1975
Utilities & green energy
- Sewer: Public Sewer
- Water: Public
Community & HOA
Community
- Security: Smoke Detector(s)
- Subdivision: Greenwood Meadows
HOA
- Has HOA: No
Location
- Region: Kansas City
Financial & listing details
- Tax assessed value: $210,000
- Annual tax amount: $1,182
- Date on market: 4/23/2024
- Listing terms: Cash,Conventional,FHA,VA Loan
- Ownership: Investor
- Road surface type: Paved
Price history
| Date | Event | Price |
|---|---|---|
| 10/28/2024 | Sold | -- |
Source:  Heartland MLS as distributed by MLS GRID #2483464 Report a problem Heartland MLS as distributed by MLS GRID #2483464 Report a problem | ||
| 9/23/2024 | Pending sale | $285,000$120/sqft |
Source: Heartland MLS as distributed by MLS GRID #2483464 Report a problem | ||
| 9/8/2024 | Price change | $285,000-1.7%$120/sqft |
Source: Heartland MLS as distributed by MLS GRID #2483464 Report a problem | ||
| 9/4/2024 | Price change | $290,000-1.7%$123/sqft |
Source: Heartland MLS as distributed by MLS GRID #2483464 Report a problem | ||
| 8/29/2024 | Price change | $295,000-1.7%$125/sqft |
Source: Heartland MLS as distributed by MLS GRID #2483464 Report a problem | ||
| 6/8/2024 | Price change | $300,000+1.7%$127/sqft |
Source: Heartland MLS as distributed by MLS GRID #2483464 Report a problem | ||
| 5/12/2024 | Pending sale | $295,000$125/sqft |
Source: Heartland MLS as distributed by MLS GRID #2483464 Report a problem | ||
| 4/23/2024 | Listed for sale | $295,000+170.6%$125/sqft |
Source: Heartland MLS as distributed by MLS GRID #2483464 Report a problem | ||
| 7/22/2022 | Listing removed | -- |
Source: Heartland MLS as distributed by MLS GRID #2375342 Report a problem | ||
| 7/18/2022 | Listed for sale | $109,000$46/sqft |
Source: Heartland MLS as distributed by MLS GRID #2375342 Report a problem | ||
| 6/23/2022 | Pending sale | $109,000$46/sqft |
Source: Heartland MLS as distributed by MLS GRID #2375342 Report a problem | ||
| 5/11/2022 | Listed for sale | $109,000$46/sqft |
Source: Heartland MLS as distributed by MLS GRID #2375342 Report a problem | ||
| 4/25/2022 | Pending sale | $109,000$46/sqft |
Source: Heartland MLS as distributed by MLS GRID #2375342 Report a problem | ||
| 4/14/2022 | Listed for sale | $109,000$46/sqft |
Source: Heartland MLS as distributed by MLS GRID #2375342 Report a problem | ||
| 12/19/2008 | Sold | -- |
Source: Agent Provided Report a problem | ||
Public tax history
| Year | Property taxes | Tax assessment |
|---|---|---|
| 2025 | $3,791 +214.9% | $39,900 +186.9% |
| 2024 | $1,204 +1.8% | $13,906 |
| 2023 | $1,182 -31.7% | $13,906 -20.4% |
| 2022 | $1,731 +15.9% | $17,480 |
| 2021 | $1,493 +1.5% | $17,480 +7.4% |
| 2020 | $1,471 +5.7% | $16,279 |
| 2019 | $1,391 | $16,279 +96.3% |
| 2018 | $1,391 +63.4% | $8,295 |
| 2017 | $852 +25% | $8,295 +15% |
| 2016 | $681 +4.4% | $7,213 +2% |
| 2014 | $653 -50.8% | $7,071 |
| 2013 | $1,325 +0.4% | $7,071 -50.5% |
| 2012 | $1,320 +0.6% | $14,277 |
| 2011 | $1,311 +0.7% | $14,277 |
| 2010 | $1,302 -12.6% | $14,277 |
| 2009 | $1,490 +7.3% | $14,277 -14% |
| 2008 | $1,388 +5.3% | $16,601 |
| 2007 | $1,318 +0% | $16,601 +6% |
| 2006 | $1,318 +22.2% | $15,662 |
| 2005 | $1,079 +0.9% | $15,662 +15% |
| 2004 | $1,069 +19.9% | $13,619 |
| 2003 | $891 +0.8% | $13,619 +15% |
| 2002 | $884 +2% | $11,843 |
| 2001 | $867 | $11,843 |
Find assessor info on the county website
Neighborhood: Ruskin Hills
Nearby homes
- $--3 bd2 ba1.2k sqft8813 E 109th Ter, Kansas City, MO 64134Sold
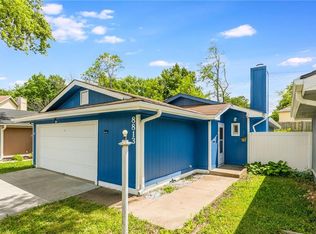
- $142,9003 bd2 ba835 sqft8821 E 109th Ter, Kansas City, MO 64134Off Market
- $230,0002 bd3 ba1.8k sqft8809 E 109th Ter, Kansas City, MO 64134For Sale

- $144,7003 bd2 ba835 sqft8825 E 109th Ter, Kansas City, MO 64134Off Market
- $170,2003 bd2 ba1.2k sqft8805 E 109th Ter, Kansas City, MO 64134Off Market
- $10-- bd-- ba-- sqft8837 E 109th Ter, Kansas City, MO 64134Off Market
- $167,6003 bd1 ba954 sqft8808 E 110th St, Kansas City, MO 64134Off Market
- $169,8003 bd2 ba1.1k sqft8829 E 109th Ter, Kansas City, MO 64134Off Market
Nearby schools
GreatSchools rating
- 6/10Ervin Early Learning CenterGrades: K-5Distance: 1.4 mi
- 2/10Hickman Mills 8th Grade CenterGrades: 8Distance: 1.4 mi
- 2/10Ruskin High SchoolGrades: 9-12Distance: 1 mi
Get a cash offer in 3 minutes
Find out how much your home could sell for in as little as 3 minutes with a no-obligation cash offer.
Estimated market value
$276,600
Get a cash offer in 3 minutes
Find out how much your home could sell for in as little as 3 minutes with a no-obligation cash offer.
Estimated market value
$276,600
- Missouri
- Jackson County
- Kansas City
- 64134
- Ruskin Hills
- 8817 E 109th Ter
Nearby cities
Nearby neighborhoods
Nearby zip codes
Other Kansas City Topics
