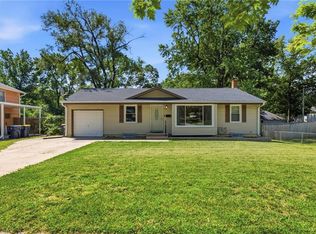
Move-in ready and exceptionally well maintained, this charming ranch offers the peace of mind that comes with numerous major updates completed within the last five years. Recent improvements include the HVAC system, tankless water heater, water softener, attic insulation, shower, basement windows, gutter covers, and a professionally maintained termite prevention system. The roof is also in excellent condition, adding even more long-term value.
Inside, you'll find a functional floor plan with comfortable living spaces, spacious bedrooms, and abundant natural light. The updated kitchen flows into the main living area, creating an inviting space for everyday living and entertaining. Step outside to enjoy the large backyard with plenty of room for outdoor activities, gardening, or relaxing.
Conveniently located near shopping, restaurants, parks, schools, and major highways, this home offers the perfect combination of comfort, convenience, and value. With so many of the home's major systems already updated, this is a property buyers can move into with confidence.
Active
$220,000
4505 E 112th St, Kansas City, MO 64137
3beds
1,465sqft
:
Get pre-qualified$1,510/mo
Single Family Residence
Built in 1956
8,011 Square Feet Lot
$-- Zestimate®
$150/sqft
$4/mo HOA
What's special
Functional floor planSpacious bedroomsUpdated kitchenAbundant natural lightComfortable living spaces
- 9 days |
- 444 |
- 17 |
Likely to sell faster than
Zillow last checked:
Listing updated:
Listed by:
Matt Griffis 816-651-5350,
Platinum Realty LLC
Source: Heartland MLS as distributed by MLS GRID,MLS#: 2632148
Facts & features
Interior
Bedrooms & bathrooms
- Bedrooms: 3
- Bathrooms: 1
- Full bathrooms: 1
Primary bedroom
- Features: Wood Floor
- Level: First
- Area: 154 Square Feet
- Dimensions: 14 x 12
Bedroom 2
- Features: Wood Floor
- Level: First
- Area: 114 Square Feet
- Dimensions: 12 x 10
Bedroom 3
- Features: Wood Floor
- Level: First
- Area: 103 Square Feet
- Dimensions: 11 x 9
Kitchen
- Features: Ceramic Tiles
- Level: First
- Area: 143 Square Feet
- Dimensions: 13 x 12
Living room
- Features: Wood Floor
- Level: First
- Area: 215 Square Feet
- Dimensions: 19 x 12
Other
- Features: Vinyl
- Level: Basement
- Area: 440 Square Feet
- Dimensions: 20 x 22
Recreation room
- Level: Basement
Recreation room
- Level: Basement
- Area: 150 Square Feet
- Dimensions: 18 x 22
Heating
- Natural Gas
Cooling
- Attic Fan, Electric
Appliances
- Included: Dishwasher, Disposal, Microwave
- Laundry: In Basement, Laundry Room
Features
- Ceiling Fan(s)
- Flooring: Wood
- Doors: Storm Door(s)
- Windows: Thermal Windows
- Basement: Finished,Full,Garage Entrance
- Number of fireplaces: 1
- Fireplace features: Living Room
Interior area
- Total structure area: 1,465
- Total interior livable area: 1,465 sqft
- Finished area above ground: 1,008
- Finished area below ground: 457
Property
Parking
- Total spaces: 1
- Parking features: Attached, Garage Faces Front
- Attached garage spaces: 1
Features
- Patio & porch: Patio
- Fencing: Metal,Wood
Lot
- Size: 8,011 Square Feet
- Features: City Lot
Details
- Parcel number: 64230060700000000
Construction
Type & style
- Home type: SingleFamily
- Architectural style: Traditional
- Property subtype: Single Family Residence
Materials
- Vinyl Siding
- Roof: Composition
Condition
- Year built: 1956
Utilities & green energy
- Sewer: Public Sewer
- Water: Public
Community & HOA
Community
- Security: Smoke Detector(s)
- Subdivision: Terrace Lake Gardens
HOA
- Has HOA: Yes
- HOA fee: $50 annually
- HOA name: Terrace Lake Gardens
Location
- Region: Kansas City
Financial & listing details
- Price per square foot: $150/sqft
- Tax assessed value: $126,960
- Annual tax amount: $2,147
- Date on market: 7/17/2026
- Listing terms: Cash,Conventional,FHA
- Ownership: Private
Estimated market value
Not available
Estimated sales range
Not available
Not available
Price history
| Date | Event | Price |
|---|---|---|
| 7/17/2026 | Listed for sale | $220,000+51.7%$150/sqft |
Source:  Heartland MLS as distributed by MLS GRID #2632148 Report a problem Heartland MLS as distributed by MLS GRID #2632148 Report a problem | ||
| 10/30/2020 | Sold | -- |
Source: Heartland MLS as distributed by MLS GRID #45001_2244295 Report a problem | ||
| 9/28/2020 | Pending sale | $145,000$99/sqft |
Source: Realty Executives #2244295 Report a problem | ||
| 9/25/2020 | Listed for sale | $145,000+26.1%$99/sqft |
Source: Realty Executives #2244295 Report a problem | ||
| 6/23/2017 | Sold | -- |
Source: Heartland MLS as distributed by MLS GRID #45001_2047146 Report a problem | ||
| 5/30/2017 | Listed for sale | $115,000-4.2%$78/sqft |
Source: Coldwell Banker Good Life Real Estate Group #2047146 Report a problem | ||
| 6/20/2009 | Listing removed | $120,000$82/sqft |
Source: Prudential Real Estate #1514291 Report a problem | ||
| 1/27/2009 | Listed for sale | $120,000$82/sqft |
Source: Prudential Real Estate #1514291 Report a problem | ||
Public tax history
| Year | Property taxes | Tax assessment |
|---|---|---|
| 2025 | $2,148 -20.4% | $24,123 -22.6% |
| 2024 | $2,697 +1.8% | $31,160 |
| 2023 | $2,649 +46.6% | $31,160 +70.8% |
| 2022 | $1,806 +15.9% | $18,241 |
| 2021 | $1,558 +7.8% | $18,241 +14.1% |
| 2020 | $1,445 +5.7% | $15,992 |
| 2019 | $1,367 | $15,992 +17.4% |
| 2018 | $1,367 -2.3% | $13,627 |
| 2017 | $1,399 +13.1% | $13,627 +4% |
| 2016 | $1,237 +4.4% | $13,101 +2% |
| 2014 | $1,185 -8.7% | $12,844 |
| 2013 | $1,299 +0.4% | $12,844 -7.4% |
| 2012 | $1,294 +0.6% | $13,869 |
| 2011 | $1,285 +0.7% | $13,869 |
| 2010 | $1,276 -10.9% | $13,869 |
| 2009 | $1,432 +7.3% | $13,869 -12.3% |
| 2008 | $1,335 -0.7% | $15,811 |
| 2007 | $1,344 +0% | $15,811 |
| 2006 | $1,343 +37.6% | $15,811 |
| 2005 | $977 +0.9% | $15,811 +29.6% |
| 2004 | $968 +19.9% | $12,199 |
| 2003 | $807 +0.8% | $12,199 +15% |
| 2002 | $801 +6.1% | $10,607 |
| 2001 | $755 | $10,607 |
Find assessor info on the county website
Monthly payment
Est. payment
Payment breakdown
Explore the cost of this home by adjusting the details. Changes won't be saved.Climate risks
Neighborhood: Terrace Lake Gardens
Nearby schools
GreatSchools rating
- 4/10Warford Elementary SchoolGrades: K-5Distance: 0.5 mi
- 2/10Hickman Mills 8th Grade CenterGrades: 8Distance: 1.4 mi
- 2/10Ruskin High SchoolGrades: 9-12Distance: 1.7 mi
Schools provided by the listing agent
- Elementary: Warford
- Middle: Smith-Hale
- High: Ruskin
Source: Heartland MLS as distributed by MLS GRID. This data may not be complete. We recommend contacting the local school district to confirm school assignments for this home.
- $205,9003 bd2 ba1k sqft4507 E 112th St, Kansas City, MO 64137Off Market
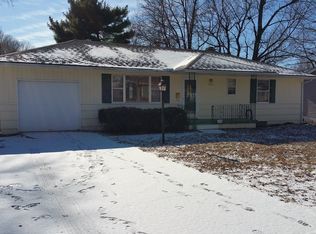
- $179,6003 bd1 ba912 sqft4503 E 112th St, Kansas City, MO 64137Off Market
- $196,8003 bd2 ba-- sqft4504 E 112th Ter, Kansas City, MO 64137Off Market
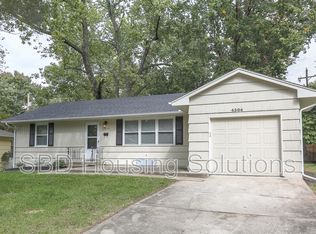
- $199,2003 bd2 ba960 sqft4506 E 112th Ter, Kansas City, MO 64137Off Market
- $243,4002 bd2 ba1.7k sqft4506 E 112 Trl, Kansas City, MO 64137Off Market
- $192,8002 bd1 ba1k sqft4502 E 112th Ter, Kansas City, MO 64137Off Market
- $268,1003 bd2 ba1.7k sqft4509 E 112th St, Kansas City, MO 64137Off Market
- $180,5003 bd1 ba912 sqft4501 E 112th St, Kansas City, MO 64137Off Market
A local agent can set up tours, give advice and negotiate with sellers.
Similar homes
- $250,0003 bd2 ba1.2k sqft4214 E 113th Ter, Kansas City, MO 64137For Sale
 MLS ID #2632482, Cindy Hill, ReeceNichols - Lees Summit. Heartland MLS as distributed by MLS GRID
 - $239,5003 bd2 ba1.3k sqft10705 Walrond Ave, Kansas City, MO 64137For Sale
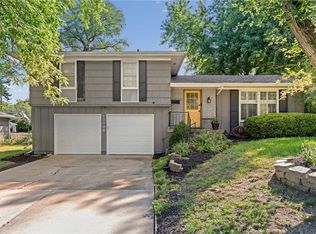 MLS ID #2624962, Denise Grinham, Coldwell Banker Regan Realtors. Heartland MLS as distributed by MLS GRID
 - $220,0003 bd2 ba1.1k sqft11403 Orchard Rd, Kansas City, MO 64134For Sale
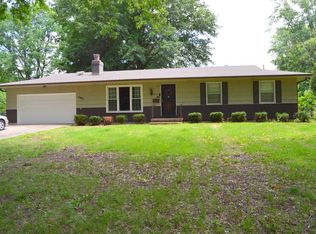 MLS ID #2624488, Larry Kennett, Advantage Real Estate. Heartland MLS as distributed by MLS GRID
 - $230,0003 bd2 ba1.8k sqft6301 E 101st St, Kansas City, MO 64134For Sale
 MLS ID #2631129, Brittany Strohm, 1st Class Real Estate KC. Heartland MLS as distributed by MLS GRID
 - $185,0003 bd1 ba1k sqft11426 Applewood Dr, Kansas City, MO 64134For SaleMLS ID #2633302, Dayton Cooper, Northpoint Asset Management. Heartland MLS as distributed by MLS GRID
- $229,9993 bd2 ba1.4k sqft8602 E 110th St, Kansas City, MO 64134For SaleMLS ID #2630285, Vicki Testerman, Mainstay Brokerage LLC. Heartland MLS as distributed by MLS GRID
- $260,0003 bd3 ba1.6k sqft9800 Parkwood Ave, Kansas City, MO 64137For SaleMLS ID #2631050, Kellie Hughes, Fishburn Realty, LLC. Heartland MLS as distributed by MLS GRID
- $230,0003 bd2 ba1.2k sqft9939 Harrison St, Kansas City, MO 64131For SaleMLS ID #2631670, Elizabeth Blando, KW KANSAS CITY METRO. Heartland MLS as distributed by MLS GRID
- $169,9003 bd2 ba1.1k sqft11505 Grandview Rd, Kansas City, MO 64137For SaleMLS ID #2596227, Rikki Braggs, Weichert Realtors - Generations. Heartland MLS as distributed by MLS GRID
- $235,0004 bd2 ba1.2k sqft13301 10th St, Grandview, MO 64030For SaleMLS ID #2618465, Branigan Barnett, Keller Williams Southland. Heartland MLS as distributed by MLS GRID
- $179,9003 bd2 ba1.1k sqft6601 E 96th St, Kansas City, MO 64134For SaleMLS ID #2633070, Christopher Stjernholm, Trelora Realty. Heartland MLS as distributed by MLS GRID
- $264,9003 bd3 ba1.6k sqft4300 E 104th Ter, Kansas City, MO 64137For SaleMLS ID #2625868, Bruce Sondern, Platinum Realty LLC. Heartland MLS as distributed by MLS GRID
- $189,9003 bd2 ba1.3k sqft8007 E 93rd St, Kansas City, MO 64138For SaleMLS ID #2632645, Robert Salmons, Entera Realty. Heartland MLS as distributed by MLS GRID
- $175,0003 bd1 ba960 sqft4603 E 114th Ter, Kansas City, MO 64137For SaleMLS ID #2613963, Thrive RealEstate KC Team, KW KANSAS CITY METRO. Heartland MLS as distributed by MLS GRID
- $200,0003 bd2 ba1.2k sqft11902 Fremont Ave, Kansas City, MO 64030For SaleMLS ID #2631734, Pat Grace, United Real Estate Kansas City. Heartland MLS as distributed by MLS GRID
- $280,0003 bd3 ba1.6k sqft11207 Monroe Ct, Kansas City, MO 64137For SaleMLS ID #2625121, Mackaylee Beach, USREEB Realty Pros LLC. Heartland MLS as distributed by MLS GRID
- $245,0003 bd3 ba1.8k sqft11810 Smalley Ave, Kansas City, MO 64134For SaleMLS ID #2631924, Bryan Huff, Keller Williams Realty Partners Inc.. Heartland MLS as distributed by MLS GRID
- $317,5004 bd3 ba2.1k sqft4507 E 110th Ter, Kansas City, MO 64137For SaleMLS ID #2628832, Ashley Chmielewski, West Village Realty. Heartland MLS as distributed by MLS GRID
- $209,9003 bd1 ba1.3k sqft7707 E 118th Ter, Kansas City, MO 64134For SaleMLS ID #2628268, Michael Zouglas, REO Xpress LLC. Heartland MLS as distributed by MLS GRID
- $215,0004 bd3 ba1.2k sqft10515 Palmer Ave, Kansas City, MO 64134For SaleMLS ID #2622762, Kristin Malfer, Compass Realty Group. Heartland MLS as distributed by MLS GRID
