3-bedroom, 1.5-bathroom residential opportunity in Kansas City. The main level features a functional floor plan with distinct living and dining areas that maximize the available square footage. The kitchen provides efficient workflow and direct access to the rear yard. All three bedrooms are situated for optimal privacy, serviced by a central full bathroom and a convenient half-bath. The exterior includes a manageable lot with established mature trees and a private driveway for off-street parking. Located with easy access to local thoroughfares, public transit, and neighborhood amenities.
Active
Price cut: $10K (9/3)
$179,900
1706 E 76th St, Kansas City, MO 64131
3beds
2,598sqft
Single Family Residence
Built in 1935
7,959 Square Feet Lot
$-- Zestimate®
$69/sqft
$-- HOA
What's special
Established mature treesFunctional floor planManageable lotConvenient half-bath
- 58 days
- 1,399
- 150
Zillow last checked:
Listing updated:
Listed by:
Terry Jackson 913-488-5623,
Trelora Realty
Source: Heartland MLS as distributed by MLS GRID,MLS#: 2626191
Facts & features
Interior
Bedrooms & bathrooms
- Bedrooms: 3
- Bathrooms: 2
- Full bathrooms: 1
- 1/2 bathrooms: 1
Primary bedroom
- Level: Upper
- Dimensions: 0 x 0
Bedroom 2
- Level: Upper
- Dimensions: 0 x 0
Bedroom 3
- Level: Upper
- Dimensions: 0 x 0
Heating
- Natural Gas
Cooling
- Electric
Appliances
- Included: Dishwasher, Dryer, Microwave, Refrigerator
Features
- Basement: Finished,Walk-Out Access
- Number of fireplaces: 3
Interior area
- Total structure area: 2,598
- Total interior livable area: 2,598 sqft
- Finished area above ground: 1,615
- Finished area below ground: 983
Property
Parking
- Total spaces: 2
- Parking features: Detached, Off Street
- Garage spaces: 2
Features
- Patio & porch: Porch
Lot
- Size: 7,959 Square Feet
- Dimensions: 159 x 50
Details
- Parcel number: 47720043000000000
- Special conditions: Standard
Construction
Type & style
- Home type: SingleFamily
- Property subtype: Single Family Residence
Materials
- Brick/Mortar
- Roof: Composition
Condition
- Year built: 1935
Utilities & green energy
- Sewer: Public Sewer
- Water: Public
Community & HOA
Community
- Subdivision: Marlborough Heights
HOA
- Has HOA: No
Location
- Region: Kansas City
Financial & listing details
- Price per square foot: $69/sqft
- Tax assessed value: $93,890
- Annual tax amount: $1,497
- Date on market: 7/9/2026
- Listing terms: Cash,Conventional,FHA,VA Loan
- Ownership: Other
Estimated market value
Not available
Estimated sales range
Not available
Not available
Price history
| Date | Event | Price |
|---|---|---|
| 9/3/2026 | Price change | $179,900-5.3%$69/sqft |
Source:  Heartland MLS as distributed by MLS GRID #2626191 Report a problem Heartland MLS as distributed by MLS GRID #2626191 Report a problem | ||
| 8/17/2026 | Listed for sale | $189,900$73/sqft |
Source: Heartland MLS as distributed by MLS GRID #2626191 Report a problem | ||
| 8/4/2026 | Pending sale | $189,900$73/sqft |
Source: Heartland MLS as distributed by MLS GRID #2626191 Report a problem | ||
| 7/9/2026 | Listed for sale | $189,900+502.9%$73/sqft |
Source: Heartland MLS as distributed by MLS GRID #2626191 Report a problem | ||
| 6/13/2025 | Listing removed | $1,650$1/sqft |
Source: Zillow Rentals Report a problem | ||
| 6/12/2025 | Price change | $1,650-5.7%$1/sqft |
Source: Zillow Rentals Report a problem | ||
| 6/4/2025 | Listed for rent | $1,750$1/sqft |
Source: Zillow Rentals Report a problem | ||
| 5/24/2025 | Listing removed | $1,750$1/sqft |
Source: Zillow Rentals Report a problem | ||
| 5/8/2025 | Listed for rent | $1,750$1/sqft |
Source: Zillow Rentals Report a problem | ||
| 7/12/2024 | Listing removed | -- |
Source: Zillow Rentals Report a problem | ||
| 6/25/2024 | Price change | $1,750-4.1%$1/sqft |
Source: Zillow Rentals Report a problem | ||
| 6/11/2024 | Price change | $1,825-8.5%$1/sqft |
Source: Zillow Rentals Report a problem | ||
| 6/3/2024 | Price change | $1,995-1.2%$1/sqft |
Source: Zillow Rentals Report a problem | ||
| 5/28/2024 | Price change | $2,020-3.8%$1/sqft |
Source: Zillow Rentals Report a problem | ||
| 5/11/2024 | Listed for rent | $2,100$1/sqft |
Source: Zillow Rentals Report a problem | ||
| 5/2/2024 | Listing removed | -- |
Source: Zillow Rentals Report a problem | ||
| 4/16/2024 | Listed for rent | $2,100+102.9%$1/sqft |
Source: Zillow Rentals Report a problem | ||
| 9/12/2018 | Listing removed | $1,035 |
Source: FirstKey Homes Corporate Report a problem | ||
| 8/10/2018 | Listed for rent | $1,035+18.3% |
Source: FirstKey Homes Corporate Report a problem | ||
| 4/8/2014 | Listing removed | $875 |
Source: BLT Homes, Inc. Report a problem | ||
| 3/12/2014 | Listed for rent | $875 |
Source: BLT Homes, Inc. Report a problem | ||
| 2/4/2011 | Listing removed | $31,500$12/sqft |
Source: isNowListed.com Report a problem | ||
| 12/10/2010 | Price change | $31,500-12.3%$12/sqft |
Source: T. J. McLaury Real Estate, Inc. #1700226 Report a problem | ||
| 10/22/2010 | Listed for sale | $35,900$14/sqft |
Source: Fannie Mae #1700226 Report a problem | ||
| 8/17/2010 | Sold | -- |
Source: Public Record Report a problem | ||
Public tax history
| Year | Property taxes | Tax assessment |
|---|---|---|
| 2025 | $1,496 -0.1% | $17,839 -6% |
| 2024 | $1,498 +1% | $18,981 |
| 2023 | $1,484 +33.7% | $18,981 +40.7% |
| 2022 | $1,110 +0.3% | $13,491 |
| 2021 | $1,106 +3.3% | $13,491 +4.6% |
| 2020 | $1,071 +2.1% | $12,899 |
| 2019 | $1,049 | $12,899 +15% |
| 2018 | $1,049 +12.7% | $11,213 |
| 2017 | $930 +19.4% | $11,213 +15% |
| 2016 | $779 +1.4% | $9,750 +2% |
| 2014 | $768 +7% | $9,560 |
| 2013 | $718 +0.5% | $9,560 +8.2% |
| 2012 | $714 -18.3% | $8,835 -18.6% |
| 2011 | $875 +0.9% | $10,855 |
| 2010 | $867 -25.6% | $10,855 |
| 2009 | $1,166 +0.5% | $10,855 -26% |
| 2008 | $1,161 -0.9% | $14,668 |
| 2007 | $1,172 +0% | $14,668 |
| 2006 | $1,171 +29% | $14,668 |
| 2005 | $908 +0.1% | $14,668 +27.1% |
| 2004 | $907 +14.3% | $11,537 |
| 2003 | $794 +0.3% | $11,537 +15% |
| 2002 | $792 -0.3% | $10,032 |
| 2001 | $794 | $10,032 |
Find assessor info on the county website
Monthly payment
Est. payment
Payment breakdown
Explore the cost of this home by adjusting the details. Changes won't be saved.Climate risks
Neighborhood: East Meyer 6
Nearby schools
Schools provided by the listing agent
- Elementary: Hartman Elementary
- Middle: Central
- High: Southeast
Source: Heartland MLS as distributed by MLS GRID. This data may not be complete. We recommend contacting the local school district to confirm school assignments for this home.
Similar homes
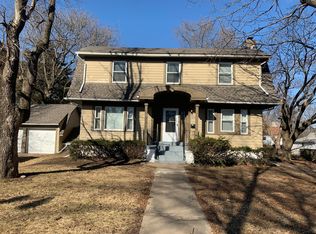
- $164,9004 bd2 ba1.3k sqft8309 E Gregory Blvd, Kansas City, MO 64131For Sale
 MLS ID #2619661, Sequeeta Robinson, Trelora Realty. Heartland MLS as distributed by MLS GRID
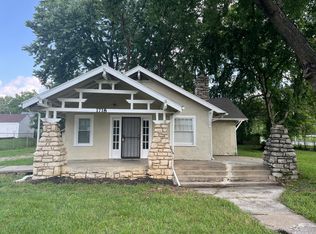
 - $175,0003 bd2 ba1.3k sqft5701 Bales Ave, Kansas City, MO 64130For Sale
 MLS ID #2633492, Harry Meierarend IV, RE/MAX Premier Properties. Heartland MLS as distributed by MLS GRID
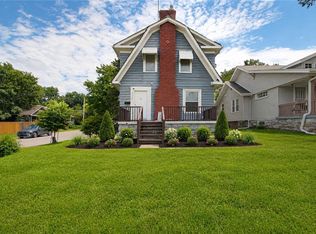
 - $149,9003 bd2 ba2.1k sqft6727 Paseo Blvd, Kansas City, MO 64132For Sale
 MLS ID #2630923, Al Lenzini, RE/MAX Revolution. Heartland MLS as distributed by MLS GRID
 - $180,0003 bd2 ba1.7k sqft10013 Bellaire Ave, Kansas City, MO 64134For Sale
 MLS ID #2623420, Jonathan Pitallo, EXP Realty LLC. Heartland MLS as distributed by MLS GRID
