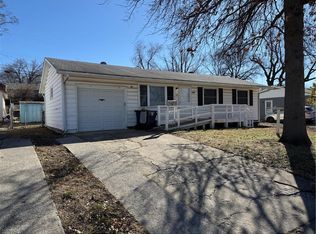
Don't let the size fool you this home offers far more space and flexibility than meets the eye! Featuring 2 primary suites, this updated home is perfect for multi-generational living, guests, or anyone wanting extra privacy. The remodeled kitchen showcases granite countertops, a center island, and newer stainless appliances including the dishwasher and oven, making it both stylish and functional. Major updates provide peace of mind with new HVAC and new windows already completed. The finished basement expands your living space with a spacious rec room, a second primary suite with a private ensuite bath, a laundry room, and a finished bonus room that's ideal for a home office, hobby room, workout space, storage, or even a 4th non-conforming bedroom. Outside you'll find a generous yard with plenty of room to relax or entertain. This move-in-ready home offers exceptional value, flexible living options, and thoughtful updates throughout you won't want to miss it!
Active
Price cut: $6K (10/5)
$179,000
7809 E 48th Ter, Kansas City, MO 64129
3beds
1,419sqft
Single Family Residence
Built in 1960
7,709 Square Feet Lot
$-- Zestimate®
$126/sqft
$-- HOA
What's special
- 94 days
- 533
- 87
Zillow last checked:
Listing updated:
Listed by:
Cody Donelson 816-379-9653,
Compass Realty Group
Source: Heartland MLS as distributed by MLS GRID,MLS#: 2631208
Facts & features
Interior
Bedrooms & bathrooms
- Bedrooms: 3
- Bathrooms: 2
- Full bathrooms: 2
Bedroom 1
- Features: Wood Floor
- Level: Main
- Dimensions: 10.2 x 11.2
Bedroom 2
- Features: Wood Floor
- Level: Main
- Dimensions: 13.3 x 8.11
Bedroom 3
- Level: Lower
- Dimensions: 10.2 x 10.6
Bathroom 1
- Features: Ceramic Tiles, Shower Over Tub
- Level: Main
Bathroom 2
- Features: Shower Only
- Level: Lower
Kitchen
- Features: Wood Floor
- Level: Main
- Dimensions: 11.6 x 11.2
Laundry
- Level: Lower
- Dimensions: 6.7 x 10.6
Living room
- Features: Wood Floor
- Level: Main
- Dimensions: 15.1 x 10.11
Other
- Level: Lower
- Dimensions: 11.1 x 10.7
Recreation room
- Level: Lower
- Dimensions: 18.4 x 10.11
Heating
- Forced Air
Cooling
- Electric
Appliances
- Included: Dishwasher, Microwave, Electric Range
- Laundry: In Basement
Features
- Kitchen Island, In-Law Floorplan
- Flooring: Laminate, Tile, Vinyl, Wood
- Windows: Thermal Windows
- Basement: Egress Window(s),Finished
- Has fireplace: No
Interior area
- Total structure area: 1,419
- Total interior livable area: 1,419 sqft
- Finished area above ground: 702
- Finished area below ground: 717
Video & virtual tour
Property
Parking
- Parking features: Off Street
Features
- Patio & porch: Deck
Lot
- Size: 7,709 Square Feet
- Features: City Lot, Many Trees
Details
- Parcel number: 32430120200000000
Construction
Type & style
- Home type: SingleFamily
- Architectural style: Traditional
- Property subtype: Single Family Residence
Materials
- Frame, Lap Siding, Vinyl Siding
- Roof: Composition
Condition
- Year built: 1960
Utilities & green energy
- Sewer: Public Sewer
- Water: Public
Community & HOA
Community
- Subdivision: Nance's Sunset Gardens
HOA
- Has HOA: No
Location
- Region: Kansas City
Financial & listing details
- Price per square foot: $126/sqft
- Tax assessed value: $51,300
- Annual tax amount: $884
- Date on market: 7/23/2026
- Listing terms: Cash,Conventional,FHA,VA Loan
- Ownership: Private
- Road surface type: Paved
Estimated market value
Not available
Estimated sales range
Not available
Not available
Price history
| Date | Event | Price |
|---|---|---|
| 10/5/2026 | Price change | $179,000-3.2%$126/sqft |
Source:  Heartland MLS as distributed by MLS GRID #2631208 Report a problem Heartland MLS as distributed by MLS GRID #2631208 Report a problem | ||
| 8/28/2026 | Price change | $185,000-2.1%$130/sqft |
Source: Heartland MLS as distributed by MLS GRID #2631208 Report a problem | ||
| 8/7/2026 | Listed for sale | $189,000$133/sqft |
Source: Heartland MLS as distributed by MLS GRID #2631208 Report a problem | ||
| 7/31/2026 | Pending sale | $189,000$133/sqft |
Source: Heartland MLS as distributed by MLS GRID #2631208 Report a problem | ||
| 7/23/2026 | Listed for sale | $189,000+89%$133/sqft |
Source: Heartland MLS as distributed by MLS GRID #2631208 Report a problem | ||
| 1/29/2025 | Sold | -- |
Source: Heartland MLS as distributed by MLS GRID #2526030 Report a problem | ||
| 1/15/2025 | Contingent | $100,000$70/sqft |
Source: Heartland MLS as distributed by MLS GRID #2526030 Report a problem | ||
| 1/15/2025 | Pending sale | $100,000$70/sqft |
Source: Heartland MLS as distributed by MLS GRID #2526030 Report a problem | ||
| 1/15/2025 | Listed for sale | $100,000$70/sqft |
Source: Heartland MLS as distributed by MLS GRID #2526030 Report a problem | ||
Public tax history
| Year | Property taxes | Tax assessment |
|---|---|---|
| 2025 | $884 +15.3% | $9,747 +15% |
| 2024 | $767 +0.6% | $8,476 |
| 2023 | $762 -6.8% | $8,476 -3% |
| 2022 | $818 +0% | $8,741 |
| 2021 | $818 -1.6% | $8,741 -0.4% |
| 2020 | $831 +1.9% | $8,773 |
| 2019 | $815 | $8,773 +13.7% |
| 2018 | $815 +10.6% | $7,718 |
| 2017 | $737 +12.8% | $7,718 +8.4% |
| 2016 | $653 +2.3% | $7,123 +3% |
| 2014 | $638 -1.9% | $6,916 |
| 2013 | $650 +0.4% | $6,916 |
| 2012 | $648 -25.6% | $6,916 |
| 2011 | $871 +2.1% | $6,916 -26% |
| 2010 | $853 -9.3% | $9,349 |
| 2009 | $940 +12% | $9,349 -16% |
| 2008 | $839 -0.8% | $11,129 |
| 2007 | $846 +0.2% | $11,129 |
| 2006 | $845 +18.1% | $11,129 |
| 2005 | $715 +0% | $11,129 +19.1% |
| 2004 | $715 +12.2% | $9,344 |
| 2003 | $637 +0.3% | $9,344 +15% |
| 2002 | $635 +8.6% | $8,126 |
| 2001 | $585 | $8,126 |
Find assessor info on the county website
Monthly payment
Est. payment
Payment breakdown
Explore the cost of this home by adjusting the details. Changes won't be saved.Climate risks
Neighborhood: Eastwood Hill East
Nearby schools
Schools provided by the listing agent
- Elementary: Eastwood Hills
- Middle: Raytown
- High: Raytown
Source: Heartland MLS as distributed by MLS GRID. This data may not be complete. We recommend contacting the local school district to confirm school assignments for this home.
Similar homes
- $197,0004 bd2 ba1.4k sqft7525 E 52nd St, Kansas City, MO 64129For Sale
 MLS ID #2619956, Connor Shene, Worth Clark Realty. Heartland MLS as distributed by MLS GRID
 - $149,0003 bd2 ba1.2k sqft3032 Donnelly Ave, Kansas City, MO 64129For Sale
 MLS ID #2639209, Ed Salinas, RE/MAX State Line. Heartland MLS as distributed by MLS GRID
 - $175,0003 bd2 ba1k sqft5401 Hardesty Ave, Kansas City, MO 64130For Sale
 MLS ID #2622572, Andy Kogan, KW KANSAS CITY METRO. Heartland MLS as distributed by MLS GRID
 - $173,0004 bd2 ba2k sqft8901 Blue Ridge Blvd, Kansas City, MO 64138For Sale
 MLS ID #2647850, Elizabeth Blando, KW KANSAS CITY METRO. Heartland MLS as distributed by MLS GRID
