REDUCED, Welcome Home! This beautiful ranch-style home sits on an almost 1-acre, park-like setting with mature trees and a fenced yard, offering privacy, space, and plenty of room to enjoy the outdoors. Inside, you’ll find 3 bedrooms, 2.5 baths, and a comfortable layout designed for everyday living and entertaining.
The inviting main level features beautiful hardwood floors, two fireplaces, and a bright kitchen with white cabinetry and stainless-steel appliances. The finished basement adds even more living space with a spacious recreation room—perfect for movie nights, gatherings, hobbies, or a home office.
Additional features include solar panels, tilt-in windows, blinds, ceiling fans throughout, and a convenient single-car garage. The expansive fenced yard provides endless possibilities for outdoor entertaining, gardening, play, or simply relaxing under the mature trees.
Enjoy the best of both worlds—a peaceful, spacious setting while still being conveniently located near shopping, Arrowhead Stadium, and public transportation. Bright, comfortable, spacious, and convenient—this is a home you won’t want to miss!
Buyer to verify exact acreage through county records or other sources.
Active
Price cut: $5K (10/2)
$269,900
12007 E 48th St S, Independence, MO 64055
3beds
1,557sqft
Single Family Residence
Built in 1953
0.9 Acres Lot
$-- Zestimate®
$173/sqft
$-- HOA
What's special
Two fireplacesFenced yardFinished basementPeaceful spacious settingConvenient single-car garageBeautiful hardwood floorsTilt-in windows
- 28 days
- 891
- 85
Likely to sell faster than
Zillow last checked:
Listing updated:
Listed by:
Keith McClain 816-686-5476,
ERA McClain Brothers
Source: Heartland MLS as distributed by MLS GRID,MLS#: 2643520
Facts & features
Interior
Bedrooms & bathrooms
- Bedrooms: 3
- Bathrooms: 3
- Full bathrooms: 2
- 1/2 bathrooms: 1
Primary bedroom
- Features: Ceiling Fan(s)
- Level: First
- Area: 140 Square Feet
- Dimensions: 14 x 10
Bedroom 2
- Features: Ceiling Fan(s)
- Level: First
- Area: 110 Square Feet
- Dimensions: 10 x 11
Bedroom 3
- Level: First
- Area: 99 Square Feet
- Dimensions: 9 x 11
Primary bathroom
- Features: Shower Over Tub
- Level: First
Bathroom 2
- Features: Shower Over Tub
- Level: First
Kitchen
- Features: Ceiling Fan(s), Vinyl
- Level: First
- Area: 132 Square Feet
- Dimensions: 12 x 11
Living room
- Level: First
- Area: 253 Square Feet
- Dimensions: 23 x 11
Recreation room
- Features: Carpet, Fireplace
- Level: Basement
- Area: 460 Square Feet
- Dimensions: 23 x 20
Heating
- Forced Air
Cooling
- Electric
Appliances
- Laundry: In Basement
Features
- Doors: Storm Door(s)
- Windows: Storm Window(s)
- Basement: Basement BR,Full,Garage Entrance,Partial
- Number of fireplaces: 2
- Fireplace features: Living Room, Recreation Room, Wood Burning
Interior area
- Total structure area: 1,557
- Total interior livable area: 1,557 sqft
- Finished area above ground: 1,038
- Finished area below ground: 519
Property
Parking
- Total spaces: 2
- Parking features: Attached
- Attached garage spaces: 2
Features
- Patio & porch: Deck
- Fencing: Metal
Lot
- Size: 0.9 Acres
- Features: Acreage, City Limits, City Lot, Many Trees
Details
- Parcel number: 33430071200000000
Construction
Type & style
- Home type: SingleFamily
- Architectural style: Traditional
- Property subtype: Single Family Residence
Materials
- Brick Veneer, Lap Siding
- Roof: Composition
Condition
- Year built: 1953
Utilities & green energy
- Sewer: Public Sewer
- Water: Public
Green energy
- Energy generation: Solar
Community & HOA
Community
- Subdivision: Blue Vue
HOA
- Has HOA: No
- Services included: No Amenities
Location
- Region: Independence
Financial & listing details
- Price per square foot: $173/sqft
- Tax assessed value: $154,260
- Annual tax amount: $2,412
- Date on market: 9/24/2026
- Listing terms: Cash,Conventional,FHA,VA Loan
- Ownership: Investor
- Road surface type: Paved
Estimated market value
Not available
Estimated sales range
Not available
Not available
Price history
| Date | Event | Price |
|---|---|---|
| 10/2/2026 | Price change | $269,900-1.8%$173/sqft |
Source:  Heartland MLS as distributed by MLS GRID #2643520 Report a problem | ||
| 9/24/2026 | Listed for sale | $274,900+22.2%$177/sqft |
Source: Heartland MLS as distributed by MLS GRID #2643520 Report a problem | ||
| 10/17/2023 | Listing removed | -- |
Source: Owner Report a problem | ||
| 10/16/2023 | Listed for sale | $225,000+74.6%$145/sqft |
Source: Owner Report a problem | ||
| 6/1/2018 | Listing removed | $128,900$83/sqft |
Source: RE/MAX Advantage #2099288 Report a problem | ||
| 5/7/2018 | Pending sale | $128,900$83/sqft |
Source: RE/MAX Advantage #2099288 Report a problem | ||
| 4/11/2018 | Listed for sale | $128,900$83/sqft |
Source: RE/MAX Advantage #2099288 Report a problem | ||
| 6/28/2017 | Sold | -- |
Source: Heartland MLS as distributed by MLS GRID #45001_2051399 Report a problem | ||
| 10/14/2005 | Sold | -- |
Source: Public Record Report a problem | ||
Public tax history
| Year | Property taxes | Tax assessment |
|---|---|---|
| 2025 | $2,412 +18.1% | $29,309 +15% |
| 2024 | $2,042 -59.5% | $25,487 |
| 2023 | $5,038 +2% | $25,487 +9.1% |
| 2022 | $4,938 +0.1% | $23,371 |
| 2021 | $4,933 +169.7% | $23,371 +7.1% |
| 2020 | $1,829 +1% | $21,819 |
| 2019 | $1,811 | $21,819 +14.9% |
| 2018 | $1,811 +11.2% | $18,989 |
| 2017 | $1,629 +5.9% | $18,989 +2.6% |
| 2016 | $1,537 +2.1% | $18,513 +3% |
| 2014 | $1,506 +0.2% | $17,974 |
| 2013 | $1,503 +0.1% | $17,974 |
| 2012 | $1,501 -5.8% | $17,974 |
| 2011 | $1,594 +1.9% | $17,974 -5.6% |
| 2010 | $1,565 -7.9% | $19,045 |
| 2009 | $1,699 +13.8% | $19,045 -16% |
| 2008 | $1,494 +2.5% | $22,673 |
| 2007 | $1,457 +0.2% | $22,673 +3% |
| 2006 | $1,454 +10.4% | $22,013 |
| 2005 | $1,317 0% | $22,013 +15% |
| 2004 | $1,318 +9.5% | $19,142 |
| 2003 | $1,204 +0% | $19,142 +13% |
| 2002 | $1,203 +13.4% | $16,940 |
| 2001 | $1,061 | $16,940 |
Find assessor info on the county website
Monthly payment
Est. payment
Payment breakdown
Explore the cost of this home by adjusting the details. Changes won't be saved.Climate risks
Neighborhood: Sterling Gardens
Nearby schools
Schools provided by the listing agent
- Elementary: Fleetridge
- Middle: Raytown
- High: Raytown
Source: Heartland MLS as distributed by MLS GRID. This data may not be complete. We recommend contacting the local school district to confirm school assignments for this home.

Similar homes
- $240,0003 bd2 ba1.7k sqft5112 S Cottage Ave, Independence, MO 64055For Sale
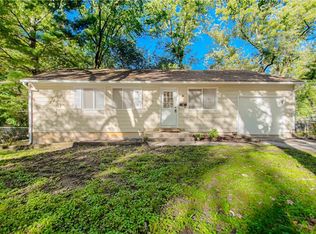 MLS ID #2645168, Aubri Blaize Blaize, Keller Williams KC North. Heartland MLS as distributed by MLS GRID
- $325,0005 bd3 ba1.7k sqft14601 E 39th St S, Independence, MO 64055For Sale
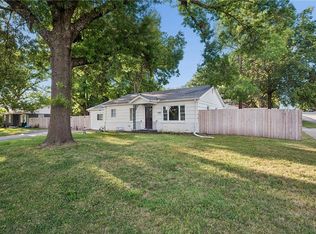 MLS ID #2642664, Charles Gilbert, Sellstate Heartland Realty. Heartland MLS as distributed by MLS GRID
- $221,0003 bd2 ba1.3k sqft12001 E 57th St, Kansas City, MO 64133For Sale
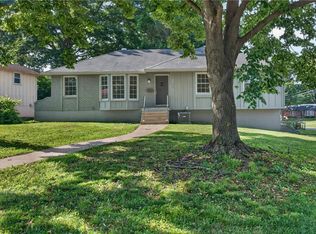 MLS ID #2644919, Fidelity RE Group, Keller Williams KC North. Heartland MLS as distributed by MLS GRID
- $312,0003 bd3 ba1.9k sqft7210 Hullwood Ave, Kansas City, MO 64133For Sale
 MLS ID #2641914, Erin Lysell, United Real Estate Kansas City. Heartland MLS as distributed by MLS GRID
