Welcome home to this beautiful, well-maintained, four-year-young home tucked away on a quiet dead-end street in a convenient location. The inviting open-concept main level features a spacious great room with comfortable living, dining, and kitchen areas designed for easy everyday living and entertaining. The bright kitchen showcases white shaker-style cabinetry, classic subway tile backsplash, granite countertops, generous counter space, and a walk-in pantry. Upstairs, the spacious primary suite offers two closets and a private ensuite bathroom, along with two additional bedrooms, a full hall bathroom, and a conveniently located laundry room. The finished lower level provides a second living area that is perfect for movie nights, game days, or relaxing with family and friends, plus a fourth conforming bedroom and full bathroom—ideal for guests, a home office, or flexible living space. Additional features include a dedicated storage area, large deck, generously sized backyard, and spacious two-car garage. This all-electric home offers modern convenience and functional living space in a desirable, established neighborhood with easy access to local shopping, dining, schools, parks, and major roadways. A fantastic opportunity for buyers seeking a newer home with an open floor plan, finished lower level, four bedrooms, three-and-a-half bathrooms, outdoor space, and a convenient location.
Coming soon 08/27
$365,000
3508 N College Ave, Kansas City, MO 64117
4beds
2,295sqft
Single Family Residence
Built in 2022
0.36 Acres Lot
$-- Zestimate®
$159/sqft
$-- HOA
What's special
- --
- on Zillow |
- 262
- views |
- 28
- saves |
Zillow last checked:
Listing updated:
Listed by:
Julie Rischer 816-449-8335,
Keller Williams Realty Partners Inc.
Source: Heartland MLS as distributed by MLS GRID,MLS#: 2637171
Facts & features
Interior
Bedrooms & bathrooms
- Bedrooms: 4
- Bathrooms: 4
- Full bathrooms: 3
- 1/2 bathrooms: 1
Primary bedroom
- Level: Second
Bedroom 2
- Level: Second
Bedroom 3
- Level: Second
Bedroom 4
- Level: Lower
Primary bathroom
- Features: Shower Over Tub
- Level: Second
Bathroom 2
- Features: Shower Over Tub
- Level: Second
Bathroom 3
- Features: Shower Over Tub
- Level: Lower
Dining room
- Level: First
Family room
- Level: Lower
Great room
- Level: First
Half bath
- Level: First
Kitchen
- Level: First
Heating
- Electric
Cooling
- Electric
Appliances
- Included: Dishwasher, Microwave
- Laundry: Bedroom Level, Laundry Room
Features
- Ceiling Fan(s), Custom Cabinets, Painted Cabinets, Pantry, Walk-In Closet(s)
- Flooring: Carpet, Luxury Vinyl
- Windows: Thermal Windows
- Basement: Basement BR,Finished,Full
- Has fireplace: No
Interior area
- Total structure area: 2,295
- Total interior livable area: 2,295 sqft
- Finished area above ground: 1,895
- Finished area below ground: 400
Property
Parking
- Total spaces: 2
- Parking features: Built-In, Garage Faces Front
- Attached garage spaces: 2
Features
- Patio & porch: Deck
Lot
- Size: 0.36 Acres
- Features: City Limits
Details
- Parcel number: 181170004024.00
Construction
Type & style
- Home type: SingleFamily
- Architectural style: Traditional
- Property subtype: Single Family Residence
Materials
- Board & Batten Siding, Wood Siding
- Roof: Composition
Condition
- Year built: 2022
Utilities & green energy
- Sewer: Public Sewer
- Water: Public
Community & HOA
Community
- Subdivision: Cooley Highlands
HOA
- Has HOA: No
Location
- Region: Kansas City
Financial & listing details
- Price per square foot: $159/sqft
- Tax assessed value: $52,350
- Annual tax amount: $4,125
- Date on market: 8/16/2026
- Listing terms: Cash,Conventional,FHA,VA Loan
- Ownership: Private
- Road surface type: Paved
Estimated market value
Not available
Estimated sales range
Not available
Not available
Price history
| Date | Event | Price |
|---|---|---|
| 9/30/2022 | Sold | -- |
Source:  Heartland MLS as distributed by MLS GRID #2374860 Report a problem Heartland MLS as distributed by MLS GRID #2374860 Report a problem | ||
| 4/21/2022 | Contingent | $295,000$129/sqft |
Source: Heartland MLS as distributed by MLS GRID #2374860 Report a problem | ||
| 4/10/2022 | Listed for sale | $295,000+5800%$129/sqft |
Source: Heartland MLS as distributed by MLS GRID #2374860 Report a problem | ||
| 3/24/2021 | Listing removed | -- |
Source: Owner Report a problem | ||
| 2/6/2019 | Listing removed | $5,000$2/sqft |
Source: Owner Report a problem | ||
| 11/9/2018 | Listed for sale | $5,000-72.2%$2/sqft |
Source: Owner Report a problem | ||
| 3/31/2018 | Listing removed | $18,000$8/sqft |
Source: Platinum Realty LLC #2079785 Report a problem | ||
| 11/19/2017 | Listed for sale | $18,000-2.7%$8/sqft |
Source: Platinum Realty LLC #2079785 Report a problem | ||
| 8/8/2017 | Listing removed | $18,500$8/sqft |
Source: United Country Report a problem | ||
| 3/31/2017 | Listed for sale | $18,500+105.7%$8/sqft |
Source: United Country Report a problem | ||
| 7/29/2014 | Sold | -- |
Source: Public Record Report a problem | ||
| 7/18/2014 | Listed for sale | $8,995$4/sqft |
Source: Owner Report a problem | ||
| 1/19/2007 | Sold | -- |
Source: Public Record Report a problem | ||
Public tax history
| Year | Property taxes | Tax assessment |
|---|---|---|
| 2025 | $4,125 +16% | $52,350 +18.5% |
| 2024 | $3,557 +0.9% | $44,160 |
| 2023 | $3,526 +817.5% | $44,160 +860% |
| 2022 | $384 +37.6% | $4,600 +37.7% |
| 2021 | $279 +19.7% | $3,340 +29.5% |
| 2020 | $233 | $2,580 |
| 2019 | $233 +1.9% | $2,580 +21.1% |
| 2018 | $229 +17.9% | $2,130 |
| 2017 | $194 | $2,130 |
| 2016 | $194 | $2,130 |
| 2015 | $194 +0% | $2,130 |
| 2014 | $194 | $2,130 |
| 2013 | -- | $2,130 -6.6% |
| 2012 | -- | $2,280 |
| 2011 | -- | $2,280 -4.2% |
| 2010 | -- | $2,380 |
| 2009 | -- | $2,380 |
| 2007 | -- | $2,380 |
| 2006 | -- | $2,380 |
| 2005 | $156 | $2,380 |
| 2004 | -- | $2,380 |
| 2003 | -- | $2,380 |
| 2002 | -- | $2,380 |
| 2001 | -- | $2,380 |
Find assessor info on the county website
Monthly payment
Est. payment
Payment breakdown
Explore the cost of this home by adjusting the details. Changes won't be saved.Climate risks
Neighborhood: Cooley Highlands
Nearby schools
GreatSchools rating
- 6/10Chouteau Elementary SchoolGrades: PK-5Distance: 0.7 mi
- 6/10Eastgate Middle SchoolGrades: 6Distance: 1.1 mi
- 5/10North Kansas City High SchoolGrades: 9-12Distance: 1.9 mi
- $950-- bd-- ba-- sqft3504 N College Ave, Kansas City, MO 64117Off Market
- $279,2003 bd2 ba1.9k sqft3518 N College Ave, Kansas City, MO 64117Off Market

- $216,9002 bd1 ba1.5k sqft3505 N Walrond Ave, Kansas City, MO 64117Off Market
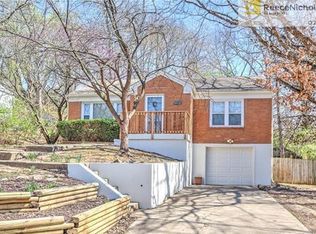
- $180,3002 bd1 ba904 sqft3501 N Walrond Ave, Kansas City, MO 64117Off Market

- $223,6003 bd2 ba1.7k sqft3509 N Walrond Ave, Kansas City, MO 64117Off Market
- $--3 bd2 ba1.2k sqft3522 N College Ave, Kansas City, MO 64117Sold
- $182,5002 bd1 ba904 sqft3443 N Walrond Ave, Kansas City, MO 64117Off Market
- $--4 bd3 ba3.7k sqft3500 N College Ave, Kansas City, MO 64117Sold
A local agent can set up tours, give advice and negotiate with sellers.
Similar homes
- $349,9003 bd3 ba2.3k sqft3237 NE 47th Ter, Kansas City, MO 64117For Sale
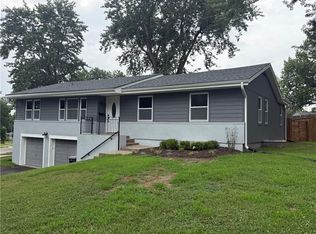 MLS ID #2636051, Ashley Jones, ReeceNichols- Leawood Town Center. Heartland MLS as distributed by MLS GRID
 - $375,0004 bd4 ba2.4k sqft7328 N Corrington Ave, Kansas City, MO 64119For Sale
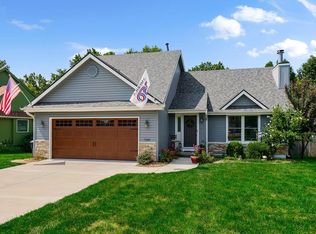 MLS ID #2635136, Tiffany Diviak, Journey Real Estate Group. Heartland MLS as distributed by MLS GRID
 - $265,0003 bd2 ba1.3k sqft2307 NE 37th Ter, Kansas City, MO 64116For Sale
 MLS ID #2637108, Ikran Aden, Platinum Realty LLC. Heartland MLS as distributed by MLS GRID
 - $230,0002 bd2 ba1.4k sqft3522 N Lister Ave, Kansas City, MO 64117For Sale
 MLS ID #2637128, The Butler Group, Keller Williams Realty Partners Inc.. Heartland MLS as distributed by MLS GRID
 - $400,0004 bd4 ba2.5k sqft3027 NW 57th Ter, Kansas City, MO 64151For SaleMLS ID #2623555, Max Jones, Keller Williams KC North. Heartland MLS as distributed by MLS GRID
- $360,0003 bd2 ba1.6k sqft1601 NE 77th St, Gladstone, MO 64118For SaleMLS ID #2635454, Caitlin Sirchia, Platinum Realty LLC. Heartland MLS as distributed by MLS GRID
- $289,9004 bd3 ba2k sqft4900 NE Park Ln, Kansas City, MO 64118For SaleMLS ID #2621254, Patel Group, Keller Williams Platinum Prtnr. Heartland MLS as distributed by MLS GRID
- $376,0003 bd3 ba2.3k sqft7401 N Strathbury Ave, Kansas City, MO 64151For SaleMLS ID #2632755, Micah Marrs, Keller Williams KC North. Heartland MLS as distributed by MLS GRID
- $400,0003 bd3 ba2.7k sqft1309 NE Chowning Dr, Kansas City, MO 64155For SaleMLS ID #2636943, Dani Beyer Team, Keller Williams KC North. Heartland MLS as distributed by MLS GRID
- $350,0003 bd3 ba1.8k sqft19308 E Lynchburg Pl N, Independence, MO 64058For SaleMLS ID #2636313, Ryan Greco, Asher Real Estate LLC. Heartland MLS as distributed by MLS GRID
- $339,9004 bd3 ba2.5k sqft2421 N 72nd St, Kansas City, KS 66109For SaleMLS ID #2636842, Jeiry Lemus Ramos, Quality Cornerstone Realty. Heartland MLS as distributed by MLS GRID
- $345,0005 bd3 ba2.6k sqft2843 Benton Blvd, Kansas City, MO 64128For SaleMLS ID #2566824, Doug Shafer, Next Door Real Estate. Heartland MLS as distributed by MLS GRID
- $325,0003 bd2 ba1.4k sqft8309 Jarboe St, Kansas City, MO 64114For SaleMLS ID #2635845, Sherry Westhues, RE/MAX Elite, REALTORS. Heartland MLS as distributed by MLS GRID
- $385,0004 bd3 ba2k sqft12216 E 89th Ter, Kansas City, MO 64138For SaleMLS ID #2635842, Stacey Carrow, Compass Realty Group. Heartland MLS as distributed by MLS GRID
- $410,0004 bd3 ba2.1k sqft519 Holt Dr, Liberty, MO 64068For SaleMLS ID #2636021, Brittany Strohm, 1st Class Real Estate KC. Heartland MLS as distributed by MLS GRID
- $399,0004 bd4 ba2.8k sqft3837 N 112th St, Kansas City, KS 66109For SaleMLS ID #2634178, Jamie Burks, Redfin Corporation. Heartland MLS as distributed by MLS GRID
- $299,0003 bd2 ba2.5k sqft8717 NW Old Stagecoach Rd, Kansas City, MO 64154For SaleMLS ID #2635390, Abbas Altaie, Worth Clark Realty. Heartland MLS as distributed by MLS GRID
- $365,0003 bd3 ba2.1k sqft5504 W 51st St, Roeland Park, KS 66202For SaleMLS ID #2635600, Locate Team, Compass Realty Group. Heartland MLS as distributed by MLS GRID
- $324,9503 bd3 ba1.4k sqft6708 N Broadway St, Kansas City, MO 64118For SaleMLS ID #2634714, Jaimie Macoubrie, Weichert, Realtors Welch & Co.. Heartland MLS as distributed by MLS GRID
- $379,0003 bd2 ba1.9k sqft10307 NW 85th Ct, Kansas City, MO 64153For SaleMLS ID #2635554, Lawrence Bernabe, ReeceNichols -The Village. Heartland MLS as distributed by MLS GRID
