Tucked away on a quiet street in Cooley Highlands, this 3-bedroom, 2-bath home has been completely transformed from top to bottom. The moment you step inside, you’ll notice the attention to detail—new flooring, fresh paint, updated lighting, and a modern layout that feels open and inviting.
The kitchen features brand-new cabinets, sleek countertops, and appliances, while both bathrooms have been beautifully redesigned with timeless finishes. The living room centers around a stone fireplace that adds warmth and character.
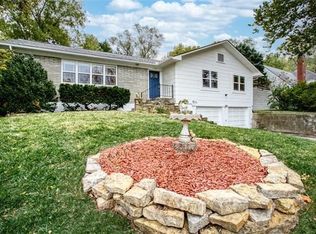
Step outside to your private backyard oasis—surrounded by mature trees and featuring a spacious pavestone patio that’s ideal for entertaining, relaxing, or hosting a weekend BBQ.
Located just minutes from major highways, schools, and shopping, this home offers style, function, and convenience all in one.
The split-entry floor plan offers a bright living room anchored by a cozy fireplace and plenty of natural light. Downstairs, enjoy a finished lower level with bonus living space and access to the two-car garage.
Outside, you’ll love the private, tree-shaded backyard featuring a large paver patio—perfect for entertaining or relaxing evenings around the firepit. Conveniently located near schools, parks, and quick highway access for easy commutes.
Sold
Price Unknown
3522 N College Ave, Kansas City, MO 64117
3beds
1,262sqft
Single Family Residence
Built in 1983
10,454 Square Feet Lot
$286,100 Zestimate®
$--/sqft
$1,459 Estimated rent
Home value
$286,100
$260,000 - $315,000
$1,459/mo
Zestimate® history
Owner options
List your home for rent
$1,459/mo
Rent Zestimate®
Find your next renter with Zillow Rental Manager. Plus, with online applications, you can quickly screen prospective tenants – for free.
$1,459/mo
Rent Zestimate®
Refinance and save
Refinancing to a lower rate could help reduce your monthly payments and save thousands over the life of the loan.
Explore your selling options
Work with a Zillow partner agent
Leverage their expertise and Zillow's premium Showcase listings to get your home seen by more buyers.
Get startedList with your own agent
Get your home in front of millions of buyers by listing it on Zillow.
Learn how to do itSell it yourself
Take full control of how buyers see your home on Zillow by listing For Sale by Owner (FSBO).
List your homeWhat's special
Stone fireplaceCozy fireplaceBonus living spaceTree-shaded backyardPrivate backyard oasisQuiet streetFresh paint
Zillow last checked:
Listing updated:
Listed by:
Caleb Brown 816-787-7979,
Sage Door Realty, LLC,
Christina Brown 816-896-8916,
Sage Door Realty, LLC
Bought with:
Katie Pennington, 2021004222
ReeceNichols - Lees Summit
Source: Heartland MLS as distributed by MLS GRID,MLS#: 2582466
Facts & features
Interior
Bedrooms & bathrooms
- Bedrooms: 3
- Bathrooms: 2
- Full bathrooms: 2
Primary bedroom
- Features: Carpet, Ceiling Fan(s)
- Level: First
- Area: 169 Square Feet
- Dimensions: 13 x 13
Bedroom 2
- Features: Carpet, Ceiling Fan(s)
- Level: First
- Area: 135 Square Feet
- Dimensions: 15 x 9
Bedroom 3
- Features: Ceiling Fan(s), Wood Floor
- Level: First
- Area: 108 Square Feet
- Dimensions: 12 x 9
Dining room
- Features: Vinyl
- Level: First
- Area: 110 Square Feet
- Dimensions: 11 x 10
Family room
- Features: Ceramic Tiles
- Level: Basement
- Area: 288 Square Feet
- Dimensions: 18 x 16
Kitchen
- Features: Ceiling Fan(s), Vinyl
- Level: First
- Area: 100 Square Feet
- Dimensions: 10 x 10
Living room
- Features: Carpet, Ceiling Fan(s), Fireplace
- Level: First
- Area: 273 Square Feet
- Dimensions: 21 x 13
Other
- Features: Carpet
- Level: Basement
- Area: 120 Square Feet
- Dimensions: 12 x 10
Heating
- Forced Air
Cooling
- Electric
Appliances
- Laundry: In Hall
Features
- Pantry, Vaulted Ceiling(s), Wet Bar
- Flooring: Carpet, Wood
- Doors: Storm Door(s)
- Basement: Concrete,Finished,Interior Entry
- Number of fireplaces: 1
- Fireplace features: Insert, Living Room, Wood Burning
Interior area
- Total structure area: 1,262
- Total interior livable area: 1,262 sqft
- Finished area above ground: 1,262
- Finished area below ground: 0
Property
Parking
- Total spaces: 2
- Parking features: Basement, Garage Faces Front
- Attached garage spaces: 2
Features
- Patio & porch: Deck, Patio
- Fencing: Wood
Lot
- Size: 10,454 Square Feet
Details
- Additional structures: Shed(s)
- Parcel number: 18117000426.00
Construction
Type & style
- Home type: SingleFamily
- Architectural style: Traditional
- Property subtype: Single Family Residence
Materials
- Frame
- Roof: Composition
Condition
- Year built: 1983
Utilities & green energy
- Sewer: Public Sewer
- Water: Public
Community & HOA
Community
- Subdivision: Cooley Highlands
HOA
- Has HOA: No
Location
- Region: Kansas City
Financial & listing details
- Tax assessed value: $43,830
- Annual tax amount: $3,017
- Date on market: 10/17/2025
- Listing terms: Cash,Conventional,FHA,VA Loan
- Ownership: Investor
Price history
| Date | Event | Price |
|---|---|---|
| 2/17/2026 | Sold | -- |
Source:  Heartland MLS as distributed by MLS GRID #2582466 Report a problem Heartland MLS as distributed by MLS GRID #2582466 Report a problem | ||
| 1/18/2026 | Contingent | $295,000$234/sqft |
Source: Heartland MLS as distributed by MLS GRID #2582466 Report a problem | ||
| 10/17/2025 | Listed for sale | $295,000+82.7%$234/sqft |
Source: Heartland MLS as distributed by MLS GRID #2582466 Report a problem | ||
| 2/11/2022 | Listing removed | -- |
Source: Zillow Rental Network Premium Report a problem | ||
| 1/18/2022 | Listed for rent | $1,400+7.7%$1/sqft |
Source: Zillow Rental Network Premium Report a problem | ||
| 12/16/2019 | Sold | -- |
Source: Heartland MLS as distributed by MLS GRID #2191542 Report a problem | ||
| 10/16/2019 | Pending sale | $161,500$128/sqft |
Source: United Real Estate Kansas City #2191542 Report a problem | ||
| 10/1/2019 | Listed for sale | $161,500+15.4%$128/sqft |
Source: United Real Estate Kansas City #2191542 Report a problem | ||
| 10/1/2019 | Listing removed | $1,300$1/sqft |
Source: KC Commercial & Residential Management Report a problem | ||
| 9/25/2019 | Listed for rent | $1,300+4%$1/sqft |
Source: KC Commercial & Residential Management Report a problem | ||
| 9/29/2017 | Listing removed | $1,250$1/sqft |
Source: KC Commercial & Residential Management Report a problem | ||
| 9/13/2017 | Listed for rent | $1,250$1/sqft |
Source: KC Commercial & Residential Management Report a problem | ||
| 8/27/2015 | Sold | -- |
Source: Heartland MLS as distributed by MLS GRID #45001_1929843 Report a problem | ||
| 6/26/2015 | Pending sale | $139,900$111/sqft |
Source: ReeceNichols Liberty #1929843 Report a problem | ||
| 6/9/2015 | Price change | $139,900-1.8%$111/sqft |
Source: ReeceNichols Liberty #1929843 Report a problem | ||
| 5/11/2015 | Price change | $142,500-1.7%$113/sqft |
Source: ReeceNichols Liberty #1929843 Report a problem | ||
| 4/1/2015 | Listed for sale | $145,000-2%$115/sqft |
Source: ReeceNichols Liberty #1929843 Report a problem | ||
| 7/25/2008 | Listing removed | $148,000$117/sqft |
Source: Prudential Real Estate #1475925 Report a problem | ||
| 6/1/2008 | Listed for sale | $148,000$117/sqft |
Source: Prudential Real Estate #1475925 Report a problem | ||
Public tax history
| Year | Property taxes | Tax assessment |
|---|---|---|
| 2025 | $3,454 +12.4% | $43,830 +14.9% |
| 2024 | $3,073 +0.9% | $38,150 |
| 2023 | $3,046 +10.2% | $38,150 +15.3% |
| 2022 | $2,764 -0.1% | $33,080 |
| 2021 | $2,767 +30% | $33,080 +40.5% |
| 2020 | $2,129 | $23,540 0% |
| 2019 | $2,129 +1.9% | $23,541 -3% |
| 2018 | $2,089 +1.7% | $24,280 |
| 2017 | $2,054 | $24,280 +7.9% |
| 2016 | $2,054 | $22,510 |
| 2015 | $2,054 +0% | $22,510 +3.8% |
| 2014 | $2,053 | $21,680 |
| 2013 | -- | $21,680 -8.6% |
| 2012 | -- | $23,730 |
| 2011 | -- | $23,730 -1.2% |
| 2010 | -- | $24,010 |
| 2009 | -- | $24,010 -1.2% |
| 2007 | -- | $24,300 +3% |
| 2006 | -- | $23,590 0% |
| 2005 | $1,547 | $23,600 +6.7% |
| 2004 | -- | $22,120 |
| 2003 | -- | $22,120 +14.1% |
| 2002 | -- | $19,390 +9.2% |
| 2001 | -- | $17,750 |
Find assessor info on the county website
Neighborhood: Cooley Highlands
Nearby homes
- $279,2003 bd2 ba1.9k sqft3518 N College Ave, Kansas City, MO 64117Off Market

- $228,9003 bd2 ba996 sqft3526 N College Ave, Kansas City, MO 64117Off Market

- $267,5903 bd3 ba1.7k sqft3521 N College Ave, Kansas City, MO 64117For Sale

- $319,0003 bd2 ba3.1k sqft3511 N Walrond Ave, Kansas City, MO 64117Off Market
- $218,4003 bd1 ba1k sqft3532 N College Ave, Kansas City, MO 64117Off Market
- $223,6003 bd2 ba1.7k sqft3509 N Walrond Ave, Kansas City, MO 64117Off Market
- $378,3003 bd3 ba1.8k sqft3519 N College Ave, Kansas City, MO 64117Off Market
- $--4 bd2 ba1.3k sqft3521 N Walrond Ave, Kansas City, MO 64117Sold
Nearby schools
GreatSchools rating
- 6/10Chouteau Elementary SchoolGrades: PK-5Distance: 0.7 mi
- 6/10Eastgate Middle SchoolGrades: 6Distance: 1.1 mi
- 5/10North Kansas City High SchoolGrades: 9-12Distance: 1.9 mi
Schools provided by the listing agent
- Elementary: Chouteau
- Middle: Eastgate
- High: North Kansas City
Source: Heartland MLS as distributed by MLS GRID. This data may not be complete. We recommend contacting the local school district to confirm school assignments for this home.
Get a cash offer in 3 minutes
Find out how much your home could sell for in as little as 3 minutes with a no-obligation cash offer.
Estimated market value
$286,100
Get a cash offer in 3 minutes
Find out how much your home could sell for in as little as 3 minutes with a no-obligation cash offer.
Estimated market value
$286,100
- Missouri
- Clay County
- Kansas City
- 64117
- Cooley Highlands
- 3522 N College Ave
Nearby cities
Nearby neighborhoods
Nearby zip codes
Other Kansas City Topics
