Nestled at the end of a private cul-de-sac this spacious 4-bedroom, 3-bathroom brick ranch is a true blast from the past awaiting your modern updates! Situated on four expansive lots in a desirable neighborhood, this home offers endless possibilities for customization.
Step onto the sprawling front porch that spans the entire front facade, perfect for enjoying morning coffee or evening breezes. A large portion of the property is fenced with 6-foot chain-link, providing security and peace of mind for your pets to roam freely.
On the main floor, discover a galley kitchen with an adjacent dining area and a pass-through to the spacious living area, ideal for entertaining. A bonus room off the living area offers flexibility for a home gym, office or extra bedroom - there are tons of options here.
Entertain guests in the formal dining room, or retreat to one of four generously sized bedrooms, each with ample closet space. Cozy up by one of two masonry fireplaces, located in the upstairs living area and lower level, adding warmth and charm to this nostalgic home.
Enjoy seamless indoor-outdoor living with four sliding door accesses to the deck and screened-in porch, perfect for summer gatherings and relaxation.
The lower level boasts a living area, bar, ample storage, and a versatile suite complete with a kitchenette, living area, non-conforming bedroom, and private bathroom, offering potential for rental income or multi-generational living. It also walk-outs to the fenced backyard and a covered patio space.
Don’t miss the opportunity to transform this timeless property into your dream oasis, blending vintage charm with modern comforts!
Sold
Price Unknown
3500 N College Ave, Kansas City, MO 64117
4beds
3,796sqft
Single Family Residence
Built in 1968
0.41 Acres Lot
$354,600 Zestimate®
$--/sqft
$2,496 Estimated rent
Home value
$354,600
$333,000 - $376,000
$2,496/mo
Zestimate® history
Owner options
List your home for rent
$2,496/mo
Rent Zestimate®
Find your next renter with Zillow Rental Manager. Plus, with online applications, you can quickly screen prospective tenants – for free.
$2,496/mo
Rent Zestimate®
Refinance and save
Refinancing to a lower rate could help reduce your monthly payments and save thousands over the life of the loan.
Explore your selling options
Work with a Zillow partner agent
Leverage their expertise and Zillow's premium Showcase listings to get your home seen by more buyers.
Get startedList with your own agent
Get your home in front of millions of buyers by listing it on Zillow.
Learn how to do itSell it yourself
Take full control of how buyers see your home on Zillow by listing For Sale by Owner (FSBO).
List your homeWhat's special
Screened - in porchBathroom brick ranchAmple storageDesirable neighborhoodAmple closet spacePrivate bathroomGalley kitchen
Zillow last checked:
Listing updated:
Listed by:
Cristin Walters 816-853-3642,
ReeceNichols - Eastland,
Natalie Downs 816-835-9088,
ReeceNichols - Eastland
Bought with:
Meahgan Korda, 1883871
KW KANSAS CITY METRO
Source: Heartland MLS as distributed by MLS GRID,MLS#: 2485265
Facts & features
Interior
Bedrooms & bathrooms
- Bedrooms: 4
- Bathrooms: 3
- Full bathrooms: 3
Heating
- Forced Air
Cooling
- Electric
Appliances
- Included: Dishwasher, Disposal, Dryer, Microwave, Refrigerator, Built-In Electric Oven, Washer
- Laundry: Lower Level
Features
- Ceiling Fan(s), Central Vacuum, In-Law Floorplan
- Flooring: Carpet, Parquet, Vinyl
- Windows: Window Coverings
- Basement: Concrete,Finished,Full,Walk-Out Access
- Number of fireplaces: 2
- Fireplace features: Basement, Living Room
Interior area
- Total structure area: 3,796
- Total interior livable area: 3,796 sqft
- Finished area above ground: 2,296
- Finished area below ground: 1,500
Property
Parking
- Total spaces: 2
- Parking features: Attached, Garage Door Opener, Garage Faces Front
- Attached garage spaces: 2
Features
- Patio & porch: Deck, Patio, Screened
- Fencing: Metal
Lot
- Size: 0.41 Acres
- Features: Adjoin Greenspace, Cul-De-Sac, Wooded
Details
- Additional structures: Shed(s)
- Parcel number: 181170004022.00
- Special conditions: As Is
Construction
Type & style
- Home type: SingleFamily
- Architectural style: Traditional
- Property subtype: Single Family Residence
Materials
- Brick/Mortar
- Roof: Composition
Condition
- Year built: 1968
Utilities & green energy
- Sewer: Public Sewer
- Water: Public
Community & HOA
Community
- Security: Smoke Detector(s)
- Subdivision: Cooley Highlands
HOA
- Has HOA: No
Location
- Region: Kansas City
Financial & listing details
- Tax assessed value: $57,270
- Annual tax amount: $3,835
- Date on market: 5/3/2024
- Listing terms: Cash,Conventional
- Ownership: Private
- Road surface type: Paved
Price history
| Date | Event | Price |
|---|---|---|
| 6/17/2024 | Sold | -- |
Source:  Heartland MLS as distributed by MLS GRID #2485265 Report a problem Heartland MLS as distributed by MLS GRID #2485265 Report a problem | ||
| 5/15/2024 | Pending sale | $300,000$79/sqft |
Source: Heartland MLS as distributed by MLS GRID #2485265 Report a problem | ||
| 5/3/2024 | Listed for sale | $300,000+87.6%$79/sqft |
Source: Heartland MLS as distributed by MLS GRID #2485265 Report a problem | ||
| 8/26/2016 | Sold | -- |
Source: Heartland MLS as distributed by MLS GRID #45001_2003914 Report a problem | ||
| 8/12/2016 | Pending sale | $159,950$42/sqft |
Source: RE/MAX Innovations #2003914 Report a problem | ||
| 7/26/2016 | Listed for sale | $159,950$42/sqft |
Source: RE/MAX Innovations #2003914 Report a problem | ||
Public tax history
| Year | Property taxes | Tax assessment |
|---|---|---|
| 2025 | $4,513 +16.6% | $57,270 +19.2% |
| 2024 | $3,869 +0.9% | $48,030 |
| 2023 | $3,835 +10.2% | $48,030 +15.3% |
| 2022 | $3,480 -0.1% | $41,650 |
| 2021 | $3,484 +0.4% | $41,650 +8.6% |
| 2020 | $3,469 | $38,360 |
| 2019 | $3,469 +1.9% | $38,360 +15.1% |
| 2018 | $3,404 +12% | $33,330 |
| 2017 | $3,039 | $33,330 |
| 2016 | $3,039 | $33,330 |
| 2015 | $3,039 +0% | $33,330 -5.3% |
| 2014 | $3,038 | $35,190 |
| 2013 | -- | $35,190 -6.5% |
| 2012 | -- | $37,640 |
| 2011 | -- | $37,640 +3.7% |
| 2010 | -- | $36,290 |
| 2009 | -- | $36,290 -1.1% |
| 2007 | -- | $36,710 +3% |
| 2006 | -- | $35,650 |
| 2005 | $2,337 | $35,650 +9% |
| 2004 | -- | $32,700 |
| 2003 | -- | $32,700 +23.8% |
| 2002 | -- | $26,410 +7% |
| 2001 | -- | $24,680 |
Find assessor info on the county website
Neighborhood: Cooley Highlands
Nearby homes
- $950-- bd-- ba-- sqft3504 N College Ave, Kansas City, MO 64117Off Market
- $153,7002 bd1 ba952 sqft3435 N Walrond Ave, Kansas City, MO 64117Off Market
- $182,5002 bd1 ba904 sqft3443 N Walrond Ave, Kansas City, MO 64117Off Market
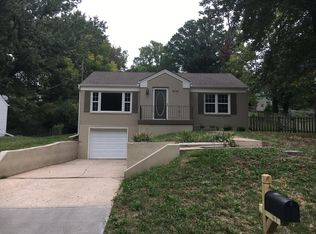
- $290-- bd-- ba-- sqft3416 N College Ave, Kansas City, MO 64117Off Market
- $180,3002 bd1 ba904 sqft3501 N Walrond Ave, Kansas City, MO 64117Off Market
- $318,3003 bd3 ba1.4k sqft3501 N College Ave, Kansas City, MO 64117Off Market
- $5,000-- bd-- ba-- sqft3509 N College Ave, Kansas City, MO 64117Off Market
- $365,0004 bd4 ba2.2k sqft3508 N College Ave, Kansas City, MO 64117Coming Soon
Nearby schools
GreatSchools rating
- 6/10Chouteau Elementary SchoolGrades: PK-5Distance: 0.7 mi
- 6/10Eastgate Middle SchoolGrades: 6Distance: 1.1 mi
- 5/10North Kansas City High SchoolGrades: 9-12Distance: 1.8 mi
Schools provided by the listing agent
- Elementary: Chouteau
- Middle: Eastgate
- High: North Kansas City
Source: Heartland MLS as distributed by MLS GRID. This data may not be complete. We recommend contacting the local school district to confirm school assignments for this home.
Get a cash offer in 3 minutes
Find out how much your home could sell for in as little as 3 minutes with a no-obligation cash offer.
Estimated market value
$354,600
Get a cash offer in 3 minutes
Find out how much your home could sell for in as little as 3 minutes with a no-obligation cash offer.
Estimated market value
$354,600
- Missouri
- Clay County
- Kansas City
- 64117
- Cooley Highlands
- 3500 N College Ave
Nearby cities
Nearby neighborhoods
Nearby zip codes
Other Kansas City Topics
