Skip main navigation
Off market
  • $531,900

    7001 Caenen Ave, Shawnee, KS 66216

    5beds
    2,514sqft
    SingleFamily
    Built in 1974
    0.26 Acres Lot
    $531,900 Zestimate®
    $212/sqft
    $3,160 Estimated rent

    Home value

    $531,900

    $505,000 - $558,000

    $3,160/mo

    Zestimate® history
    Loading
    Loading...

    Owner options

    List your home for rent

    $3,160/mo

    Rent Zestimate®

    Find your next renter with Zillow Rental Manager. Plus, with online applications, you can quickly screen prospective tenants – for free.

    Learn more

    $3,160/mo

    Rent Zestimate®

    Refinance and save

    $2,732/mo

    Est. payment

    Refinancing to a lower rate could help reduce your monthly payments and save thousands over the life of the loan.

    See today's rates

    $2,732/mo

    Est. payment

    Explore your selling options

    Work with a Zillow partner agent

    Leverage their expertise and Zillow's premium Showcase listings to get your home seen by more buyers.

    Get started

    List with your own agent

    Get your home in front of millions of buyers by listing it on Zillow.

    Learn how to do it

    Sell it yourself

    Take full control of how buyers see your home on Zillow by listing For Sale by Owner (FSBO).

    List your home

    What's special

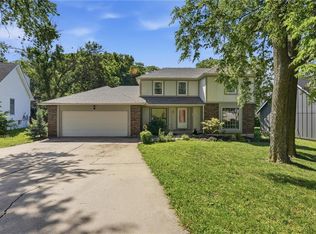
    ***I AM SELLING THIS FSBO. I AM HAPPY TO WORK WITH REALTORS AND PAY THE REALTOR COMMISSION!*** This five bedroom, 3 1/2 bath two-story colonial has been remodeled from top to bottom and is almost 100% new! This home includes five large bedrooms, one with double closets, two with walk-in closets and two with double sized closets. • Bedroom 1 is 12 x 15 with double closets and a sitting area (not included in square feet) • Bedroom 2 is 12 x 13 • Bedroom 3 is 11 x 13 • Bedroom 4 is 11 x 11 • Primary Bedroom is 16 x 14 Also there are three full bathrooms upstairs and one half bath on the main level. Features of this home include: • Double coat closets next to the double front door • Large office with nearly floor to ceiling windows • Formal dining room with nearly floor to ceiling windows • Fireplace and built in bookshelves • Deck that spans the entire back of the house • Eat in kitchen with bay windows that includes a wine chiller, two full cabinets of pull out shelving and a very large pantry • Upstairs laundry room • Two upstairs linen closets • Attic fan • Full clean and dry walk out basement with two sump pumps • Two car oversized garage Nearly everything in the home is new including: • All paint inside and out • All new double hung windows, doors and trim • All flooring (hardwood laminate throughout except for high end carpet and upgraded pad in upstairs bedrooms and hall) • All bathrooms are new • Upstairs laundry room is new • Solid butcher block countertops and all new stainless appliances, sink, faucet, etc. in the kitchen. • Upgraded electrical ( it has a 200 amp box) and plumbing • New attic fan • New sump pumps

    This property is off market, which means it's not currently listed for sale or rent on Zillow. This may be different from what's available on other websites or public sources.
    Facts & features

    Interior

    Bedrooms & bathrooms
    • Bedrooms: 5
    • Bathrooms: 4
    • Full bathrooms: 3
    • 1/2 bathrooms: 1
    Heating
    • Forced air, Gas
    Cooling
    • Central
    Appliances
    • Included: Dishwasher, Garbage disposal, Microwave, Range / Oven
    Features
    • Flooring: Carpet, Laminate
    • Basement: Unfinished
    • Has fireplace: Yes
    Interior area
    • Total interior livable area: 2,514 sqft

    Property

    Parking
    • Parking features: Garage - Attached
    Features
    • Exterior features: Wood
    Lot
    • Size: 0.26 Acres
    Details
    • Parcel number: QP893000020006

    Construction

    Type & style
    • Home type: SingleFamily
    • Architectural style: Conventional
    Materials
    • Frame
    • Foundation: Concrete
    • Roof: Composition
    Condition
    • Year built: 1974

    Community & HOA

    Location
    • Region: Shawnee

    Financial & listing details

    • Price per square foot: $212/sqft
    • Tax assessed value: $429,500
    • Annual tax amount: $5,217

    Price history

    DateEventPrice
    10/6/2024Listing removed--
    Source: Owner Report a problem
    7/8/2024Pending sale$445,000$177/sqft
    Source: Owner Report a problem
    6/25/2024Listed for sale$445,000$177/sqft
    Source: Owner Report a problem

    Public tax history

    YearProperty taxesTax assessment
    2025$5,217 +34.6%$49,392 +34.6%
    2024$3,875 -0.2%$36,696 +1.3%
    2023$3,883 +10.4%$36,225 +10.8%
    2022$3,516 $32,694 +4.6%
    2021-- $31,257 +10%
    2020$3,305 $28,428 +4.2%
    2019-- $27,289 +1.8%
    2018-- $26,818 +10.1%
    2017$2,891 +5.2%$24,357 +6.6%
    2016$2,748 +6.9%$22,851 +2.8%
    2015$2,571 +9.5%$22,218 +4.8%
    2013$2,348 -0.5%$21,195 +0.7%
    2012$2,360 -1.1%$21,045
    2010$2,386 -0.3%$21,045 -2%
    2009$2,393 -3.6%$21,471
    2008$2,482 -5.9%$21,471 -7.2%
    2007$2,638 +5.1%$23,127 -0.3%
    2006$2,510 $23,196 +0.9%
    2005-- $23,000
    Find assessor info on the county website

    Neighborhood: 66216

    Nearby schools

    GreatSchools rating
    Get a cash offer in 3 minutes
    Find out how much your home could sell for in as little as 3 minutes with a no-obligation cash offer.
    Estimated market value
    $531,900
    Get a cash offer in 3 minutes
    Find out how much your home could sell for in as little as 3 minutes with a no-obligation cash offer.
    Estimated market value
    $531,900