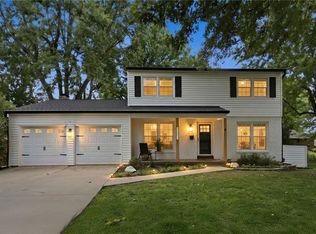
Discover the perfect blend of space and comfort in this inviting ranch featuring 4 spacious bedrooms and 3 full baths. The traditional floor plan connects a warm living area to a modern, kitchen complete with new stainless-steel appliances. The cozy den offers additional space for entertaining and leads you outdoors to the spacious deck. There are 3 bedrooms on the main floor including the master bedroom or for more privacy, the newly remodeled attic would make a great master bedroom! The finished lower level offers endless possibilities, from a cozy media room to a private guest suite that includes a bedroom full bathroom, kitchenette/bar area and spacious family room. Outside, the expansive backyard is ready for relaxation or play. Conveniently close to schools, parks, and shopping, this home is move-in ready and waiting for you!
Active
Price cut: $10K (7/3)
$374,500
4412 E 104th St, Kansas City, MO 64137
4beds
3,740sqft
:
Get pre-qualified$2,514/mo
Single Family Residence
Built in 1970
0.26 Acres Lot
$-- Zestimate®
$100/sqft
$-- HOA
What's special
- 123 days |
- 875 |
- 71 |
Zillow last checked:
Listing updated:
Listed by:
Norma Madrid 913-544-4196,
YCC Realty
Source: Heartland MLS as distributed by MLS GRID,MLS#: 2609739
Facts & features
Interior
Bedrooms & bathrooms
- Bedrooms: 4
- Bathrooms: 3
- Full bathrooms: 3
Primary bedroom
- Level: First
Bedroom 2
- Level: First
Bedroom 3
- Level: First
Bedroom 4
- Level: Basement
Heating
- Electric, Natural Gas
Cooling
- Electric
Appliances
- Included: Dishwasher, Free-Standing Electric Oven, Stainless Steel Appliance(s)
- Laundry: In Basement
Features
- Flooring: Carpet, Luxury Vinyl, Tile
- Basement: Basement BR,Finished,Full,Interior Entry,Walk-Out Access
- Number of fireplaces: 2
- Fireplace features: Family Room
Interior area
- Total structure area: 3,740
- Total interior livable area: 3,740 sqft
- Finished area above ground: 2,540
- Finished area below ground: 1,200
Video & virtual tour
Property
Parking
- Total spaces: 2
- Parking features: Attached
- Attached garage spaces: 2
Features
- Patio & porch: Deck
- Fencing: Partial,Privacy,Wood
Lot
- Size: 0.26 Acres
Details
- Parcel number: 49830020900000000
Construction
Type & style
- Home type: SingleFamily
- Architectural style: A-Frame
- Property subtype: Single Family Residence
Materials
- Brick Trim, Frame, Wood Siding
- Roof: Composition
Condition
- Year built: 1970
Utilities & green energy
- Water: City/Public - Verify
Community & HOA
Community
- Security: Smoke Detector(s)
- Subdivision: Grand View
HOA
- Has HOA: No
Location
- Region: Kansas City
Financial & listing details
- Price per square foot: $100/sqft
- Tax assessed value: $52,900
- Annual tax amount: $3,954
- Date on market: 3/28/2026
- Ownership: Private
- Road surface type: Paved
Estimated market value
Not available
Estimated sales range
Not available
Not available
Price history
| Date | Event | Price |
|---|---|---|
| 7/3/2026 | Price change | $374,500-2.6%$100/sqft |
Source:  Heartland MLS as distributed by MLS GRID #2609739 Report a problem Heartland MLS as distributed by MLS GRID #2609739 Report a problem | ||
| 5/2/2026 | Price change | $384,500-1.2%$103/sqft |
Source: Heartland MLS as distributed by MLS GRID #2609739 Report a problem | ||
| 3/28/2026 | Listed for sale | $389,000+786.1%$104/sqft |
Source: Heartland MLS as distributed by MLS GRID #2609739 Report a problem | ||
| 5/16/2016 | Sold | -- |
Source: Heartland MLS as distributed by MLS GRID #45001_1988221 Report a problem | ||
| 4/27/2016 | Pending sale | $43,900$12/sqft |
Source: Keller Williams - Olathe #1988221 Report a problem | ||
| 4/26/2016 | Listed for sale | $43,900$12/sqft |
Source: Keller Williams Diamond Part #1988221 Report a problem | ||
Public tax history
| Year | Property taxes | Tax assessment |
|---|---|---|
| 2025 | $895 -16.3% | $10,051 -18.6% |
| 2024 | $1,069 +1.8% | $12,350 |
| 2023 | $1,050 +39.5% | $12,350 +62.5% |
| 2022 | $753 +15.9% | $7,600 |
| 2021 | $649 -5.5% | $7,600 |
| 2020 | $687 -67.7% | $7,600 -69.5% |
| 2019 | $2,129 | $24,906 +84% |
| 2018 | $2,129 +53.2% | $13,533 |
| 2017 | $1,389 +25% | $13,533 +15% |
| 2016 | $1,111 +4.4% | $11,767 +2% |
| 2014 | $1,065 -43.7% | $11,536 |
| 2013 | $1,890 +0.4% | $11,536 -43% |
| 2012 | $1,883 +0.6% | $20,222 |
| 2011 | $1,871 +0.7% | $20,222 |
| 2010 | $1,857 -12.6% | $20,222 |
| 2009 | $2,126 +7.3% | $20,222 -14% |
| 2008 | $1,981 +3.3% | $23,514 |
| 2007 | $1,918 +0% | $23,514 +4% |
| 2006 | $1,917 +22.1% | $22,609 |
| 2005 | $1,570 +0.9% | $22,609 +15% |
| 2004 | $1,556 +19.9% | $19,661 |
| 2003 | $1,298 +0.8% | $19,661 +15% |
| 2002 | $1,287 +2% | $17,096 |
| 2001 | $1,262 | $17,096 |
Find assessor info on the county website
Monthly payment
Est. payment
Payment breakdown
Explore the cost of this home by adjusting the details. Changes won't be saved.Climate risks
Neighborhood: Royal Oaks
Nearby schools
GreatSchools rating
- 4/10Warford Elementary SchoolGrades: K-5Distance: 1.3 mi
- 2/10Hickman Mills 8th Grade CenterGrades: 8Distance: 1.8 mi
- 2/10Ruskin High SchoolGrades: 9-12Distance: 2 mi
- $235,8003 bd2 ba1.3k sqft4418 E 104th St, Kansas City, MO 64137Off Market
- $261,9005 bd3 ba2.2k sqft4406 E 104th St, Kansas City, MO 64137Off Market

- $285,9003 bd2 ba1.7k sqft4400 E 104th St, Kansas City, MO 64137Off Market

- $238,0003 bd3 ba1.4k sqft4500 E 104th St, Kansas City, MO 64137Off Market

- $2,640-- bd-- ba-- sqft4420 E 104th St, Kansas City, MO 64137Off Market
- $275,6003 bd3 ba1.8k sqft4409 E 104th St, Kansas City, MO 64137Off Market
- $--4 bd2 ba1.7k sqft4417 E 104th St, Kansas City, MO 64137Sold
- $2,2904 bd2 ba1.4k sqft4501 E 104th St, Kansas City, MO 64137For Rent
A local agent can set up tours, give advice and negotiate with sellers.
Similar homes
- $317,5004 bd3 ba2.1k sqft4507 E 110th Ter, Kansas City, MO 64137For Sale
 MLS ID #2628832, Ashley Chmielewski, West Village Realty. Heartland MLS as distributed by MLS GRID
 - $285,0004 bd2 ba2.8k sqft6315 E Red Bridge Rd, Kansas City, MO 64134For Sale
 MLS ID #2633963, Jason Bowden-Smith, EXP Realty LLC. Heartland MLS as distributed by MLS GRID
 - $305,0004 bd3 ba2.2k sqft6301 E 109th Ter, Kansas City, MO 64134For Sale
 MLS ID #2629552, Michea Bland, Keller Williams Southland. Heartland MLS as distributed by MLS GRID
 - $389,9003 bd3 ba2.5k sqft11123 Grand Ave, Kansas City, MO 64114For Sale
 MLS ID #2626700, Madison Moss (Harpst), RE/MAX Innovations. Heartland MLS as distributed by MLS GRID
 - $390,0004 bd3 ba2.1k sqft12836 Saint Andrews Dr, Kansas City, MO 64145For SaleMLS ID #2618731, Charles Wilson, ReeceNichols - Country Club Plaza. Heartland MLS as distributed by MLS GRID
- $425,0004 bd4 ba3.5k sqft12815 Cherry St, Kansas City, MO 64145For SaleMLS ID #2627339, Brian Glasser, 1st Class Real Estate KC. Heartland MLS as distributed by MLS GRID
- $409,9003 bd3 ba2.4k sqft12737 Cherry St, Kansas City, MO 64145For SaleMLS ID #2606876, Madison Moss (Harpst), RE/MAX Innovations. Heartland MLS as distributed by MLS GRID
- $299,0004 bd2 ba2.7k sqft8105 E 80th Ter, Kansas City, MO 64138For SaleMLS ID #2627142, Bryan Huff, Keller Williams Realty Partners Inc.. Heartland MLS as distributed by MLS GRID
- $295,0004 bd3 ba2.6k sqft12312 Askew Dr, Grandview, MO 64030For SaleMLS ID #2613135, Rhonda Davis, Murrell Homes Real Estate Grp. Heartland MLS as distributed by MLS GRID
- $329,0004 bd3 ba2.4k sqft12941 Fuller Ave, Grandview, MO 64030For SaleMLS ID #2630453, Jessica Kurzweil, ReeceNichols - Lees Summit. Heartland MLS as distributed by MLS GRID
- $415,9005 bd4 ba2.4k sqft563 E 129th Ter, Kansas City, MO 64145For SaleMLS ID #2616503, Sheryl Taylor, Keller Williams Realty Partners Inc.. Heartland MLS as distributed by MLS GRID
- $234,9004 bd2 ba2.2k sqft8012 E 100th St, Kansas City, MO 64134For SaleMLS ID #2626407, Robert Salmons, Entera Realty. Heartland MLS as distributed by MLS GRID
- $335,0003 bd3 ba2.1k sqft12113 E 78th Ter, Kansas City, MO 64138For SaleMLS ID #2629370, Cynthia Chouteau, Platinum Realty LLC. Heartland MLS as distributed by MLS GRID
- $399,0004 bd3 ba2.8k sqft4507 S Fremont Rd, Independence, MO 64055For SaleMLS ID #2632838, Leslie Hogan, BHG Kansas City Homes. Heartland MLS as distributed by MLS GRID
- $380,0004 bd5 ba3.7k sqft5710 N Spruce Ave, Kansas City, MO 64119For SaleMLS ID #2627345, Eric Craig Team, ReeceNichols-KCN. Heartland MLS as distributed by MLS GRID
- $285,0003 bd3 ba2.4k sqft12708 Sycamore Ave, Grandview, MO 64030For SaleMLS ID #2633060, Blake Keathley, EveryState Inc.. Heartland MLS as distributed by MLS GRID
- $425,0003 bd3 ba2.6k sqft3901 NE Hill Haven Rd, Kansas City, MO 64117For SaleMLS ID #2632913, Crysti Miller, KC LOCAL HOMES. Heartland MLS as distributed by MLS GRID
- $385,0005 bd2 ba3.5k sqft115 N Park Dr, Raymore, MO 64083For SaleMLS ID #2619916, Jake Keith, Keller Williams Southland. Heartland MLS as distributed by MLS GRID
- $375,0004 bd3 ba2.4k sqft2908 Cheyenne Cir, Kansas City, MO 64116For SaleMLS ID #2615896, Christina Boveri, Boveri Realty Group L L C. Heartland MLS as distributed by MLS GRID
- $312,9004 bd3 ba2.5k sqft6316 Hedges Ave, Raytown, MO 64133For SaleMLS ID #2626390, Michael Stipetich, RE/MAX State Line. Heartland MLS as distributed by MLS GRID
