You know that feeling when you walk into a home and it instantly feels warm, cozy, and welcoming? This is that home. Vaulted ceilings with stunning wood beams and a cozy fireplace create the perfect living space, opening seamlessly to the kitchen for easy entertaining. A vintage wet bar just off the living room adds charm and makes hosting guests a breeze.
Downstairs you'll find another living space with a fireplace + two non-conforming bedrooms, including one with its own attached bathroom. Enjoy the outdoors with a large backyard and an oversized deck with stairs leading down to the yard. Thoughtful updates and beautiful details throughout make this home one you won’t want to miss.
Located in the established Woodbridge neighborhood, this home offers convenient access to shopping, dining, and major highways while still providing a quiet neighborhood setting.
Active
Price cut: $10K (6/8)
$409,900
12737 Cherry St, Kansas City, MO 64145
3beds
2,495sqft
:
Get pre-qualified$2,838/mo
Single Family Residence
Built in 1977
0.38 Acres Lot
$408,100 Zestimate®
$164/sqft
$59/mo HOA
What's special
Cozy fireplaceLarge backyardAttached bathroom
- 131 days |
- 1,049 |
- 80 |
Zillow last checked:
Listing updated:
Listed by:
Madison Moss (Harpst) 816-585-3255,
RE/MAX Innovations,
Paige O'Leary 816-225-0846,
RE/MAX Innovations
Source: Heartland MLS as distributed by MLS GRID,MLS#: 2606876
Facts & features
Interior
Bedrooms & bathrooms
- Bedrooms: 3
- Bathrooms: 3
- Full bathrooms: 3
Primary bedroom
- Level: Main
- Dimensions: 14 x 12
Other
- Level: Lower
- Dimensions: 11 x 10
Other
- Level: Lower
- Dimensions: 13 x 7
Bedroom 1
- Level: Main
- Dimensions: 12 x 9
Bedroom 2
- Level: Main
- Dimensions: 10 x 10
Primary bathroom
- Level: Main
- Dimensions: 10 x 4
Bathroom 1
- Level: Main
- Dimensions: 14 x 4
Bathroom 2
- Level: Lower
- Dimensions: 11 x 5
Dining room
- Level: Main
- Dimensions: 12 x 10
Kitchen
- Level: Main
- Dimensions: 17 x 11
Laundry
- Level: Main
- Dimensions: 9 x 5
Living room
- Level: Main
- Dimensions: 19 x 15
Recreation room
- Level: Lower
- Dimensions: 22 x 15
Heating
- Forced Air
Cooling
- Electric
Appliances
- Included: Dishwasher, Disposal, Gas Range
- Laundry: Off The Kitchen
Features
- Ceiling Fan(s), Kitchen Island, Painted Cabinets, Vaulted Ceiling(s), Wet Bar
- Flooring: Carpet, Luxury Vinyl
- Basement: Finished,Interior Entry,Walk-Out Access
- Number of fireplaces: 2
- Fireplace features: Basement, Living Room
Interior area
- Total structure area: 2,495
- Total interior livable area: 2,495 sqft
- Finished area above ground: 1,495
- Finished area below ground: 1,000
Property
Parking
- Total spaces: 2
- Parking features: Attached, Basement, Garage Faces Rear
- Attached garage spaces: 2
Features
- Fencing: Metal
Lot
- Size: 0.38 Acres
- Features: Cul-De-Sac
Details
- Parcel number: 65840034200000000
Construction
Type & style
- Home type: SingleFamily
- Architectural style: Traditional
- Property subtype: Single Family Residence
Materials
- Brick Veneer, Vinyl Siding
- Roof: Composition
Condition
- Year built: 1977
Utilities & green energy
- Sewer: Public Sewer
- Water: Public
Community & HOA
Community
- Subdivision: Woodbridge
HOA
- Has HOA: Yes
- HOA fee: $59 monthly
- HOA name: Woodbridge Homes Association
Location
- Region: Kansas City
Financial & listing details
- Price per square foot: $164/sqft
- Tax assessed value: $271,600
- Annual tax amount: $4,335
- Date on market: 3/17/2026
- Listing terms: Cash,Conventional,FHA,VA Loan
- Ownership: Investor
Estimated market value
$408,100
$388,000 - $429,000
$2,576/mo
Price history
| Date | Event | Price |
|---|---|---|
| 6/8/2026 | Price change | $409,900-2.4%$164/sqft |
Source:  Heartland MLS as distributed by MLS GRID #2606876 Report a problem Heartland MLS as distributed by MLS GRID #2606876 Report a problem | ||
| 4/9/2026 | Listed for sale | $419,900$168/sqft |
Source: Heartland MLS as distributed by MLS GRID #2606876 Report a problem | ||
| 4/5/2026 | Contingent | $419,900$168/sqft |
Source: Heartland MLS as distributed by MLS GRID #2606876 Report a problem | ||
| 3/17/2026 | Listed for sale | $419,900+104.8%$168/sqft |
Source: Heartland MLS as distributed by MLS GRID #2606876 Report a problem | ||
| 4/12/2019 | Sold | -- |
Source: Heartland MLS as distributed by MLS GRID #2151444 Report a problem | ||
| 3/7/2019 | Pending sale | $205,000$82/sqft |
Source: Platinum Realty LLC #2151444 Report a problem | ||
| 3/5/2019 | Listed for sale | $205,000+36.7%$82/sqft |
Source: Platinum Realty LLC #2151444 Report a problem | ||
| 5/31/2013 | Sold | -- |
Source: Heartland MLS as distributed by MLS GRID #1821422 Report a problem | ||
| 4/16/2013 | Price change | $149,950-3.2%$60/sqft |
Source: RE/MAX Heartland, REALTORS� #1821422 Report a problem | ||
| 3/24/2013 | Listed for sale | $154,950$62/sqft |
Source: RE/MAX Heartland, REALTORS #1821422 Report a problem | ||
Public tax history
| Year | Property taxes | Tax assessment |
|---|---|---|
| 2025 | $4,335 +11.9% | $51,605 +13.1% |
| 2024 | $3,874 +1.8% | $45,646 |
| 2023 | $3,805 +7.6% | $45,646 +16.1% |
| 2022 | $3,536 +0% | $39,331 |
| 2021 | $3,536 +21% | $39,331 +14.4% |
| 2020 | $2,923 +4.8% | $34,374 |
| 2019 | $2,788 | $34,374 +17.8% |
| 2018 | $2,788 +8% | $29,173 |
| 2017 | $2,582 +8.1% | $29,173 +5.5% |
| 2016 | $2,388 +0.1% | $27,656 +2% |
| 2014 | $2,386 +1.3% | $27,113 |
| 2013 | $2,355 +0.4% | $27,113 +3.3% |
| 2012 | $2,345 +0.1% | $26,249 |
| 2011 | $2,342 +1.9% | $26,249 |
| 2010 | $2,298 -2.9% | $26,249 |
| 2009 | $2,366 +2.1% | $26,249 -5% |
| 2008 | $2,317 +2.3% | $27,631 |
| 2007 | $2,265 +0% | $27,631 +3% |
| 2006 | $2,264 +10.5% | $26,826 |
| 2005 | $2,050 +4.2% | $26,826 +9% |
| 2004 | $1,967 +3.7% | $24,611 |
| 2003 | $1,896 +0.2% | $24,611 +8% |
| 2002 | $1,892 +18.9% | $22,788 |
| 2001 | $1,592 | $22,788 |
Find assessor info on the county website
Monthly payment
Est. payment
Payment breakdown
Explore the cost of this home by adjusting the details. Changes won't be saved.Climate risks
Neighborhood: Woodbridge
Nearby schools
GreatSchools rating
- 3/10Martin City Elementary SchoolGrades: K-8Distance: 0.7 mi
- 2/10Grandview Sr. High SchoolGrades: 9-12Distance: 4 mi
- $--4 bd3 ba2.6k sqft12743 Cherry St, Kansas City, MO 64145Sold
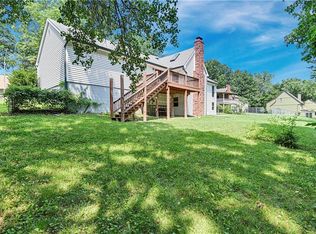
- $376,1004 bd2 ba2k sqft12731 Cherry St, Kansas City, MO 64145Off Market
- $--4 bd3 ba2.2k sqft12800 Locust St, Kansas City, MO 64145Sold

- $366,7004 bd3 ba2.4k sqft12801 Cherry St, Kansas City, MO 64145Off Market
- $385,7004 bd3 ba2.6k sqft12800 Cherry St, Kansas City, MO 64145Off Market
- $512,5005 bd4 ba3.7k sqft12801 Locust St, Kansas City, MO 64145Off Market
- $324,5003 bd2 ba1.6k sqft12804 Locust St, Kansas City, MO 64145Off Market
- $--4 bd3 ba1.9k sqft12806 Cherry St, Kansas City, MO 64145Sold
A local agent can set up tours, give advice and negotiate with sellers.
A local lender can help you make sure your offer is ready when you are.
Similar homes
- $425,0004 bd4 ba3.5k sqft12815 Cherry St, Kansas City, MO 64145For Sale
 MLS ID #2627339, Brian Glasser, 1st Class Real Estate KC. Heartland MLS as distributed by MLS GRID
 - $329,0003 bd3 ba2k sqft221 Woodbridge Ln, Kansas City, MO 64145For Sale
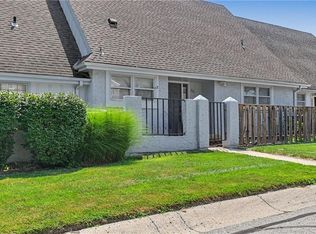 MLS ID #2632622, Mark Brewer, Real Broker, LLC. Heartland MLS as distributed by MLS GRID
 - $375,0004 bd3 ba2.4k sqft10404 Wyandotte St, Kansas City, MO 64114For Sale
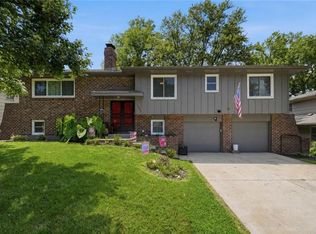 MLS ID #2632359, James Stewart, ReeceNichols - Lees Summit. Heartland MLS as distributed by MLS GRID
 - $389,9003 bd3 ba2.5k sqft11123 Grand Ave, Kansas City, MO 64114For Sale
 MLS ID #2626700, Madison Moss (Harpst), RE/MAX Innovations. Heartland MLS as distributed by MLS GRID
 - $390,0004 bd2 ba1.8k sqft10428 Grand Ave, Kansas City, MO 64114For SaleMLS ID #2629769, Tamra Trickey, ReeceNichols - Leawood. Heartland MLS as distributed by MLS GRID
- $435,0005 bd3 ba3.4k sqft10437 Grand Ave, Kansas City, MO 64131For SaleMLS ID #2598920, Kierston Graham, RE/MAX Heritage. Heartland MLS as distributed by MLS GRID
- $450,0003 bd2 ba1.7k sqft1309 W 100th Ter, Kansas City, MO 64114For SaleMLS ID #2621289, Kent Simon, KW Diamond Partners. Heartland MLS as distributed by MLS GRID
- $434,9003 bd2 ba2.9k sqft3907 SW Scherer Rd, Lees Summit, MO 64082For SaleMLS ID #2629523, Sally Moore, Weichert, Realtors Welch & Co.. Heartland MLS as distributed by MLS GRID
- $374,5004 bd3 ba3.7k sqft4412 E 104th St, Kansas City, MO 64137For SaleMLS ID #2609739, Norma Madrid, YCC Realty. Heartland MLS as distributed by MLS GRID
- $399,0004 bd3 ba2.8k sqft4507 S Fremont Rd, Independence, MO 64055For SaleMLS ID #2632838, Leslie Hogan, BHG Kansas City Homes. Heartland MLS as distributed by MLS GRID
- $332,9003 bd3 ba2.2k sqft6901 E 127th Ter, Grandview, MO 64030For SaleMLS ID #2628116, Nicole Shipley, ReeceNichols - Lees Summit. Heartland MLS as distributed by MLS GRID
- $329,0003 bd3 ba3.6k sqft10708 Saint Catherines Ln, Kansas City, MO 64137For SaleMLS ID #2609258, Diana Alpural, RE/MAX Heritage. Heartland MLS as distributed by MLS GRID
- $317,5004 bd3 ba2.1k sqft4507 E 110th Ter, Kansas City, MO 64137For SaleMLS ID #2628832, Ashley Chmielewski, West Village Realty. Heartland MLS as distributed by MLS GRID
- $420,0004 bd3 ba2.2k sqft410 SE Richardson Pl, Lees Summit, MO 64063For SaleMLS ID #2619761, Richey Real Estate Group, Real Broker, LLC-MO. Heartland MLS as distributed by MLS GRID
- $399,9993 bd3 ba2k sqft6015 Hauser Dr, Shawnee, KS 66216For SaleMLS ID #2628814, Cjco Team, ReeceNichols - Leawood. Heartland MLS as distributed by MLS GRID
- $410,0004 bd4 ba2.7k sqft17532 W 116th St, Olathe, KS 66061For SaleMLS ID #2620185, Dani Beyer Team, Keller Williams KC North. Heartland MLS as distributed by MLS GRID
- $325,0006 bd3 ba2.6k sqft3728 Birchwood Dr, Kansas City, MO 64137For SaleMLS ID #2628522, Jeff Tanner, Platinum Realty LLC. Heartland MLS as distributed by MLS GRID
- $385,0003 bd2 ba1.9k sqft5808 Mackey St, Merriam, KS 66202For SaleMLS ID #2631162, Thrive RealEstate KC Team, KW KANSAS CITY METRO. Heartland MLS as distributed by MLS GRID
- $365,0003 bd3 ba2.6k sqft6007 Trott Rd, Belton, MO 64012For SaleMLS ID #2589577, Elevated Home Team, Keller Williams Realty Partners Inc.. Heartland MLS as distributed by MLS GRID
- $399,9004 bd2 ba2k sqft6700 Mastin Dr, Shawnee, KS 66203For SaleMLS ID #2625823, Carly Estes, United Real Estate Kansas City. Heartland MLS as distributed by MLS GRID
