Skip main navigation
Sold
  • Price Unknown

    16036 Meadow Ln, Stilwell, KS 66085

    4beds
    3,876sqft
    Single Family Residence
    Built in 1978
    0.67 Acres Lot
    $512,400 Zestimate®
    $--/sqft
    $4,494 Estimated rent

    Home value

    $512,400

    $477,000 - $548,000

    $4,494/mo

    Zestimate® history
    Loading
    Loading...

    Owner options

    List your home for rent

    $4,494/mo

    Rent Zestimate®

    Find your next renter with Zillow Rental Manager. Plus, with online applications, you can quickly screen prospective tenants – for free.

    Learn more

    $4,494/mo

    Rent Zestimate®

    Refinance and save

    $55/mo

    Est. payment

    Refinancing to a lower rate could help reduce your monthly payments and save thousands over the life of the loan.

    See today's rates

    $55/mo

    Est. payment

    Explore your selling options

    Work with a Zillow partner agent

    Leverage their expertise and Zillow's premium Showcase listings to get your home seen by more buyers.

    Get started

    List with your own agent

    Get your home in front of millions of buyers by listing it on Zillow.

    Learn how to do it

    Sell it yourself

    Take full control of how buyers see your home on Zillow by listing For Sale by Owner (FSBO).

    List your home

    What's special

    Additional living spaceHardwood floorsPergola covered deckQuiet cul-de-sacBreathtaking wall of windowsMature landscapingGorgeous granite countertops
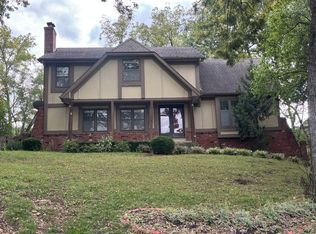
    Bueatiful Johnson County home in the River Ridge community. Privately located at the end of a quiet cul-de-sac with mature landscaping. Pergola covered deck is attached to the back of the home offering views of the treed yard and amazing Kansas sunsets. Chef's kitchen with walk-in pantry, Kitchen-Aid double oven, gas range, and microwave. Also includes a dishwasher and trash compactor. Large center island and gorgeous granite countertops throughout. Laundry room with lots of built in storage. Family room with vaulted ceilings with wood beams, shiplap, floor to ceiling stone fireplace and a breathtaking wall of windows. Allows for indoor and outdoor living and entertaining. Hardwood floors throughout the main level, Additional living spaces include a formal Living room and office. Split bedroom plan separates the main bedroom from the others for additional privacy. Main bedroom and basement offer mini-split units. Basement has been partially finished and adds additional living space for guest or generational living. Basement features refrigerator, separate full size washer dryer, storage, bathroom and a outdoor walkout patio with beautiful views. Neighborhood pool and tennis courts.

    Zillow last checked:

    Listing updated:

    Listed by:

    Andrew Sammis 602-290-6221,

    Platinum Realty LLC

    Bought with:

    Jennifer Lynch, 2018028622

    1st Class Real Estate KC

    Source: Heartland MLS as distributed by MLS GRID,MLS#: 2565719MLS Logo

    Facts & features

    Interior

    Bedrooms & bathrooms
    • Bedrooms: 4
    • Bathrooms: 4
    • Full bathrooms: 3
    • 1/2 bathrooms: 1
    Primary bedroom
    • Features: Wood Floor
    • Level: Second
    • Area: 266 Square Feet
    • Dimensions: 19 x 14
    Bedroom 3
    • Features: Ceiling Fan(s)
    • Level: Second
    • Area: 132 Square Feet
    • Dimensions: 11 x 12
    Bedroom 4
    • Features: Ceiling Fan(s)
    • Level: Second
    • Area: 156 Square Feet
    • Dimensions: 13 x 12
    Bathroom 2
    • Features: Ceiling Fan(s)
    • Level: Second
    • Area: 180 Square Feet
    • Dimensions: 12 x 15
    Heating
    • Natural Gas, Forced Air
    Cooling
    • Attic Fan, Electric, Heat Pump
    Appliances
    • Included: Cooktop, Dishwasher, Disposal, Double Oven, Microwave, Refrigerator, Built-In Electric Oven, Stainless Steel Appliance(s), Trash Compactor
    • Laundry: Electric Dryer Hookup, Multiple Locations
    Features
    • Ceiling Fan(s), Central Vacuum, Custom Cabinets, Kitchen Island, Pantry, Stained Cabinets, Walk-In Closet(s), Wet Bar
    • Flooring: Carpet, Wood
    • Windows: Thermal Windows
    • Basement: Basement BR,Finished,Interior Entry,Slab,Walk-Out Access
    • Number of fireplaces: 1
    • Fireplace features: Family Room, Gas, Insert, Fireplace Equip
    Interior area
    • Total structure area: 3,876
    • Total interior livable area: 3,876 sqft
    • Finished area above ground: 2,912
    • Finished area below ground: 964

    Property

    Parking
    • Total spaces: 2
    • Parking features: Attached, Garage Door Opener, Garage Faces Front
    • Attached garage spaces: 2
    Features
    • Patio & porch: Covered
    • Fencing: Wood
    Lot
    • Size: 0.67 Acres
    • Dimensions: 259 x 120
    • Features: Cul-De-Sac
    Details
    • Parcel number: 7P062000000T011
    • Special conditions: As Is,Owner Agent
    • Other equipment: Back Flow Device

    Construction

    Type & style
    • Home type: SingleFamily
    • Architectural style: Craftsman
    • Property subtype: Single Family Residence
    Materials
    • Frame, Stone Veneer, Wood Siding
    • Roof: Composition
    Condition
    • Year built: 1978

    Utilities & green energy

    • Sewer: Public Sewer
    • Water: Public

    Community & HOA

    Community
    • Security: Smoke Detector(s)
    • Subdivision: River Ridge Farms
    HOA
    • Has HOA: Yes
    • Amenities included: Clubhouse, Pickleball Court(s), Pool, Tennis Court(s)
    • Services included: Curbside Recycle, Trash
    • HOA fee: $55 monthly
    • HOA name: RIVER RIDGE FARMS
    Location
    • Region: Stilwell

    Financial & listing details

    • Tax assessed value: $599,100
    • Annual tax amount: $8,043
    • Date on market: 7/28/2025
    • Listing terms: Cash,Conventional,FHA
    • Ownership: Private
    • Road surface type: Paved

    Price history

    DateEventPrice
    9/11/2025Sold--
    Source: Heartland MLS as distributed by MLS GRID #2565719 Report a problem
    8/12/2025Contingent$499,000$129/sqft
    Source: Heartland MLS as distributed by MLS GRID #2565719 Report a problem
    7/29/2025Listed for sale$499,000-11.7%$129/sqft
    Source: Heartland MLS as distributed by MLS GRID #2565719 Report a problem
    7/21/2025Listing removed$565,000$146/sqft
    Source: Heartland MLS as distributed by MLS GRID #2546080 Report a problem
    7/12/2025Price change$565,000-1.7%$146/sqft
    Source: Heartland MLS as distributed by MLS GRID #2546080 Report a problem
    6/20/2025Price change$575,000-4%$148/sqft
    Source: Heartland MLS as distributed by MLS GRID #2546080 Report a problem
    5/17/2025Price change$599,000-3.4%$155/sqft
    Source: Heartland MLS as distributed by MLS GRID #2546080 Report a problem
    5/4/2025Listed for sale$620,000+15.9%$160/sqft
    Source: Heartland MLS as distributed by MLS GRID #2546080 Report a problem
    12/14/2021Sold--
    Source: Heartland MLS as distributed by MLS GRID #2351850 Report a problem
    11/28/2021Pending sale$535,000$138/sqft
    Source: Heartland MLS as distributed by MLS GRID #2351850 Report a problem
    11/13/2021Contingent$535,000$138/sqft
    Source: Heartland MLS as distributed by MLS GRID #2351850 Report a problem
    11/7/2021Price change$535,000-2.4%$138/sqft
    Source: Heartland MLS as distributed by MLS GRID #2351850 Report a problem
    11/3/2021Price change$548,000-0.4%$141/sqft
    Source: Heartland MLS as distributed by MLS GRID #2351850 Report a problem
    10/22/2021Listed for sale$550,000+66.7%$142/sqft
    Source: Heartland MLS as distributed by MLS GRID #2351850 Report a problem
    3/24/2021Listing removed--
    Source: Owner Report a problem
    6/25/2014Listing removed$330,000$85/sqft
    Source: Owner Report a problem
    1/3/2014Listed for sale$330,000$85/sqft
    Source: Owner Report a problem

    Public tax history

    YearProperty taxesTax assessment
    2025$9,038 +12.4%$68,896 +8.5%
    2024$8,044 +5.7%$63,526 +4.7%
    2023$7,609 +22.9%$60,651 +4.9%
    2022$6,192 $57,833 +28.6%
    2021-- $44,965 -0.1%
    2020$5,201 $45,000 +0.1%
    2019-- $44,965 +8.7%
    2018-- $41,365 +19.5%
    2017$4,262 +3.8%$34,615 +3.9%
    2016$4,105 -3%$33,304 -1.7%
    2015$4,231 +13.2%$33,879 +9.2%
    2013$3,739 -2.3%$31,038 +3.9%
    2012$3,825 +11%$29,877 +6.7%
    2010$3,445 +1.8%$28,014 -5.7%
    2009$3,385 -5.5%$29,704 -5.4%
    2008$3,581 -1%$31,406 -3%
    2007$3,618 +1.3%$32,372
    2006$3,571 $32,372 +10.8%
    2005-- $29,210
    Find assessor info on the county website

    Neighborhood: 66085

    Nearby schools

    GreatSchools rating
    Schools provided by the listing agent
    • Elementary: Blue River
    • Middle: Blue Valley
    • High: Blue Valley

    Source: Heartland MLS as distributed by MLS GRID. This data may not be complete. We recommend contacting the local school district to confirm school assignments for this home.

    Get a cash offer in 3 minutes
    Find out how much your home could sell for in as little as 3 minutes with a no-obligation cash offer.
    Estimated market value
    $512,400
    Get a cash offer in 3 minutes
    Find out how much your home could sell for in as little as 3 minutes with a no-obligation cash offer.
    Estimated market value
    $512,400