Blue Valley Reverse on a .48 Acre Cul-de-Sac Lot Backing to Heavy Trees! Gleaming Hardwoods Throughout Main Living Spaces. Impressive Main Level Features a Large Great Room with Fireplace, Formal Dining Room, Hearth Room with 2nd Fireplace, Updated Kitchen with Island & Granite Counters, Laundry, Pantry with Sink, Breakfast Nook, Spacious Primary Suite with Its Own 4 Seasons Porch & 3rd Fireplace! Expansive Walk Out Lower Level Offers a Mid-Level 2nd Bedroom, 2nd Laundry Room with Built Ins, Unfinished Storage, Followed By a Huge Living Room with Panoramic Views, 3rd Bedroom with Bathroom, Walk In Closet and Screened Deck, 4th Bedroom with Shared Bathroom. Great Outdoor Living Spaces! Enjoy Morning Sunrise on the Patio Out Front or You Can Relax Out Back on the Large Deck with Sky Bridge to the 4 Seasons Porch or Head Down to the Lower Level Patio and Screened Deck. All Overlooking the Large Fenced Back Yard with Mature Shade Trees! Nearby HOA Pool, Tennis Courts, Playground and Pond.
Pending
$675,000
16024 Meadow Ln, Stilwell, KS 66085
4beds
3,054sqft
Single Family Residence
Built in 1998
0.48 Acres Lot
$-- Zestimate®
$221/sqft
$67/mo HOA
What's special
Great outdoor living spacesFormal dining roomBreakfast nookPatio out frontBacking to heavy treesPantry with sink
- 25 days
- 1,066
- 82
Zillow last checked:
Listing updated:
Listed by:
Diane Roberts 913-424-9919,
ReeceNichols - Overland Park,
Jim Roberts 913-208-7973,
ReeceNichols - Overland Park
Source: Heartland MLS as distributed by MLS GRID,MLS#: 2643918
Facts & features
Interior
Bedrooms & bathrooms
- Bedrooms: 4
- Bathrooms: 4
- Full bathrooms: 3
- 1/2 bathrooms: 1
Primary bedroom
- Features: Ceiling Fan(s), Walk-In Closet(s)
- Level: First
- Dimensions: 14.7 x 19.1
Bedroom 2
- Features: Carpet
- Level: Lower
- Dimensions: 15.9 x 16.8
Bedroom 3
- Features: Carpet, Walk-In Closet(s)
- Level: Lower
Bedroom 4
- Features: Carpet, Walk-In Closet(s)
- Level: Lower
- Dimensions: 18 x 14.1
Primary bathroom
- Features: Double Vanity, Separate Shower And Tub, Walk-In Closet(s)
- Level: First
- Dimensions: 12.8 x 16.2
Breakfast room
- Level: First
- Dimensions: 10.3 x 7.6
Dining room
- Level: First
- Dimensions: 11.2 x 13.8
Enclosed porch
- Features: Ceiling Fan(s), Fireplace, Luxury Vinyl
- Level: First
- Dimensions: 11.9 x 10.1
Enclosed porch
- Features: Ceiling Fan(s)
- Level: Lower
- Dimensions: 11.2 x 11.1
Great room
- Features: Fireplace
- Level: First
- Dimensions: 16.9 x 20.9
Half bath
- Level: First
- Dimensions: 4 x 6.9
Hearth room
- Features: Fireplace
- Level: First
- Dimensions: 17 x 15.6
Kitchen
- Features: Granite Counters, Kitchen Island, Pantry
- Level: First
- Dimensions: 10 x 16.3
Laundry
- Features: Built-in Features, Pantry
- Level: First
- Dimensions: 9.3 x 9.5
Laundry
- Features: Built-in Features
- Level: Lower
- Dimensions: 14.4 x 8.5
Other
- Features: Carpet, Ceiling Fan(s)
- Level: Lower
- Dimensions: 27.11 x 20.1
Heating
- Natural Gas
Cooling
- Electric
Appliances
- Included: Cooktop, Dishwasher, Disposal, Exhaust Fan, Humidifier, Microwave, Electric Range, Stainless Steel Appliance(s)
- Laundry: Lower Level, Off The Kitchen
Features
- Ceiling Fan(s), Kitchen Island, Painted Cabinets, Pantry, Vaulted Ceiling(s)
- Flooring: Carpet, Tile, Wood
- Basement: Finished,Full,Sump Pump,Walk-Out Access
- Number of fireplaces: 3
- Fireplace features: Great Room, Hearth Room, Outside
Interior area
- Total structure area: 3,054
- Total interior livable area: 3,054 sqft
- Finished area above ground: 1,954
- Finished area below ground: 1,100
Video & virtual tour
Property
Parking
- Total spaces: 3
- Parking features: Attached, Garage Door Opener, Garage Faces Front
- Attached garage spaces: 3
Features
- Patio & porch: Deck, Patio, Covered, Screened
- Fencing: Metal
Lot
- Size: 0.48 Acres
- Features: Cul-De-Sac, Many Trees, Wooded
Details
- Parcel number: 7P062000000T013
Construction
Type & style
- Home type: SingleFamily
- Architectural style: Contemporary,Traditional
- Property subtype: Single Family Residence
Materials
- Brick/Mortar, Frame
- Roof: Composition
Condition
- Year built: 1998
Utilities & green energy
- Sewer: Public Sewer
- Water: Public
Community & HOA
Community
- Security: Smoke Detector(s)
- Subdivision: River Ridge Farms
HOA
- Has HOA: Yes
- Amenities included: Play Area, Pool, Tennis Court(s)
- Services included: Curbside Recycle, Management, Snow Removal, Trash
- HOA fee: $400 semi-annually
- HOA name: Homes Association of KC
Location
- Region: Stilwell
Financial & listing details
- Price per square foot: $221/sqft
- Tax assessed value: $639,600
- Annual tax amount: $7,546
- Date on market: 9/25/2026
- Listing terms: Cash,Conventional,FHA,VA Loan
- Ownership: Private
- Road surface type: Paved
Estimated market value
Not available
Estimated sales range
Not available
Not available
Price history
| Date | Event | Price |
|---|---|---|
| 10/4/2026 | Pending sale | $675,000$221/sqft |
Source:  Heartland MLS as distributed by MLS GRID #2643918 Report a problem | ||
| 9/25/2026 | Listed for sale | $675,000+50%$221/sqft |
Source: Heartland MLS as distributed by MLS GRID #2643918 Report a problem | ||
| 8/27/2021 | Sold | -- |
Source: Heartland MLS as distributed by MLS GRID #2233609 Report a problem | ||
| 8/16/2021 | Pending sale | $450,000$147/sqft |
Source:  ReeceNichols Real Estate #2233609 Report a problem | ||
| 8/16/2021 | Contingent | $450,000$147/sqft |
Source: Heartland MLS as distributed by MLS GRID #2233609 Report a problem | ||
| 8/13/2021 | Listed for sale | $450,000+20%$147/sqft |
Source: Heartland MLS as distributed by MLS GRID #2233609 Report a problem | ||
| 3/17/2017 | Sold | -- |
Source: Heartland MLS as distributed by MLS GRID #2029350 Report a problem | ||
| 2/12/2017 | Pending sale | $375,000$123/sqft |
Source: ReeceNichols Leawood #2029350 Report a problem | ||
| 2/11/2017 | Listed for sale | $375,000+19.2%$123/sqft |
Source: ReeceNichols Leawood #2029350 Report a problem | ||
| 9/17/2015 | Sold | -- |
Source: Heartland MLS as distributed by MLS GRID #45001_1909764 Report a problem | ||
| 8/5/2015 | Pending sale | $314,500$103/sqft |
Source: Weichert Realtors Graham Welch #1909764 Report a problem | ||
| 7/11/2015 | Price change | $314,500-3.1%$103/sqft |
Source: Overland Park - WEICHERT, REALTORS - Graham-Welch, LLC #1909764 Report a problem | ||
| 6/10/2015 | Price change | $324,500-1.6%$106/sqft |
Source: Overland Park - WEICHERT, REALTORS - Graham-Welch, LLC #1909764 Report a problem | ||
| 4/16/2015 | Price change | $329,900-2.8%$108/sqft |
Source: Overland Park - WEICHERT, REALTORS - Graham-Welch, LLC #1909764 Report a problem | ||
| 3/13/2015 | Listed for sale | $339,500$111/sqft |
Source: Graham-Welch & Associates, LLC #1909764 Report a problem | ||
| 2/10/2015 | Listing removed | $339,500$111/sqft |
Source: Visual Tour #1909764 Report a problem | ||
| 1/7/2015 | Price change | $339,500-3%$111/sqft |
Source: Overland Park - WEICHERT, REALTORS - Graham-Welch, LLC #1909764 Report a problem | ||
| 10/22/2014 | Listed for sale | $349,900$115/sqft |
Source: Graham-Welch & Associates, LLC #1909764 Report a problem | ||
Public tax history
| Year | Property taxes | Tax assessment |
|---|---|---|
| 2025 | $7,547 +12.4% | $73,555 +12.7% |
| 2024 | $6,713 +5% | $65,286 +6.9% |
| 2023 | $6,391 +9.1% | $61,088 +11.5% |
| 2022 | $5,858 | $54,763 +10% |
| 2021 | -- | $49,795 +16.1% |
| 2020 | $4,957 | $42,907 +3.8% |
| 2019 | -- | $41,319 -4.3% |
| 2018 | -- | $43,171 +13.7% |
| 2017 | $4,678 +6.4% | $37,961 +6.5% |
| 2016 | $4,398 +100% | $35,650 -8.7% |
| 2015 | $2,199 -51.4% | $39,065 +12.1% |
| 2013 | $4,521 -0.8% | $34,833 -4.2% |
| 2012 | $4,558 +2.2% | $36,374 +0.6% |
| 2010 | $4,459 +2.3% | $36,156 -5.2% |
| 2009 | $4,359 +0.6% | $38,145 |
| 2008 | $4,333 -1.2% | $38,145 -3% |
| 2007 | $4,383 +1.7% | $39,330 +0.9% |
| 2006 | $4,308 | $38,974 +0% |
| 2005 | -- | $38,973 |
Find assessor info on the county website
Monthly payment
Est. payment
Payment breakdown
Explore the cost of this home by adjusting the details. Changes won't be saved.Climate risks
Neighborhood: 66085
Nearby schools
Schools provided by the listing agent
- Elementary: Blue River
- Middle: Blue Valley
- High: Blue Valley
Source: Heartland MLS as distributed by MLS GRID. This data may not be complete. We recommend contacting the local school district to confirm school assignments for this home.
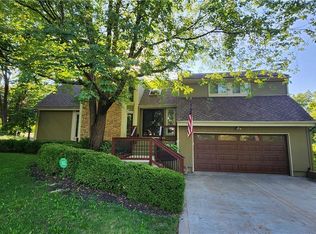
Similar homes
- $650,0004 bd3 ba3.1k sqft18437 Lamar Ave, Stilwell, KS 66085For Sale
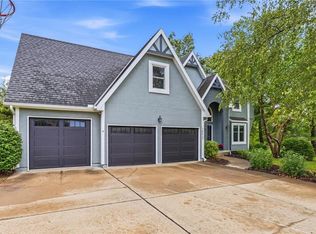 MLS ID #2644268, Damon Nichols, Parkway Real Estate LLC. Heartland MLS as distributed by MLS GRID
- $785,0005 bd5 ba4.4k sqft16211 Overbrook Ln, Stilwell, KS 66085For Sale
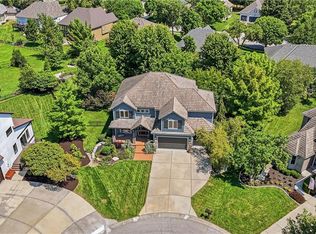 MLS ID #2637843, Lettiann Southerland, Lettiann & Associates Real Estate Services, LLC. Heartland MLS as distributed by MLS GRID
- $708,0264 bd4 ba2.5k sqft2305 W 176th Ter, Overland Park, KS 66085New Construction
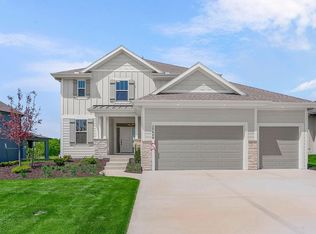 MLS ID #2630609, Sundance Team, Rodrock & Associates Realtors. Heartland MLS as distributed by MLS GRID
- $679,9004 bd3 ba2.6k sqft8003 W 166th Ter, Overland Park, KS 66085For Sale
 MLS ID #2636707, Hannah Heinz, Quinn Real Estate Co. Heartland MLS as distributed by MLS GRID
