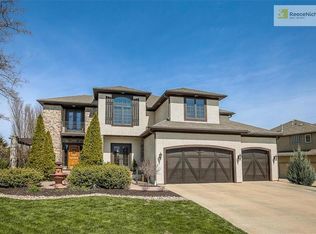
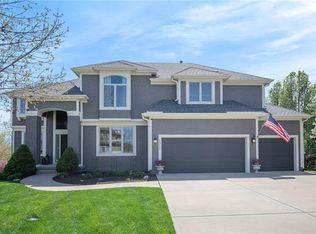
Nestled in the heart of Wilderness Valley, this magnificent residence seamlessly merges into the backdrop of the greenspace. New exterior and interior paint. New composition roof. The property's location further enhances its appeal, situated near both Blue River Elementary School and Blue Valley Middle School. Blue Valley High School is also in close proximity. The great room featuring a fireplace and custom built-in cabinets, and wall of windows. Hearth room, highlighted by a wall of windows framing the lush outdoors and centerpiece fireplace. Kitchen is equipped with stainless steel appliances, granite countertops, walk in pantry & kitchen island with breakfast bar. Formal dining room with a bump-out area. Convenient main floor office, tucked away behind the kitchen, offering sanctuary for work or study. The primary suite with fireplace, built-in cabinets and shelves, a sitting area, a walk-in closet and views of the greenspace. The accompanying primary bathroom has a whirlpool tub, a walk-in shower boasting dual shower heads, and double vanities. For added convenience, there's direct access to the laundry room. The second bedroom has its own ensuite bathroom and walk-in closet, while the third and fourth bedrooms share a Jack and Jill bathroom but maintain individual walk-in closets. Finished walkout lower level, offering ample space for both a family room and a recreation area, as well as an additional fourth bathroom. Outdoor living is equally spectacular, with a 20' x 12' deck built with low maintenance composite decking and a 21' x 13.5' concrete patio. Both offer a tranquil setting to unwind, with panoramic views of the adjoining greenspace. Community amenities include a neighborhood pool with a separate wading area. Embrace the natural beauty of the surrounding area with direct access to the Blue River Streamway Trail. Perfect blend of luxury, comfort, and convenience, wrapped in an alluring natural setting. Fences are allowed, please ask about restrictions
Sold
Street View
Zillow last checked:
Listing updated:
Bought with:
Haly Nguyen, SP00232559
Platinum Realty LLC
Source: Heartland MLS as distributed by MLS GRID,MLS#: 2517987
Price history
| Date | Event | Price |
|---|---|---|
| 12/12/2024 | Sold | -- |
Source:  Heartland MLS as distributed by MLS GRID #2517987 Report a problem Heartland MLS as distributed by MLS GRID #2517987 Report a problem | ||
| 11/23/2024 | Pending sale | $699,000$161/sqft |
Source:  RE/MAX of Kansas-Missouri #2517987 Report a problem RE/MAX of Kansas-Missouri #2517987 Report a problem | ||
| 11/23/2024 | Contingent | $699,000$161/sqft |
Source: Heartland MLS as distributed by MLS GRID #2517987 Report a problem | ||
| 10/24/2024 | Price change | $699,000-1.5%$161/sqft |
Source: Heartland MLS as distributed by MLS GRID #2499326 Report a problem | ||
| 9/12/2024 | Price change | $710,000-2.1%$163/sqft |
Source: Heartland MLS as distributed by MLS GRID #2499326 Report a problem | ||
| 8/22/2024 | Price change | $725,000-2%$167/sqft |
Source: Heartland MLS as distributed by MLS GRID #2499326 Report a problem | ||
| 8/1/2024 | Price change | $740,000-1.3%$170/sqft |
Source: Heartland MLS as distributed by MLS GRID #2499326 Report a problem | ||
| 6/14/2024 | Listed for sale | $750,000-1.3%$173/sqft |
Source: Heartland MLS as distributed by MLS GRID #2493440 Report a problem | ||
| 8/5/2023 | Listing removed | -- |
Source: RE/MAX of Kansas-Missouri Report a problem | ||
| 7/20/2023 | Price change | $760,000-1.9%$175/sqft |
Source: Heartland MLS as distributed by MLS GRID #2443420 Report a problem | ||
| 7/6/2023 | Listed for sale | $775,000$178/sqft |
Source: Heartland MLS as distributed by MLS GRID #2443420 Report a problem | ||


Get a cash offer in 3 minutes
Find out how much your home could sell for in as little as 3 minutes with a no-obligation cash offer.
Estimated market value
$770,900
