Skip main navigation
Sold
  • Price Unknown

    5302 W 165th Ter, Overland Park, KS 66085

    5beds
    4,615sqft
    Single Family Residence
    Built in 2006
    0.27 Acres Lot
    $761,700 Zestimate®
    $--/sqft
    $4,981 Estimated rent

    Home value

    $761,700

    $724,000 - $807,000

    $4,981/mo

    Zestimate® history
    Loading
    Loading...

    Owner options

    List your home for rent

    $4,981/mo

    Rent Zestimate®

    Find your next renter with Zillow Rental Manager. Plus, with online applications, you can quickly screen prospective tenants – for free.

    Learn more

    $4,981/mo

    Rent Zestimate®

    Refinance and save

    $1,125/mo

    Est. payment

    Refinancing to a lower rate could help reduce your monthly payments and save thousands over the life of the loan.

    See today's rates

    $1,125/mo

    Est. payment

    Explore your selling options

    Work with a Zillow partner agent

    Leverage their expertise and Zillow's premium Showcase listings to get your home seen by more buyers.

    Get started

    List with your own agent

    Get your home in front of millions of buyers by listing it on Zillow.

    Learn how to do it

    Sell it yourself

    Take full control of how buyers see your home on Zillow by listing For Sale by Owner (FSBO).

    List your home

    What's special

    Stacked stone fireplaceHearth roomLarge wall of windowsBuilt in banquetteCasual dining roomTranquil private lotLarge exercise room
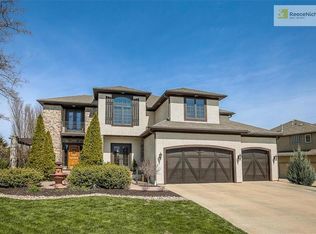
    Beautifully updated and meticulously maintained, this gorgeous home sits on a premium lot backing to lush, private green space. When you enter into the pristine hardwood floors, you will be greeted by amazing natural light pouring in from the large wall of windows. The convenient main level office provides the perfect space to work from home. When your work is done, this home provides the perfect options to have some fun! Guests will gather around the Kitchen island and then cozy up to the stacked stone fireplace in the Hearth Room and casual Dining Room. The lower level is a show stopper" The large wet bar with built in banquette is the perfect place to enjoy the big games. At half time, enjoy a game of ping pong or pool. The lower level also offers a large Exercise Room or 5th Bedroom. After the game, you can take the party outside and enjoy the tranquil private lot while you gather around the fire pit. Your guest will never want to leave! BONUS... The neighborhood trails, schools & pools are unbeatable!

    Zillow last checked:

    Listing updated:

    Listed by:

    Tamra Trickey 913-481-1610,

    ReeceNichols - Leawood

    Bought with:

    Hannah Shireman, SP00235395

    West Village Realty

    Source: Heartland MLS as distributed by MLS GRID,MLS#: 2515282MLS Logo

    Facts & features

    Interior

    Bedrooms & bathrooms
    • Bedrooms: 5
    • Bathrooms: 5
    • Full bathrooms: 3
    • 1/2 bathrooms: 2
    Primary bedroom
    • Features: Carpet, Ceiling Fan(s), Walk-In Closet(s)
    • Level: Second
    • Area: 340 Square Feet
    • Dimensions: 20 x 17
    Bedroom 2
    • Features: Carpet, Ceiling Fan(s), Walk-In Closet(s)
    • Level: Second
    • Area: 156 Square Feet
    • Dimensions: 13 x 12
    Bedroom 3
    • Features: Carpet, Ceiling Fan(s), Walk-In Closet(s)
    • Level: Second
    • Area: 156 Square Feet
    • Dimensions: 13 x 12
    Bedroom 4
    • Features: Carpet
    • Level: Second
    • Area: 132 Square Feet
    • Dimensions: 12 x 11
    Bedroom 5
    • Features: Carpet, Ceiling Fan(s), Laminate Counters
    • Level: Basement
    • Area: 231 Square Feet
    • Dimensions: 21 x 11
    Primary bathroom
    • Features: Ceramic Tiles, Double Vanity, Separate Shower And Tub
    • Level: Second
    Bathroom 1
    • Features: Ceramic Tiles, Shower Only
    • Level: Second
    Bathroom 2
    • Features: Ceramic Tiles, Shower Over Tub
    • Level: Second
    Den
    • Features: Built-in Features, Wood Floor
    • Level: First
    • Area: 168 Square Feet
    • Dimensions: 14 x 12
    Dining room
    • Features: Wood Floor
    • Level: First
    • Area: 156 Square Feet
    • Dimensions: 13 x 12
    Great room
    • Features: Ceiling Fan(s), Fireplace, Wood Floor
    • Level: First
    • Area: 306 Square Feet
    • Dimensions: 18 x 17
    Half bath
    • Level: First
    Hearth room
    • Features: Built-in Features, Ceiling Fan(s), Fireplace, Wood Floor
    • Level: First
    • Area: 195 Square Feet
    • Dimensions: 15 x 13
    Kitchen
    • Features: Granite Counters, Kitchen Island, Pantry, Wood Floor
    • Level: First
    • Area: 208 Square Feet
    • Dimensions: 16 x 13
    Laundry
    • Level: First
    Recreation room
    • Features: Built-in Features, Ceiling Fan(s), Fireplace, Wet Bar
    • Level: Basement
    • Area: 840 Square Feet
    • Dimensions: 30 x 28
    Heating
    • Natural Gas
    Cooling
    • Electric, Heat Pump
    Appliances
    • Included: Dishwasher, Disposal, Microwave, Gas Range, Stainless Steel Appliance(s)
    • Laundry: Laundry Room, Main Level
    Features
    • Ceiling Fan(s), Kitchen Island, Pantry, Vaulted Ceiling(s), Walk-In Closet(s), Wet Bar
    • Flooring: Wood
    • Doors: Storm Door(s)
    • Basement: Basement BR,Finished,Full,Sump Pump,Walk-Out Access
    • Number of fireplaces: 2
    • Fireplace features: Gas, Great Room, Hearth Room, Recreation Room
    Interior area
    • Total structure area: 4,615
    • Total interior livable area: 4,615 sqft
    • Finished area above ground: 3,304
    • Finished area below ground: 1,311

    Property

    Parking
    • Total spaces: 3
    • Parking features: Attached, Garage Door Opener, Garage Faces Front
    • Attached garage spaces: 3
    Features
    • Patio & porch: Deck, Patio
    • Exterior features: Fire Pit
    • Spa features: Bath
    Lot
    • Size: 0.27 Acres
    • Features: Adjoin Greenspace, City Lot
    Details
    • Parcel number: NP906400000125

    Construction

    Type & style
    • Home type: SingleFamily
    • Architectural style: Traditional
    • Property subtype: Single Family Residence
    Materials
    • Stucco
    • Roof: Composition
    Condition
    • Year built: 2006

    Utilities & green energy

    • Sewer: Public Sewer
    • Water: Public

    Community & HOA

    Community
    • Subdivision: Wilderness Valley
    HOA
    • Has HOA: Yes
    • Amenities included: Play Area, Pool, Trail(s)
    • Services included: Curbside Recycle, Trash
    • HOA fee: $1,125 annually
    Location
    • Region: Overland Park

    Financial & listing details

    • Tax assessed value: $695,000
    • Annual tax amount: $8,102
    • Date on market: 10/14/2024
    • Listing terms: Cash,Conventional,Private Financing Available,VA Loan
    • Ownership: Private

    Price history

    DateEventPrice
    11/19/2024Sold--
    Source: Heartland MLS as distributed by MLS GRID #2515282 Report a problem
    10/28/2024Pending sale$699,950$152/sqft
    Source: Heartland MLS as distributed by MLS GRID #2515282 Report a problem
    10/19/2024Contingent$699,950$152/sqft
    Source: Heartland MLS as distributed by MLS GRID #2515282 Report a problem
    10/15/2024Price change$699,950-4.1%$152/sqft
    Source: Heartland MLS as distributed by MLS GRID #2515282 Report a problem
    10/7/2024Price change$730,000-0.7%$158/sqft
    Source: Heartland MLS as distributed by MLS GRID #2505351 Report a problem
    10/7/2024Pending sale$735,000$159/sqft
    Source: Heartland MLS as distributed by MLS GRID #2505351 Report a problem
    10/3/2024Contingent$735,000$159/sqft
    Source: Heartland MLS as distributed by MLS GRID #2505351 Report a problem
    9/25/2024Price change$735,000-1.3%$159/sqft
    Source: ReeceNichols Real Estate #2505351 Report a problem
    9/12/2024Listed for sale$745,000+28.5%$161/sqft
    Source: Heartland MLS as distributed by MLS GRID #2505351 Report a problem
    7/30/2020Sold--
    Source: Heartland MLS as distributed by MLS GRID #2226390 Report a problem
    6/22/2020Pending sale$579,950$126/sqft
    Source: Your Future Address, LLC #2226390 Report a problem
    6/18/2020Listed for sale$579,950+21.1%$126/sqft
    Source: Your Future Address, LLC #2226390 Report a problem
    10/22/2016Listing removed$479,000$104/sqft
    Source: Berkshire HathawayHS KC Realty #1988891 Report a problem
    7/19/2016Price change$479,000-2%$104/sqft
    Source: Berkshire HathawayHS KC Realty #1988891 Report a problem
    6/15/2016Price change$489,000-2%$106/sqft
    Source: Berkshire HathawayHS KC Realty #1988891 Report a problem
    4/29/2016Listed for sale$499,000+11.1%$108/sqft
    Source: Berkshire HathawayHS KC Realty #1988891 Report a problem
    5/26/2010Sold--
    Source: Agent Provided Report a problem
    1/5/2010Listing removed$449,000$97/sqft
    Source: Reece and Nichols Realtors #1639118 Report a problem
    11/13/2009Price change$449,000-1.3%$97/sqft
    Source: Reece and Nichols Realtors #1639118 Report a problem
    10/19/2009Listed for sale$455,000$99/sqft
    Source: Reece and Nichols Realtors #1639118 Report a problem
    8/21/2006Sold--
    Source: Agent Provided Report a problem

    Public tax history

    YearProperty taxesTax assessment
    2025$8,218 -1.8%$79,925 -1.5%
    2024$8,371 +3.3%$81,179 +4.7%
    2023$8,102 +8.3%$77,545 +10.2%
    2022$7,483 $70,357 +6.8%
    2021-- $65,895 +5.3%
    2020$7,043 $62,572 +1.5%
    2019-- $61,617 +8%
    2018-- $57,028 +4.4%
    2017$6,522 +2.6%$54,602 +2.7%
    2016$6,358 +2.5%$53,187 +2.9%
    2015$6,204 +4.6%$51,669 +4%
    2013$5,930 +4.8%$49,680 +5.6%
    2012$5,661 +2.5%$47,035 -2.7%
    2010$5,521 +935.6%$48,357 -1.6%
    2009$533 -90.3%$49,151 -3.9%
    2008$5,472 +2%$51,129
    2007$5,367 +320.5%$51,129 +320.1%
    2006$1,276 $12,172 +42.9%
    2005-- $8,520
    Find assessor info on the county website

    Neighborhood: 66085

    Nearby schools

    GreatSchools rating
    Schools provided by the listing agent
    • Elementary: Blue River
    • Middle: Blue Valley
    • High: Blue Valley

    Source: Heartland MLS as distributed by MLS GRID. This data may not be complete. We recommend contacting the local school district to confirm school assignments for this home.

    Get a cash offer in 3 minutes
    Find out how much your home could sell for in as little as 3 minutes with a no-obligation cash offer.
    Estimated market value
    $761,700
    Get a cash offer in 3 minutes
    Find out how much your home could sell for in as little as 3 minutes with a no-obligation cash offer.
    Estimated market value
    $761,700