Skip main navigation
Sold
  • Price Unknown

    5307 W 165th Ter, Overland Park, KS 66085

    5beds
    4,139sqft
    Single Family Residence
    Built in 2004
    10,454 Square Feet Lot
    $758,600 Zestimate®
    $--/sqft
    $4,756 Estimated rent

    Home value

    $758,600

    $721,000 - $797,000

    $4,756/mo

    Zestimate® history
    Loading
    Loading...

    Owner options

    List your home for rent

    $4,756/mo

    Rent Zestimate®

    Find your next renter with Zillow Rental Manager. Plus, with online applications, you can quickly screen prospective tenants – for free.

    Learn more

    $4,756/mo

    Rent Zestimate®

    Refinance and save

    $1,135/mo

    Est. payment

    Refinancing to a lower rate could help reduce your monthly payments and save thousands over the life of the loan.

    See today's rates

    $1,135/mo

    Est. payment

    Explore your selling options

    Work with a Zillow partner agent

    Leverage their expertise and Zillow's premium Showcase listings to get your home seen by more buyers.

    Get started

    List with your own agent

    Get your home in front of millions of buyers by listing it on Zillow.

    Learn how to do it

    Sell it yourself

    Take full control of how buyers see your home on Zillow by listing For Sale by Owner (FSBO).

    List your home

    What's special

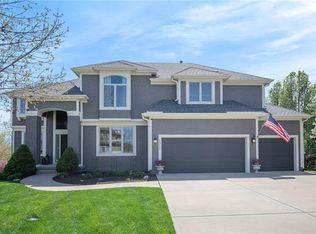
    Welcome to this exceptional 2-story home in the highly sought-after Wilderness Valley community! Offering 5 bedrooms, 4 full bathrooms, and 1 half bathroom, this beautifully finished home combines thoughtful design, generous living spaces, and an unbeatable location. The main level features a fantastic layout designed for both everyday living and entertaining. Just off the entry, you'll find a formal dining room that can easily serve as a flex space to fit your lifestyle, along with a dedicated home office. The spacious living room provides plenty of room to gather, but the true centerpiece of the home is the stunning kitchen, complete with a large center island, Wolf induction cooktop, abundant cabinetry, and high-end finishes. A charming hearth room offers the perfect place to relax and seamlessly connects to the covered deck, creating an ideal indoor-outdoor living experience. Upstairs, you'll find four generously sized bedrooms, including the primary suite with a spacious bathroom and ample closet space. One secondary bedroom features a private ensuite bathroom, while the remaining two bedrooms share a convenient Jack-and-Jill bath. The finished walk-out lower level expands your living and entertaining options with a large recreation area that easily accommodates a ping pong table, pool table, or game space. A fifth bedroom and additional full bathroom make the lower level perfect for guests or a private retreat. Wilderness Valley is renowned for its connection to nature, featuring direct access to the breathtaking 400-acre wetlands Nature Preserve, scenic trails throughout the neighborhood, and outstanding community amenities. Ideally situated near all three levels of award-winning Blue Valley Schools, Highway 69, and the rapidly expanding BluHawk Shopping Center, this home offers the perfect blend of convenience, recreation, and exceptional neighborhood living. Don't miss the opportunity to make this remarkable home your own!

    Zillow last checked:

    Listing updated:

    Listed by:

    Adam Keating 785-210-5253,

    ReeceNichols - Overland Park,

    Rachel Hunt 913-558-7958,

    ReeceNichols - Overland Park

    Bought with:

    Susan Bowers, SP00020489

    BHG Kansas City Homes

    Source: Heartland MLS as distributed by MLS GRID,MLS#: 2625654MLS Logo

    Facts & features

    Interior

    Bedrooms & bathrooms
    • Bedrooms: 5
    • Bathrooms: 5
    • Full bathrooms: 4
    • 1/2 bathrooms: 1
    Primary bedroom
    • Features: Ceiling Fan(s), Fireplace, Walk-In Closet(s)
    • Level: Second
    • Dimensions: 25 x 15
    Bedroom 2
    • Features: Carpet, Walk-In Closet(s)
    • Level: Second
    • Dimensions: 12 x 12
    Bedroom 3
    • Features: Carpet, Walk-In Closet(s)
    • Level: Second
    • Dimensions: 13 x 11
    Bedroom 4
    • Features: Carpet, Walk-In Closet(s)
    • Level: Second
    • Dimensions: 13 x 13
    Bedroom 5
    • Features: Carpet, Ceiling Fan(s)
    • Level: Lower
    • Dimensions: 14 x 13
    Breakfast room
    • Level: First
    • Dimensions: 13 x 8
    Den
    • Features: Carpet, Ceiling Fan(s)
    • Level: First
    • Dimensions: 12 x 10
    Dining room
    • Features: Carpet
    • Level: First
    • Dimensions: 14 x 13
    Family room
    • Features: Carpet, Wet Bar
    • Level: Lower
    • Dimensions: 21 x 13
    Great room
    • Features: Carpet, Ceiling Fan(s), Fireplace
    • Level: First
    • Dimensions: 22 x 15
    Gym
    • Features: Carpet
    • Level: Lower
    • Dimensions: 15 x 14
    Hearth room
    • Features: Fireplace
    • Level: First
    • Dimensions: 13 x 11
    Kitchen
    • Features: Granite Counters, Kitchen Island, Pantry
    • Level: First
    • Dimensions: 15 x 13
    Recreation room
    • Features: Carpet
    • Level: Lower
    • Dimensions: 16 x 12
    Heating
    • Forced Air
    Cooling
    • Electric
    Appliances
    • Included: Dishwasher, Disposal, Refrigerator, Built-In Oven
    • Laundry: Upper Level, Sink
    Features
    • Ceiling Fan(s), Kitchen Island, Pantry, Vaulted Ceiling(s), Walk-In Closet(s)
    • Flooring: Carpet, Tile, Wood
    • Basement: Finished,Walk-Out Access
    • Number of fireplaces: 3
    • Fireplace features: Great Room, Hearth Room
    Interior area
    • Total structure area: 4,139
    • Total interior livable area: 4,139 sqft
    • Finished area above ground: 3,239
    • Finished area below ground: 900

    Property

    Parking
    • Total spaces: 3
    • Parking features: Attached
    • Attached garage spaces: 3
    Features
    • Spa features: Bath
    • Fencing: Other
    Lot
    • Size: 10,454 Square Feet
    Details
    • Parcel number: NP906400000119

    Construction

    Type & style
    • Home type: SingleFamily
    • Architectural style: Traditional
    • Property subtype: Single Family Residence
    Materials
    • Stone Trim, Stucco
    • Roof: Composition
    Condition
    • Year built: 2004

    Utilities & green energy

    • Sewer: Public Sewer
    • Water: Public

    Community & HOA

    Community
    • Subdivision: Wilderness Valley
    HOA
    • Has HOA: Yes
    • Amenities included: Play Area, Pool, Trail(s)
    • Services included: Curbside Recycle, Trash
    • HOA fee: $1,135 annually
    Location
    • Region: Overland Park

    Financial & listing details

    • Tax assessed value: $720,100
    • Annual tax amount: $8,519
    • Date on market: 6/19/2026
    • Listing terms: Cash,Conventional,FHA,VA Loan
    • Ownership: Private

    Price history

    DateEventPrice
    8/6/2026Sold--
    Source: Heartland MLS as distributed by MLS GRID #2625654 Report a problem
    7/15/2026Pending sale$765,000$185/sqft
    Source: Heartland MLS as distributed by MLS GRID #2625654 Report a problem
    7/9/2026Price change$765,000-1.3%$185/sqft
    Source: Heartland MLS as distributed by MLS GRID #2625654 Report a problem
    6/19/2026Listed for sale$775,000+32.6%$187/sqft
    Source: Heartland MLS as distributed by MLS GRID #2625654 Report a problem
    11/4/2021Sold--
    Source: Heartland MLS as distributed by MLS GRID #2347664 Report a problem
    10/4/2021Pending sale$584,500$141/sqft
    Source: Heartland MLS as distributed by MLS GRID #2347664 Report a problem
    10/1/2021Listed for sale$584,500$141/sqft
    Source: Heartland MLS as distributed by MLS GRID #2347664 Report a problem

    Public tax history

    YearProperty taxesTax assessment
    2025$8,519 +8.8%$82,812 +9%
    2024$7,829 +3.2%$76,004 +4.6%
    2023$7,585 +10.3%$72,634 +12.3%
    2022$6,876 $64,688 +5.7%
    2021-- $61,180 -1.1%
    2020$6,961 $61,847 +3.6%
    2019-- $59,719 +4.8%
    2018-- $56,982 +3.7%
    2017$6,563 +0.6%$54,947 +0.7%
    2016$6,526 +4%$54,590 +4.4%
    2015$6,276 +4.5%$52,267 +4.3%
    2013$6,003 -5%$50,094 -2%
    2012$6,320 +2.4%$51,094 -5.4%
    2010$6,169 +5.2%$53,993 -0.3%
    2009$5,863 -0.7%$54,165 -2%
    2008$5,905 +1.9%$55,246
    2007$5,793 +7.9%$55,246 +7%
    2006$5,368 $51,635 +46.5%
    2005-- $35,236
    Find assessor info on the county website

    Neighborhood: 66085

    Nearby schools

    GreatSchools rating
    Schools provided by the listing agent
    • Elementary: Blue River
    • Middle: Blue Valley
    • High: Blue Valley

    Source: Heartland MLS as distributed by MLS GRID. This data may not be complete. We recommend contacting the local school district to confirm school assignments for this home.

    Get a cash offer in 3 minutes
    Find out how much your home could sell for in as little as 3 minutes with a no-obligation cash offer.
    Estimated market value
    $758,600
    Get a cash offer in 3 minutes
    Find out how much your home could sell for in as little as 3 minutes with a no-obligation cash offer.
    Estimated market value
    $758,600