Drastic price adjustment! Built in equity! Not your cookie cutter neighborhood! Beautiful rolling hills and unique homes! Nestled on a picturesque half-acre, tree-lined lot at the end of a quiet cul-de-sac, this unique sprawling home offers the perfect blend of privacy, comfort, and style in the highly desirable River Ridge Farms subdivision.
Located within the award-winning Blue Valley School District and just minutes from premier Overland Park shopping, dining, and the popular Aubrey Vineyards, this home provides an exceptional lifestyle in a sought-after location.
The chef-inspired kitchen features abundant granite countertop space, a walk-in pantry, and a spacious breakfast area that opens to a private patio—an ideal setting for enjoying peaceful mornings, breathtaking sunrises, and the surrounding wildlife.
The inviting great room is filled with natural light and showcases a stunning wood accent wall and a cozy curved fireplace, creating a warm and welcoming atmosphere. Upstairs, you'll find three generously sized bedrooms along with a versatile private office, playroom, or hobby space. The luxurious primary suite offers dual closets and an elegant private bath. All bathrooms have been thoughtfully updated with timeless finishes and sophisticated style.
The finished lower level provides flexible living space perfect for a family game room, media room, guest retreat, or home theater, while the unfinished area offers ample storage.
Freshly painted and beautifully updated throughout, this exceptional home is a private retreat where comfort, convenience, and natural beauty come together. Welcome home!
Active
Price cut: $20K (9/24)
$430,000
16015 Meadow Ln, Stilwell, KS 66085
3beds
2,526sqft
Single Family Residence
Built in 1977
0.57 Acres Lot
$-- Zestimate®
$170/sqft
$58/mo HOA
What's special
Cozy curved fireplaceSpacious breakfast areaStunning wood accent wallLuxurious primary suiteChef-inspired kitchenQuiet cul-de-sacThree generously sized bedrooms
- 131 days
- 1,337
- 101
Zillow last checked:
Listing updated:
Listed by:
Brian Horner 816-288-4155,
Horner Realty KC LLC,
Alicia Horner 913-238-6184,
Horner Realty KC LLC
Source: Heartland MLS as distributed by MLS GRID,MLS#: 2625269
Facts & features
Interior
Bedrooms & bathrooms
- Bedrooms: 3
- Bathrooms: 3
- Full bathrooms: 3
Primary bedroom
- Features: Carpet
- Dimensions: 15 x 15
Bedroom 2
- Features: Carpet
- Dimensions: 12 x 12
Bedroom 3
- Features: Carpet
- Dimensions: 12 x 15
Primary bathroom
- Features: Ceramic Tiles, Double Vanity, Shower Only
Bathroom 3
- Features: Ceramic Tiles, Double Vanity, Shower Over Tub
Bathroom 3
- Features: Ceramic Tiles, Shower Only
Dining room
- Dimensions: 16 x 12
Kitchen
- Dimensions: 20 x 16
Living room
- Features: Carpet, Ceiling Fan(s), Fireplace
- Dimensions: 24 x 16
Office
- Features: Built-in Features, Carpet
- Dimensions: 21 x 10
Other
- Dimensions: 14 x 13
Heating
- Forced Air
Cooling
- Electric
Appliances
- Included: Dishwasher, Disposal, Microwave, Electric Range
- Laundry: In Basement, Off The Kitchen
Features
- Ceiling Fan(s), Vaulted Ceiling(s)
- Flooring: Carpet, Tile
- Basement: Interior Entry,Sump Pump
- Number of fireplaces: 1
- Fireplace features: Gas, Living Room
Interior area
- Total structure area: 2,526
- Total interior livable area: 2,526 sqft
- Finished area above ground: 2,526
- Finished area below ground: 0
Video & virtual tour
Property
Parking
- Total spaces: 2
- Parking features: Attached, Garage Door Opener, Garage Faces Front
- Attached garage spaces: 2
Features
- Patio & porch: Patio
Lot
- Size: 0.57 Acres
- Features: Cul-De-Sac, Many Trees
Details
- Parcel number: 7P062000000T03
Construction
Type & style
- Home type: SingleFamily
- Architectural style: Traditional
- Property subtype: Single Family Residence
Materials
- Frame, Stone Veneer, Wood Siding
- Roof: Composition
Condition
- Year built: 1977
Utilities & green energy
- Sewer: Public Sewer
- Water: Public
Community & HOA
Community
- Subdivision: River Ridge Farms
HOA
- Has HOA: Yes
- HOA fee: $350 semi-annually
- HOA name: River Ridge Farms HOA
Location
- Region: Stilwell
Financial & listing details
- Price per square foot: $170/sqft
- Tax assessed value: $417,300
- Annual tax amount: $4,864
- Date on market: 6/11/2026
- Listing terms: Cash,Conventional,FHA,VA Loan
- Exclusions: Central Vac
- Ownership: Other
- Road surface type: Paved
Estimated market value
Not available
Estimated sales range
Not available
Not available
Price history
| Date | Event | Price |
|---|---|---|
| 9/24/2026 | Price change | $430,000-4.4%$170/sqft |
Source:  Heartland MLS as distributed by MLS GRID #2625269 Report a problem Heartland MLS as distributed by MLS GRID #2625269 Report a problem | ||
| 8/6/2026 | Price change | $450,000-1.1%$178/sqft |
Source: Heartland MLS as distributed by MLS GRID #2625269 Report a problem | ||
| 7/30/2026 | Price change | $455,000-1.1%$180/sqft |
Source: Heartland MLS as distributed by MLS GRID #2625269 Report a problem | ||
| 6/25/2026 | Price change | $460,000-6.1%$182/sqft |
Source: Heartland MLS as distributed by MLS GRID #2625269 Report a problem | ||
| 6/18/2026 | Price change | $490,000-1%$194/sqft |
Source: Heartland MLS as distributed by MLS GRID #2625269 Report a problem | ||
| 6/11/2026 | Listed for sale | $495,000$196/sqft |
Source: Heartland MLS as distributed by MLS GRID #2625269 Report a problem | ||
| 5/25/2026 | Listing removed | $495,000$196/sqft |
Source: Heartland MLS as distributed by MLS GRID #2601782 Report a problem | ||
| 5/15/2026 | Price change | $495,000-0.8%$196/sqft |
Source: Heartland MLS as distributed by MLS GRID #2601782 Report a problem | ||
| 4/15/2026 | Price change | $499,000-7.4%$198/sqft |
Source: Heartland MLS as distributed by MLS GRID #2601782 Report a problem | ||
| 3/20/2026 | Price change | $539,000-1.8%$213/sqft |
Source: Heartland MLS as distributed by MLS GRID #2601782 Report a problem | ||
| 3/14/2026 | Price change | $549,000-5.2%$217/sqft |
Source: Heartland MLS as distributed by MLS GRID #2601782 Report a problem | ||
| 2/12/2026 | Listed for sale | $579,000$229/sqft |
Source: Heartland MLS as distributed by MLS GRID #2601782 Report a problem | ||
| 10/7/2025 | Listing removed | -- |
Source: Owner Report a problem | ||
| 8/15/2025 | Price change | $579,000-1.7%$229/sqft |
Source: Owner Report a problem | ||
| 7/3/2025 | Listed for sale | $589,000+17.8%$233/sqft |
Source: Owner Report a problem | ||
| 9/10/2023 | Listing removed | -- |
Source: Zillow Rentals Report a problem | ||
| 9/1/2023 | Price change | $2,700-9.2%$1/sqft |
Source: Zillow Rentals Report a problem | ||
| 8/26/2023 | Listed for rent | $2,975$1/sqft |
Source: Zillow Rentals Report a problem | ||
| 7/5/2023 | Listing removed | -- |
Source: Heartland MLS as distributed by MLS GRID #2423611 Report a problem | ||
| 6/7/2023 | Price change | $499,999-5.6%$198/sqft |
Source: Heartland MLS as distributed by MLS GRID #2423611 Report a problem | ||
| 4/22/2023 | Price change | $529,500-1.8%$210/sqft |
Source: Heartland MLS as distributed by MLS GRID #2423611 Report a problem | ||
| 3/31/2023 | Price change | $539,000-1.3%$213/sqft |
Source: Heartland MLS as distributed by MLS GRID #2423611 Report a problem | ||
| 3/9/2023 | Listed for sale | $546,000+87%$216/sqft |
Source: Heartland MLS as distributed by MLS GRID #2423611 Report a problem | ||
| 1/17/2022 | Listing removed | -- |
Source: Heartland MLS as distributed by MLS GRID #2348286 Report a problem | ||
| 1/14/2022 | Listed for sale | $292,001$116/sqft |
Source: Heartland MLS as distributed by MLS GRID #2348286 Report a problem | ||
| 8/20/2021 | Sold | -- |
Source: Public Record Report a problem | ||
Public tax history
| Year | Property taxes | Tax assessment |
|---|---|---|
| 2025 | $4,864 +14.3% | $47,989 +14.3% |
| 2024 | $4,256 +31.5% | $41,986 +33.8% |
| 2023 | $3,235 +1.3% | $31,372 +3.8% |
| 2022 | $3,193 | $30,234 -16% |
| 2021 | -- | $36,007 +12.6% |
| 2020 | $3,683 | $31,982 -3.2% |
| 2019 | -- | $33,051 +2.9% |
| 2018 | -- | $32,120 +14.4% |
| 2017 | $3,447 +14% | $28,071 +14% |
| 2016 | $3,023 -4.7% | $24,621 -3.4% |
| 2015 | $3,173 +9.9% | $25,495 +5.9% |
| 2013 | $2,887 +1.5% | $24,081 +7% |
| 2012 | $2,845 +1.1% | $22,505 -1.9% |
| 2010 | $2,813 -5.4% | $22,942 -12.2% |
| 2009 | $2,972 -4.3% | $26,128 -3.7% |
| 2008 | $3,106 -0.9% | $27,140 -3% |
| 2007 | $3,134 +1.8% | $27,979 |
| 2006 | $3,080 | $27,979 |
| 2005 | -- | $27,979 |
Find assessor info on the county website
Monthly payment
Est. payment
Payment breakdown
Explore the cost of this home by adjusting the details. Changes won't be saved.Climate risks
Neighborhood: 66085
Nearby schools
Schools provided by the listing agent
- Elementary: Blue River
- Middle: Blue Valley
- High: Blue Valley
Source: Heartland MLS as distributed by MLS GRID. This data may not be complete. We recommend contacting the local school district to confirm school assignments for this home.

Similar homes
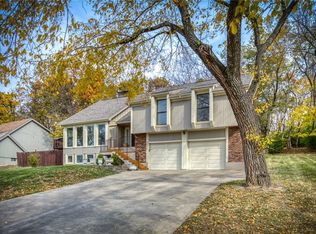
- $--3 bd2 ba2.1k sqft249 N Winnebago Dr, Lake Winnebago, MO 64034AuctionAuction.com 2
- $430,0004 bd3 ba2.3k sqft21820 S Martha Rd, Peculiar, MO 64078For Sale
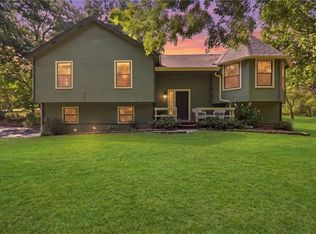 MLS ID #2640147, Mandy Roe, Keller Williams Southland. Heartland MLS as distributed by MLS GRID
 - $515,0003 bd3 ba1.4k sqft9730 State Line Rd, Leawood, KS 66206For Sale
 MLS ID #2647719, Leslie Hogan, BHG Kansas City Homes. Heartland MLS as distributed by MLS GRID
 - $469,9003 bd3 ba1.8k sqft15105 Dearborn St, Overland Park, KS 66223For Sale
 MLS ID #2633179, Selena Umana, United Real Estate Kansas City. Heartland MLS as distributed by MLS GRID
