The Whole Package – Ready to Move In with Incredible Indoor & Outdoor Living!
Tucked away on a private, heavily treed cul-de-sac lot, this home has one of the best-looking yards in the neighborhood with beautiful landscaping, designer lighting, and unbeatable curb appeal. The outdoor space is impressive, featuring a huge, low-maintenance deck and a spacious patio with a fire pit, perfect for entertaining or just enjoying a quiet evening.
Inside, there’s all the space you could ever need with 3,076 sq. ft. on the main and upper levels plus an additional 1,000 sq. ft. in the walkout lower level. The main floor has it all—a formal living room or office with, a formal dining room, a recently remodeled kitchen with spacious pantry and large eating space, and a generous family room with built-in shelves and a fireplace. A wall of windows brings the secluded outdoors IN. You will think you are on vacation.
Upstairs, you’ll find four generous bedrooms, including a rare sitting area off the primary suite—a perfect retreat at the end of the day. The primary bath has been beautifully upgraded, offering a luxurious, spa-like feel with stylish finishes. The walkout lower level is versatile and functional, with a dedicated workout space and a media area that makes great use of the additional square footage.
This home is in the highly sought-after Blue Valley School District, with top-rated schools just minutes away. Plus, living in River Ridge Farms means you get to enjoy a pool, tennis courts, pickleball courts, basketball courts, and a play area—a great community with something for everyone.
This home checks all the boxes—don’t miss your chance to make it yours!
Sold
Price Unknown
16012 Overbrook Ln, Stilwell, KS 66085
4beds
4,076sqft
Single Family Residence
Built in 1999
0.38 Acres Lot
$775,100 Zestimate®
$--/sqft
$4,329 Estimated rent
Home value
$775,100
$721,000 - $837,000
$4,329/mo
Zestimate® history
Owner options
List your home for rent
$4,329/mo
Rent Zestimate®
Find your next renter with Zillow Rental Manager. Plus, with online applications, you can quickly screen prospective tenants – for free.
$4,329/mo
Rent Zestimate®
Refinance and save
$700/mo
Est. payment
Refinancing to a lower rate could help reduce your monthly payments and save thousands over the life of the loan.
$700/mo
Est. payment
Explore your selling options
Work with a Zillow partner agent
Leverage their expertise and Zillow's premium Showcase listings to get your home seen by more buyers.
Get startedList with your own agent
Get your home in front of millions of buyers by listing it on Zillow.
Learn how to do itSell it yourself
Take full control of how buyers see your home on Zillow by listing For Sale by Owner (FSBO).
List your homeWhat's special
Huge low-maintenance deckFormal dining roomWall of windowsSpacious pantryDedicated workout spaceBeautiful landscapingRecently remodeled kitchen
Zillow last checked:
Listing updated:
Listed by:
Dan O'Dell 913-226-3399,
Real Broker, LLC
Bought with:
Jesse Taitt, 2017044716
Keller Williams Realty Partners Inc.
Source: Heartland MLS as distributed by MLS GRID,MLS#: 2534840
Facts & features
Interior
Bedrooms & bathrooms
- Bedrooms: 4
- Bathrooms: 5
- Full bathrooms: 4
- 1/2 bathrooms: 1
Primary bedroom
- Features: Ceiling Fan(s), Wood Floor
- Level: Second
- Area: 225 Square Feet
- Dimensions: 15 x 15
Bedroom 2
- Features: Carpet, Ceiling Fan(s), Shower Only
- Level: Second
- Area: 165 Square Feet
- Dimensions: 11 x 15
Bedroom 3
- Features: Carpet, Ceiling Fan(s)
- Level: Second
- Area: 143 Square Feet
- Dimensions: 11 x 13
Bedroom 4
- Features: Carpet, Ceiling Fan(s), Walk-In Closet(s)
- Level: Second
- Area: 132 Square Feet
- Dimensions: 12 x 11
Primary bathroom
- Features: Built-in Features, Double Vanity, Marble, Separate Shower And Tub
- Level: Second
- Area: 380 Square Feet
- Dimensions: 19 x 20
Bathroom 1
- Features: Ceramic Tiles, Shower Over Tub
- Level: Basement
Dining room
- Features: Built-in Features, Carpet
- Level: Main
- Area: 143 Square Feet
- Dimensions: 13 x 11
Exercise room
- Level: Basement
- Area: 132 Square Feet
- Dimensions: 12 x 11
Great room
- Features: Built-in Features, Ceiling Fan(s), Fireplace
- Level: Main
- Area: 220 Square Feet
- Dimensions: 10 x 22
Kitchen
- Features: Built-in Features, Kitchen Island, Pantry, Quartz Counter
- Level: Main
- Area: 286 Square Feet
- Dimensions: 26 x 11
Office
- Features: Carpet
- Level: Main
- Area: 99 Square Feet
- Dimensions: 11 x 9
Recreation room
- Features: Carpet
- Level: Basement
- Area: 456 Square Feet
- Dimensions: 12 x 38
Sitting room
- Features: Ceiling Fan(s), Wood Floor
- Level: Second
- Area: 90 Square Feet
- Dimensions: 10 x 9
Cooling
- Electric
Appliances
- Included: Cooktop, Stainless Steel Appliance(s)
- Laundry: Main Level, Off The Kitchen
Features
- Ceiling Fan(s), Kitchen Island, Painted Cabinets, Pantry, Vaulted Ceiling(s), Walk-In Closet(s)
- Flooring: Carpet, Marble, Wood
- Windows: Window Coverings
- Basement: Finished,Walk-Out Access
- Number of fireplaces: 1
- Fireplace features: Gas Starter, Great Room, Fireplace Screen
Interior area
- Total structure area: 4,076
- Total interior livable area: 4,076 sqft
- Finished area above ground: 3,076
- Finished area below ground: 1,000
Property
Parking
- Total spaces: 3
- Parking features: Attached, Garage Faces Front
- Attached garage spaces: 3
Features
- Patio & porch: Deck, Patio
- Exterior features: Fire Pit
Lot
- Size: 0.38 Acres
- Features: Cul-De-Sac, Wooded
Details
- Parcel number: 7P87500000 0003
Construction
Type & style
- Home type: SingleFamily
- Architectural style: Traditional
- Property subtype: Single Family Residence
Materials
- Stucco
- Roof: Composition
Condition
- Year built: 1999
Utilities & green energy
- Sewer: Public Sewer
- Water: Public
Green energy
- Energy efficient items: Doors, Windows
Community & HOA
Community
- Subdivision: River Ridge Farms
HOA
- Has HOA: Yes
- Amenities included: Pool, Tennis Court(s)
- Services included: Trash
- HOA fee: $700 annually
Location
- Region: Stilwell
Financial & listing details
- Tax assessed value: $490,300
- Annual tax amount: $5,218
- Date on market: 4/4/2025
- Listing terms: Cash,Conventional,FHA,VA Loan
- Ownership: Private
Price history
| Date | Event | Price |
|---|---|---|
| 4/29/2025 | Sold | -- |
Source:  Heartland MLS as distributed by MLS GRID #2534840 Report a problem Heartland MLS as distributed by MLS GRID #2534840 Report a problem | ||
| 4/5/2025 | Pending sale | $725,000$178/sqft |
Source: Heartland MLS as distributed by MLS GRID #2534840 Report a problem | ||
| 4/4/2025 | Listed for sale | $725,000$178/sqft |
Source: Heartland MLS as distributed by MLS GRID #2534840 Report a problem | ||
Public tax history
| Year | Property taxes | Tax assessment |
|---|---|---|
| 2025 | $5,745 +10.1% | $56,385 +10.3% |
| 2024 | $5,217 -7.7% | $51,106 -5.6% |
| 2023 | $5,655 +4.3% | $54,153 +6.8% |
| 2022 | $5,420 | $50,726 +6.9% |
| 2021 | -- | $47,437 +5.1% |
| 2020 | $5,215 | $45,114 -2.2% |
| 2019 | -- | $46,115 +2% |
| 2018 | -- | $45,195 +14.1% |
| 2017 | $4,883 +7.2% | $39,606 +7.3% |
| 2016 | $4,555 -1.1% | $36,915 +0.2% |
| 2015 | $4,605 +6.2% | $36,834 +2.2% |
| 2013 | $4,336 +2.5% | $36,052 +13.9% |
| 2012 | $4,231 +1% | $31,659 -6.9% |
| 2010 | $4,191 +1.7% | $34,005 -5.8% |
| 2009 | $4,122 -2.7% | $36,087 -3.1% |
| 2008 | $4,234 -1.1% | $37,260 -3% |
| 2007 | $4,282 +3.1% | $38,410 +2.1% |
| 2006 | $4,155 | $37,605 +0.8% |
| 2005 | -- | $37,295 |
Find assessor info on the county website
Neighborhood: 66085
Nearby homes
- $897,8005 bd5 ba5k sqft16004 Overbrook Ln, Stilwell, KS 66085Off Market
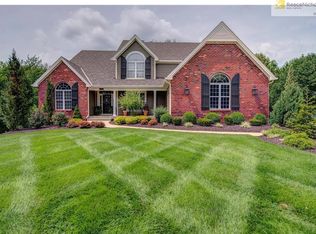
- $630,2005 bd4 ba2.8k sqft16016 Overbrook Ln, Stilwell, KS 66085Off Market
- $--4 bd5 ba4.9k sqft15998 Overbrook Ln, Overland Park, KS 66224Sold
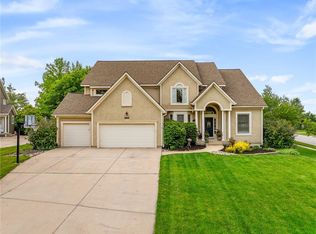
- $430,0003 bd3 ba2.5k sqft16015 Meadow Ln, Stilwell, KS 66085For Sale

- $629,3004 bd4 ba3.5k sqft15998 Overbrook Ln, Stilwell, KS 66085Off Market
- $--4 bd3 ba2.3k sqft16025 Meadow Ln, Stilwell, KS 66085Sold
- $644,6004 bd3 ba3.4k sqft16020 Overbrook Ln, Stilwell, KS 66085Off Market
- $495,3004 bd3 ba2.5k sqft16031 Meadow Ln, Stilwell, KS 66085Off Market
Nearby schools
GreatSchools rating
- 8/10Blue River Elementary SchoolGrades: K-5Distance: 1.8 mi
- 9/10Blue Valley Middle SchoolGrades: 6-8Distance: 1.7 mi
- 10/10Blue Valley High SchoolGrades: 9-12Distance: 2.5 mi
Schools provided by the listing agent
- Elementary: Blue River
- Middle: Blue Valley
- High: Blue Valley
Source: Heartland MLS as distributed by MLS GRID. This data may not be complete. We recommend contacting the local school district to confirm school assignments for this home.
Get a cash offer in 3 minutes
Find out how much your home could sell for in as little as 3 minutes with a no-obligation cash offer.
Estimated market value
$775,100
Get a cash offer in 3 minutes
Find out how much your home could sell for in as little as 3 minutes with a no-obligation cash offer.
Estimated market value
$775,100
- Kansas
- Johnson County
- Stilwell
- 66085
- 16012 Overbrook Ln
