Skip main navigation
Off market
  • $660,400

    1104 NE Goshen Ct, Lees Summit, MO 64064

    4beds
    3,000sqft
    SingleFamily
    Built in 2020
    8,598 Square Feet Lot
    $660,400 Zestimate®
    $220/sqft
    $3,183 Estimated rent

    Home value

    $660,400

    $627,000 - $693,000

    $3,183/mo

    Zestimate® history
    Loading
    Loading...

    Owner options

    List your home for rent

    $3,183/mo

    Rent Zestimate®

    Find your next renter with Zillow Rental Manager. Plus, with online applications, you can quickly screen prospective tenants – for free.

    Learn more

    $3,183/mo

    Rent Zestimate®

    Refinance and save

    $4,216/mo

    Est. payment

    Refinancing to a lower rate could help reduce your monthly payments and save thousands over the life of the loan.

    See today's rates

    $4,216/mo

    Est. payment

    Explore your selling options

    Work with a Zillow partner agent

    Leverage their expertise and Zillow's premium Showcase listings to get your home seen by more buyers.

    Get started

    List with your own agent

    Get your home in front of millions of buyers by listing it on Zillow.

    Learn how to do it

    Sell it yourself

    Take full control of how buyers see your home on Zillow by listing For Sale by Owner (FSBO).

    List your home

    What's special

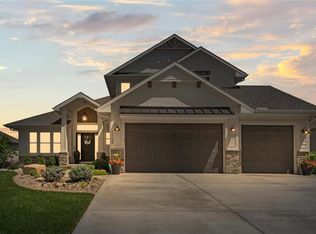
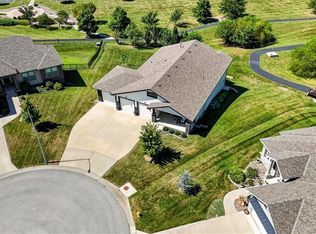
    Welcome to the Braxton by NZC Homes. A reverse 1.5 story with 4 bedrooms, 2.5 baths & 3 car garage. This open concept yet functional plan features a beautiful entry that leads into the great room and chefs kitchen with walk-in butler pantry, large kitchen island with quartz counter tops, gas range, hardwood floors, and dining area that leads out to the covered deck. The great room boasts tall windows for tons of natural lighting, hardwood floors, cozy gas fireplace and soaring 12ft ceilings. You will love spending time in the luxury master suite that boasts stunning trim detail and barn door leading into spa like master bath with walk in shower, soaker tub, built ins, stunning tile and access to large walk in closet. Wainscoting, car siding and built in shelves are just a few of the stunning touches that add so much character to this one. The walk out lower lower level boasts 2 bedroom 1 full bath, and rec room with bar. Main level master, main level laundry, covered deck, 3 car garage, cul-de-sac lot, walk out, and tons of upgrades. Move in ready NOW!All information deemed reliable, but not guaranteed. Square footage, acreage, and taxes are approximate and buyer and buyer's agent to verify.

    This property is off market, which means it's not currently listed for sale or rent on Zillow. This may be different from what's available on other websites or public sources.
    Facts & features

    Interior

    Bedrooms & bathrooms
    • Bedrooms: 4
    • Bathrooms: 3
    • Full bathrooms: 2
    • 1/2 bathrooms: 1
    Heating
    • Forced air, Electric
    Cooling
    • Central
    Features
    • Flooring: Tile, Hardwood
    • Basement: Finished
    • Has fireplace: Yes
    Interior area
    • Total interior livable area: 3,000 sqft

    Property

    Parking
    • Parking features: Garage - Attached
    Lot
    • Size: 8,598 Square Feet
    Details
    • Parcel number: 43240016700000000

    Construction

    Type & style
    • Home type: SingleFamily
    Materials
    • Frame
    • Roof: Composition
    Condition
    • Year built: 2020

    Community & HOA

    Location
    • Region: Lees Summit

    Financial & listing details

    • Price per square foot: $220/sqft
    • Tax assessed value: $595,700
    • Annual tax amount: $7,542

    Price history

    DateEventPrice
    4/23/2021Sold--
    Source: Heartland MLS as distributed by MLS GRID #2302295 Report a problem
    12/19/2020Listed for sale$546,000+4.4%$182/sqft
    Source: ReeceNichols - Lees Summit #2256596 Report a problem
    11/7/2020Listing removed$523,000$174/sqft
    Source: Realty Professionals Heartland #2235399 Report a problem
    8/8/2020Listed for sale$523,000$174/sqft
    Source: Realty Professionals Heartland #2235399 Report a problem
    7/6/2020Listing removed$523,000$174/sqft
    Source: Realty Professionals Heartland #2224388 Report a problem
    6/6/2020Listed for sale$523,000$174/sqft
    Source: Realty Professionals Heartland #2224388 Report a problem

    Public tax history

    YearProperty taxesTax assessment
    2025$7,542 +0.1%$113,184 +15%
    2024$7,537 +1.8%$98,420
    2023$7,402 -16.6%$98,420 -5.8%
    2022$8,874 +69.9%$104,500 +69.8%
    2021$5,222 +4150.9%$61,551 +4198.3%
    2020$123 $1,432 -91.4%
    2019-- $16,701
    Find assessor info on the county website

    Neighborhood: 64064

    Nearby schools

    GreatSchools rating
    Schools provided by the listing agent
    • Elementary: Voy Spears
    • Middle: Delta Woods
    • High: Blue Springs South

    Source: The MLS. This data may not be complete. We recommend contacting the local school district to confirm school assignments for this home.

    Get a cash offer in 3 minutes
    Find out how much your home could sell for in as little as 3 minutes with a no-obligation cash offer.
    Estimated market value
    $660,400
    Get a cash offer in 3 minutes
    Find out how much your home could sell for in as little as 3 minutes with a no-obligation cash offer.
    Estimated market value
    $660,400