Skip main navigation
Sold
  • $645,300

    1112 NE Goshen Ct, Lees Summit, MO 64064

    4beds
    3,050sqft
    Single Family Residence
    Built in 2019
    10,416 Square Feet Lot
    $645,300 Zestimate®
    $212/sqft
    $3,220 Estimated rent

    Home value

    $645,300

    $613,000 - $678,000

    $3,220/mo

    Zestimate® history
    Loading
    Loading...

    Owner options

    List your home for rent

    $3,220/mo

    Rent Zestimate®

    Find your next renter with Zillow Rental Manager. Plus, with online applications, you can quickly screen prospective tenants – for free.

    Learn more

    $3,220/mo

    Rent Zestimate®

    Refinance and save

    $5,069/mo

    Est. payment

    Refinancing to a lower rate could help reduce your monthly payments and save thousands over the life of the loan.

    See today's rates

    $5,069/mo

    Est. payment

    Explore your selling options

    Work with a Zillow partner agent

    Leverage their expertise and Zillow's premium Showcase listings to get your home seen by more buyers.

    Get started

    List with your own agent

    Get your home in front of millions of buyers by listing it on Zillow.

    Learn how to do it

    Sell it yourself

    Take full control of how buyers see your home on Zillow by listing For Sale by Owner (FSBO).

    List your home

    What's special

    Swimming poolFinished walkoutLake activitiesTons of storageLaundry roomWalk-in closetBuilt-in cabinets

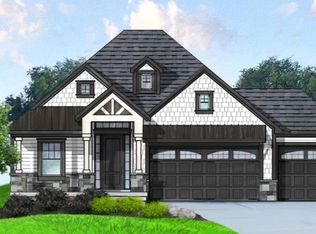
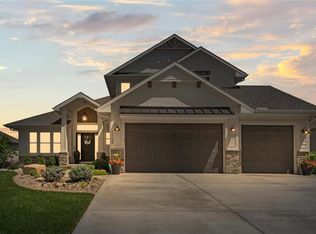
    Fall in love with this BETTER THAN NEW custom reverse 1.5 Story on one of the LAST WALKOUT LOTS in Monticello!!! This home includes all the valuable upgrades and has been a ONE owner home: pet-free, child-free, and smoke-free! It shows just like NEW and is MOVE-IN READY! Great Room with floor-to-ceiling windows and gas log fireplace! Open kitchen with island, granite countertops, induction cooktop, convection oven, gleaming hardwoods, large walk-in pantry, and dining area that opens to a covered deck for enjoying the seasons! Main level office off the kitchen with built-in desk! Luxurious Master with barn door, tray ceiling, walk-in closet, and the ensuite bathroom has a large, tiled shower with dual shower heads, tons of storage, and a double vanity! Second bedroom and full bath on the main floor. Laundry room off the kitchen with tile and folding table! Quality features throughout including berber carpet, 2" blinds, bullnose edges, beautiful white accent trim, and Lincoln doors. Finished walkout lower level with custom wet bar, game table area, spacious bedrooms with walk-in closets, and full bath! Wet bar has wine racks on each end with color-changing LED lighting! The bar includes two drink fridges and granite countertops. The Gas line on the expanded patio is ready for a built-in firepit! Fully fenced yard and in-ground sprinklers. Garage includes built-in cabinets, and Smart WiFi garage doors that can be controlled by phone app! Home is also equipped with Ring exterior cameras and the Ring doorbell, which you can monitor/answer from you phone using the app. Located in the premier Monticello neighborhood! Amenities include community events, a swimming pool, walking trail, and a pond with fountains! Subdivision is located off 291 hwy and Lakewood Blvd/Bowlin Road, just a mile from Blue Springs Marina for boating access to the lake; also enjoy its gorgeous parks, lake activities, hiking, and camping right down the road!

    This property is off market, which means it's not currently listed for sale or rent on Zillow. This may be different from what's available on other websites or public sources.
    Zillow last checked:

    Listing updated:

    Listed by:

    Ask Cathy Team 816-268-4033,

    Keller Williams Platinum Prtnr,

    Cathy Counti 816-268-4033,

    Keller Williams Platinum Prtnr

    Bought with:

    Derek Randall, 2016038665

    ReeceNichols - Lees Summit

    Source: Heartland MLS as distributed by MLS GRID,MLS#: 2435600MLS Logo

    Facts & features

    Interior

    Bedrooms & bathrooms
    • Bedrooms: 4
    • Bathrooms: 3
    • Full bathrooms: 3
    Primary bedroom
    • Features: Carpet, Ceiling Fan(s), Walk-In Closet(s)
    • Level: First
    • Dimensions: 14 x 15
    Bedroom 2
    • Features: Carpet
    • Level: First
    • Area: 168 Square Feet
    • Dimensions: 14 x 12
    Bedroom 3
    • Features: Carpet, Walk-In Closet(s)
    • Level: Lower
    • Area: 182 Square Feet
    • Dimensions: 14 x 13
    Bedroom 4
    • Features: Carpet, Walk-In Closet(s)
    • Level: Lower
    • Area: 195 Square Feet
    • Dimensions: 13 x 15
    Primary bathroom
    • Features: Built-in Features, Ceramic Tiles, Double Vanity, Shower Only
    • Level: First
    Bathroom 2
    • Features: Ceramic Tiles, Shower Over Tub
    • Level: First
    Bathroom 3
    • Features: Built-in Features, Ceramic Tiles, Shower Over Tub
    • Level: Lower
    Breakfast room
    • Level: First
    • Dimensions: 12 x 13
    Family room
    • Features: Built-in Features, Carpet, Ceiling Fan(s), Wet Bar
    • Level: Lower
    • Area: 476 Square Feet
    • Dimensions: 17 x 28
    Great room
    • Features: Ceiling Fan(s), Fireplace
    • Level: First
    • Dimensions: 18 x 17
    Kitchen
    • Features: Granite Counters, Kitchen Island, Pantry
    • Level: First
    • Area: 264 Square Feet
    • Dimensions: 12 x 15
    Laundry
    • Features: Built-in Features, Ceramic Tiles
    • Level: First
    • Area: 40 Square Feet
    • Dimensions: 5 x 8
    Office
    • Level: First
    Heating
    • Heat Pump, Natural Gas
    Cooling
    • Electric, Heat Pump
    Appliances
    • Included: Dishwasher, Disposal, Microwave, Refrigerator, Built-In Electric Oven, Stainless Steel Appliance(s)
    • Laundry: Main Level, Off The Kitchen
    Features
    • Ceiling Fan(s), Custom Cabinets, Kitchen Island, Pantry, Stained Cabinets, Vaulted Ceiling(s), Walk-In Closet(s), Wet Bar
    • Flooring: Carpet, Tile, Wood
    • Windows: Thermal Windows
    • Basement: Finished,Full,Sump Pump,Walk-Out Access
    • Number of fireplaces: 1
    • Fireplace features: Gas, Great Room, Fireplace Equip
    Interior area
    • Total structure area: 3,050
    • Total interior livable area: 3,050 sqft
    • Finished area above ground: 1,800
    • Finished area below ground: 1,250

    Property

    Parking
    • Total spaces: 3
    • Parking features: Attached, Garage Faces Front
    • Attached garage spaces: 3
    Features
    • Patio & porch: Covered, Patio, Porch
    • Fencing: Metal
    Lot
    • Size: 10,416 Square Feet
    • Features: City Lot, Cul-De-Sac
    Details
    • Parcel number: 43130030200000000

    Construction

    Type & style
    • Home type: SingleFamily
    • Architectural style: Traditional
    • Property subtype: Single Family Residence
    Materials
    • Frame, Stone Trim
    • Roof: Composition
    Condition
    • Year built: 2019
    Details
    • Builder model: Custom
    • Builder name: DRHI

    Utilities & green energy

    • Sewer: Public Sewer
    • Water: Public

    Community & HOA

    Community
    • Subdivision: Monticello
    HOA
    • Has HOA: Yes
    • Amenities included: Pool, Trail(s)
    • HOA fee: $950 annually
    • HOA name: Monticello
    Location
    • Region: Lees Summit

    Financial & listing details

    • Price per square foot: $212/sqft
    • Tax assessed value: $533,600
    • Annual tax amount: $6,839
    • Date on market: 5/19/2023
    • Listing terms: Cash,Conventional,FHA,VA Loan
    • Ownership: Private

    Price history

    DateEventPrice
    7/6/2023Sold--
    Source: Heartland MLS as distributed by MLS GRID #2435600 Report a problem
    5/20/2023Pending sale$600,000$197/sqft
    Source: Heartland MLS as distributed by MLS GRID #2435600 Report a problem
    5/19/2023Price change$600,000-4%$197/sqft
    Source: Heartland MLS as distributed by MLS GRID #2435600 Report a problem
    4/18/2023Listed for sale$625,000$205/sqft
    Source: Heartland MLS as distributed by MLS GRID #2430670 Report a problem
    12/30/2019Sold--
    Source: Agent Provided Report a problem

    Public tax history

    YearProperty taxesTax assessment
    2025$7,807 +15.6%$101,384 +15%
    2024$6,751 +1.8%$88,160
    2023$6,630 -3.1%$88,160 +9.5%
    2022$6,840 +0.1%$80,541
    2021$6,834 -1.1%$80,541 0%
    2020$6,913 $80,579 +481.8%
    2019-- $13,851
    Find assessor info on the county website

    Neighborhood: 64064

    Nearby schools

    GreatSchools rating
    Schools provided by the listing agent
    • Elementary: Voy Spears
    • Middle: Delta Woods
    • High: Blue Springs South

    Source: Heartland MLS as distributed by MLS GRID. This data may not be complete. We recommend contacting the local school district to confirm school assignments for this home.

    Get a cash offer in 3 minutes
    Find out how much your home could sell for in as little as 3 minutes with a no-obligation cash offer.
    Estimated market value
    $645,300
    Get a cash offer in 3 minutes
    Find out how much your home could sell for in as little as 3 minutes with a no-obligation cash offer.
    Estimated market value
    $645,300