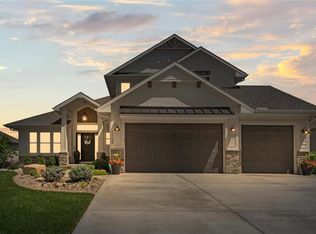
AMAZING HOME READY TO MOVE IN! Bring your offers!! Only 2.5 years young- better than new! Professionally staged! Backing to neighborhood walking trail, and adjacent to common area. Discover your home sweet home in this stunning 4-bed, 3-bath home, meticulously crafted by TruMark- the popular Marie II plan . This 2808 sq ft reverse open plan seamlessly combines the living, dining, and kitchen areas. The kitchen boasts a striking center island, perfect for culinary creations and casual dining. Additionally, a butler's kitchen prep area and a walk-in pantry provide ample space for storage and preparation. The owner's suite is a true retreat. The en-suite primary bathroom comes complete with a luxurious soaker tub, a custom-tiled shower, his and her separate vanities and walk in closet adjacent to the convenient laundry room. Also on the main level, is a 2nd bedroom or use as a home office! The lower level is designed for entertainment and relaxation. A walk-up bar area is ideal for hosting guests, and two additional bedrooms offer versatility for guests or a home office/gym/playroom/hobby etc. The expansive rec room is perfect for family gatherings. Enjoy the outdoors to the fullest with a walk-out lot that leads to a fenced, spacious yard that backs to the area's walking trail!!!. The covered deck is an ideal spot for outdoor dining, while the large lower-level patio provides additional space for outdoor activities and relaxation. Freshly painted deck with stairs to fenced yard! Schedule a private viewing today to see how this home can elevate your daily living. Don't miss this opportunity to own a home that truly defines modern comfort and luxury! Neighborhood amenities include pool and walking trails and the location cannot be beat! Close to lakes, shopping, highways. VA assumable loan! Call agent for details! Taxes and sq footage are estimated and should be verified by buyers agent.
Sold
Price Unknown
4716 NE Jamestown Dr, Lees Summit, MO 64064
4beds
2,808sqft
Single Family Residence
Built in 2022
0.26 Acres Lot
$677,000 Zestimate®
$--/sqft
$3,426 Estimated rent
Home value
$677,000
$603,000 - $758,000
$3,426/mo
Zestimate® history
Owner options
List your home for rent
$3,426/mo
Rent Zestimate®
Find your next renter with Zillow Rental Manager. Plus, with online applications, you can quickly screen prospective tenants – for free.
$3,426/mo
Rent Zestimate®
Refinance and save
$1,070/mo
Est. payment
Refinancing to a lower rate could help reduce your monthly payments and save thousands over the life of the loan.
$1,070/mo
Est. payment
Explore your selling options
Work with a Zillow partner agent
Leverage their expertise and Zillow's premium Showcase listings to get your home seen by more buyers.
Get startedList with your own agent
Get your home in front of millions of buyers by listing it on Zillow.
Learn how to do itSell it yourself
Take full control of how buyers see your home on Zillow by listing For Sale by Owner (FSBO).
List your homeWhat's special
Fenced spacious yardAdjacent to common areaCovered deckReverse open planWalk-out lotEn-suite primary bathroomWalk in closet
Zillow last checked:
Listing updated:
Listed by:
Molly Hipfl 816-716-7557,
ReeceNichols - Lees Summit,
Rob Ellerman Team 816-304-4434,
ReeceNichols - Lees Summit
Bought with:
Chuck Quesenberry, 2002010967
Great Lakes Real Estate LLC
Source: Heartland MLS as distributed by MLS GRID,MLS#: 2517242
Facts & features
Interior
Bedrooms & bathrooms
- Bedrooms: 4
- Bathrooms: 3
- Full bathrooms: 3
Kitchen
- Level: Main
Living room
- Level: Main
Heating
- Forced Air
Cooling
- Electric
Appliances
- Included: Dishwasher, Disposal, Humidifier, Microwave, Stainless Steel Appliance(s)
- Laundry: Main Level
Features
- Ceiling Fan(s), Kitchen Island, Painted Cabinets, Pantry, Smart Thermostat, Vaulted Ceiling(s), Walk-In Closet(s)
- Flooring: Carpet, Tile, Wood
- Basement: Finished,Walk-Out Access
- Number of fireplaces: 1
- Fireplace features: Gas, Great Room
Interior area
- Total structure area: 2,808
- Total interior livable area: 2,808 sqft
- Finished area above ground: 1,683
- Finished area below ground: 1,125
Property
Parking
- Total spaces: 3
- Parking features: Attached, Garage Faces Front
- Attached garage spaces: 3
Features
- Patio & porch: Covered, Patio
- Fencing: Metal,Other
Lot
- Size: 0.26 Acres
Details
- Parcel number: 43130052600000000
- Other equipment: Back Flow Device
Construction
Type & style
- Home type: SingleFamily
- Architectural style: Craftsman
- Property subtype: Single Family Residence
Materials
- Stone Trim, Stucco
- Roof: Composition
Condition
- Year built: 2022
Details
- Builder model: Marie II
- Builder name: TruMark Homes
Utilities & green energy
- Sewer: Public Sewer
- Water: Public
Community & HOA
Community
- Security: Smoke Detector(s)
- Subdivision: Monticello
HOA
- Has HOA: Yes
- Amenities included: Pool, Trail(s)
- Services included: Trash
- HOA fee: $1,070 annually
Location
- Region: Lees Summit
Financial & listing details
- Tax assessed value: $661,730
- Annual tax amount: $8,559
- Date on market: 10/27/2024
- Listing terms: Cash,Conventional,FHA,VA Loan
- Ownership: Other
- Road surface type: Paved
Price history
| Date | Event | Price |
|---|---|---|
| 4/25/2025 | Sold | -- |
Source:  Heartland MLS as distributed by MLS GRID #2517242 Report a problem Heartland MLS as distributed by MLS GRID #2517242 Report a problem | ||
| 2/4/2025 | Contingent | $670,000$239/sqft |
Source: Heartland MLS as distributed by MLS GRID #2517242 Report a problem | ||
| 12/31/2024 | Price change | $670,000-2%$239/sqft |
Source: Heartland MLS as distributed by MLS GRID #2517242 Report a problem | ||
| 10/28/2024 | Listed for sale | $684,000$244/sqft |
Source: Heartland MLS as distributed by MLS GRID #2517242 Report a problem | ||
| 10/21/2024 | Listing removed | $684,000$244/sqft |
Source:  ReeceNichols Real Estate #2483795 Report a problem ReeceNichols Real Estate #2483795 Report a problem | ||
| 9/27/2024 | Price change | $684,000-0.1%$244/sqft |
Source: Heartland MLS as distributed by MLS GRID #2483795 Report a problem | ||
| 8/25/2024 | Listed for sale | $685,000$244/sqft |
Source: Heartland MLS as distributed by MLS GRID #2483795 Report a problem | ||
| 8/14/2024 | Contingent | $685,000$244/sqft |
Source: Heartland MLS as distributed by MLS GRID #2483795 Report a problem | ||
| 7/22/2024 | Price change | $685,000-1.3%$244/sqft |
Source: Heartland MLS as distributed by MLS GRID #2483795 Report a problem | ||
| 6/22/2024 | Price change | $694,000-0.1%$247/sqft |
Source: Heartland MLS as distributed by MLS GRID #2483795 Report a problem | ||
| 4/29/2024 | Listed for sale | $695,000-2.8%$248/sqft |
Source: Heartland MLS as distributed by MLS GRID #2483795 Report a problem | ||
| 2/29/2024 | Listing removed | $714,900$255/sqft |
Source: ReeceNichols Real Estate #2456591 Report a problem | ||
| 12/28/2023 | Price change | $714,900-0.7%$255/sqft |
Source: Heartland MLS as distributed by MLS GRID #2456591 Report a problem | ||
| 10/26/2023 | Price change | $719,900-0.7%$256/sqft |
Source: Heartland MLS as distributed by MLS GRID #2456591 Report a problem | ||
| 10/10/2023 | Listed for sale | $725,000+7.4%$258/sqft |
Source: Heartland MLS as distributed by MLS GRID #2456591 Report a problem | ||
| 4/22/2022 | Sold | -- |
Source: Heartland MLS as distributed by MLS GRID #2361994 Report a problem | ||
| 3/18/2022 | Pending sale | $675,000$240/sqft |
Source: Heartland MLS as distributed by MLS GRID #2361994 Report a problem | ||
| 1/20/2022 | Listed for sale | $675,000$240/sqft |
Source: Heartland MLS as distributed by MLS GRID #2361994 Report a problem | ||
Public tax history
| Year | Property taxes | Tax assessment |
|---|---|---|
| 2025 | $9,681 +11.1% | $125,728 +10.5% |
| 2024 | $8,716 +1.8% | $113,810 |
| 2023 | $8,559 +657.8% | $113,810 +755.7% |
| 2022 | $1,129 +0.1% | $13,300 |
| 2021 | $1,128 | $13,300 |
Find assessor info on the county website
Neighborhood: 64064
Nearby homes
- $--3 bd4 ba2.8k sqft4720 Jamestown Dr, Lees Summit, MO 64064Sold

- $10-- bd-- ba-- sqft4712 NE Jamestown Dr, Lees Summit, MO 64064Off Market
- $--5 bd5 ba3.9k sqft1108 NE Goshen Ct, Lees Summit, MO 64064Sold
- $647,8004 bd3 ba3k sqft1112 NE Goshen Ct, Lees Summit, MO 64064Off Market

- $660,4004 bd3 ba3k sqft1104 NE Goshen Ct, Lees Summit, MO 64064Off Market
- $669,0005 bd5 ba2.9k sqft4721 NE Jamestown Dr, Lees Summit, MO 64064For Sale
- $--4 bd4 ba2.9k sqft4709 NE Jamestown Dr, Lees Summit, MO 64064Sold
- $592,9004 bd3 ba2.5k sqft1116 NE Goshen Ct, Lees Summit, MO 64064Off Market
Nearby schools
GreatSchools rating
- 8/10Voy Spears Jr. Elementary SchoolGrades: K-5Distance: 1.7 mi
- 7/10Delta Woods Middle SchoolGrades: 6-8Distance: 0.5 mi
- 8/10Blue Springs South High SchoolGrades: 9-12Distance: 5.3 mi
Schools provided by the listing agent
- Elementary: Voy Spears
- Middle: Delta Woods
- High: Blue Springs South
Source: Heartland MLS as distributed by MLS GRID. This data may not be complete. We recommend contacting the local school district to confirm school assignments for this home.
Get a cash offer in 3 minutes
Find out how much your home could sell for in as little as 3 minutes with a no-obligation cash offer.
Estimated market value
$677,000
Get a cash offer in 3 minutes
Find out how much your home could sell for in as little as 3 minutes with a no-obligation cash offer.
Estimated market value
$677,000
- Missouri
- Jackson County
- Lees Summit
- 64064
- 4716 NE Jamestown Dr
Nearby cities
Nearby zip codes
Other Lees Summit Topics
