WOW WOW! YOU ARE GOING TO LOVE This Blue Springs home! Tucked away in the highly sought-after Stone Creek subdivision in the growing community of Blue Springs, this 1.5-story beauty sits on a quiet cul-de-sac for ultimate privacy, surrounded by beautiful mature trees that make it feel secluded and peaceful.
The first-floor primary suite is a must-have these days, and en-suite bathroom with full tub and shower. You’ll love the stunning open-concept kitchen with upgraded stainless steel appliances, including a cooktop, convection microwave, and built-in oven—perfect for the home chef in you. Right off the kitchen is a cozy hearth sitting area that overlooks the lush, private trees out back. First-floor laundry makes one-level living a breeze.
Head upstairs and you’ll find three oversized bedrooms, two full bathrooms, and a cute reading nook—plenty of space for the whole family.
But the basement? It’s going to blow you away. This fully finished walkout could easily become a basketball court, a separate living quarters, or the ultimate entertainer’s dream. It already has a second kitchen area with appliances ready to go. There’s also a huge bonus storage room with about 15 ft of clearance—ideal for a stay-at-home business, hobby space, or massive storage. Plus, the secured bonus area under the garage floor is perfect for extra storage or a storm shelter.
This home truly has it all, and at an amazing price. Don’t walk on this one… run!
Sold
Price Unknown
2400 SW Clear Creek Ct, Blue Springs, MO 64015
4beds
4,369sqft
Single Family Residence
Built in 1993
0.47 Acres Lot
$549,400 Zestimate®
$--/sqft
$3,148 Estimated rent
Home value
$549,400
$505,000 - $599,000
$3,148/mo
Zestimate® history
Owner options
List your home for rent
$3,148/mo
Rent Zestimate®
Find your next renter with Zillow Rental Manager. Plus, with online applications, you can quickly screen prospective tenants – for free.
$3,148/mo
Rent Zestimate®
Refinance and save
$100/mo
Est. payment
Refinancing to a lower rate could help reduce your monthly payments and save thousands over the life of the loan.
$100/mo
Est. payment
Explore your selling options
Work with a Zillow partner agent
Leverage their expertise and Zillow's premium Showcase listings to get your home seen by more buyers.
Get startedList with your own agent
Get your home in front of millions of buyers by listing it on Zillow.
Learn how to do itSell it yourself
Take full control of how buyers see your home on Zillow by listing For Sale by Owner (FSBO).
List your homeWhat's special
Zillow last checked:
Listing updated:
Listed by:
Carrie Donigan 816-896-6624,
Platinum Realty LLC
Bought with:
Aric David, 2018037762
EXP Realty LLC
Source: Heartland MLS as distributed by MLS GRID,MLS#: 2619789
Facts & features
Interior
Bedrooms & bathrooms
- Bedrooms: 4
- Bathrooms: 5
- Full bathrooms: 3
- 1/2 bathrooms: 2
Primary bedroom
- Features: Carpet, Ceiling Fan(s)
- Level: First
- Area: 266 Square Feet
- Dimensions: 14 x 19
Bedroom 2
- Features: Carpet
- Level: Second
- Area: 143 Square Feet
- Dimensions: 11 x 13
Bedroom 3
- Features: Carpet
- Level: Second
- Area: 132 Square Feet
- Dimensions: 11 x 12
Bedroom 4
- Features: Carpet
- Level: Second
- Area: 196 Square Feet
- Dimensions: 14 x 14
Primary bathroom
- Features: Double Vanity, Walk-In Closet(s)
- Level: First
- Area: 90 Square Feet
- Dimensions: 9 x 10
Other
- Features: Wood Floor
- Level: First
- Area: 140 Square Feet
- Dimensions: 10 x 14
Dining room
- Level: First
- Area: 150 Square Feet
- Dimensions: 10 x 15
Exercise room
- Level: Lower
- Area: 345 Square Feet
- Dimensions: 15 x 23
Other
- Level: Lower
- Area: 128 Square Feet
- Dimensions: 8 x 16
Family room
- Features: Carpet
- Level: Lower
- Area: 380 Square Feet
- Dimensions: 19 x 20
Hearth room
- Features: Fireplace
- Level: First
- Area: 154 Square Feet
- Dimensions: 11 x 14
Kitchen
- Level: First
- Area: 195 Square Feet
- Dimensions: 13 x 15
Living room
- Features: Carpet, Ceiling Fan(s), Fireplace
- Level: First
- Area: 210 Square Feet
- Dimensions: 14 x 15
Recreation room
- Level: Lower
- Area: 651 Square Feet
- Dimensions: 21 x 31
Heating
- Forced Air
Cooling
- Electric
Appliances
- Included: Dishwasher, Disposal, Double Oven, Down Draft, Humidifier, Gas Range
- Laundry: Laundry Room, Main Level
Features
- Ceiling Fan(s), Central Vacuum, Pantry, Vaulted Ceiling(s), Walk-In Closet(s), Wet Bar
- Flooring: Carpet, Wood
- Windows: Thermal Windows
- Basement: Finished,Full,Walk-Out Access
- Number of fireplaces: 2
- Fireplace features: Great Room, Hearth Room, See Through, Zero Clearance
Interior area
- Total structure area: 4,369
- Total interior livable area: 4,369 sqft
- Finished area above ground: 2,796
- Finished area below ground: 1,573
Property
Parking
- Total spaces: 2
- Parking features: Attached, Garage Door Opener, Garage Faces Front
- Attached garage spaces: 2
Features
- Patio & porch: Deck, Porch
- Exterior features: Sat Dish Allowed
- Spa features: Bath
- Waterfront features: Spring(s)
Lot
- Size: 0.47 Acres
- Features: City Lot, Cul-De-Sac
Details
- Parcel number: 42610014100000000
- Other equipment: Intercom
Construction
Type & style
- Home type: SingleFamily
- Architectural style: Traditional
- Property subtype: Single Family Residence
Materials
- Lap Siding
- Roof: Composition
Condition
- Year built: 1993
Utilities & green energy
- Sewer: Public Sewer
- Water: Public
Community & HOA
Community
- Security: Security System, Smoke Detector(s)
- Subdivision: Stonecreek
HOA
- Has HOA: Yes
- Services included: No Amenities
- HOA fee: $100 annually
Location
- Region: Blue Springs
Financial & listing details
- Tax assessed value: $419,230
- Annual tax amount: $6,347
- Date on market: 5/14/2026
- Listing terms: Cash,Conventional,FHA,VA Loan
- Ownership: Private
Price history
| Date | Event | Price |
|---|---|---|
| 6/23/2026 | Sold | -- |
Source:  Heartland MLS as distributed by MLS GRID #2619789 Report a problem Heartland MLS as distributed by MLS GRID #2619789 Report a problem | ||
| 5/17/2026 | Pending sale | $540,000$124/sqft |
Source: Heartland MLS as distributed by MLS GRID #2619789 Report a problem | ||
| 5/14/2026 | Listed for sale | $540,000$124/sqft |
Source: Heartland MLS as distributed by MLS GRID #2619789 Report a problem | ||
| 6/4/2013 | Sold | -- |
Source: Heartland MLS as distributed by MLS GRID #1813803 Report a problem | ||
Public tax history
| Year | Property taxes | Tax assessment |
|---|---|---|
| 2025 | $6,524 +2.8% | $79,653 +2.4% |
| 2024 | $6,347 +2% | $77,801 |
| 2023 | $6,225 +14.2% | $77,801 +29.2% |
| 2022 | $5,453 +0.1% | $60,230 |
| 2021 | $5,448 +12% | $60,230 +10.1% |
| 2020 | $4,866 +3.4% | $54,719 |
| 2019 | $4,704 | $54,719 +14.9% |
| 2018 | $4,704 +8% | $47,623 |
| 2017 | $4,355 +13.7% | $47,623 +10.6% |
| 2016 | $3,831 +0.4% | $43,054 +0.5% |
| 2014 | $3,816 +0.5% | $42,821 |
| 2013 | $3,795 +0.1% | $42,821 |
| 2012 | $3,792 +0.3% | $42,821 |
| 2011 | $3,780 +1.8% | $42,821 |
| 2010 | $3,713 -5.7% | $42,821 |
| 2009 | $3,936 +1.8% | $42,821 -6% |
| 2008 | $3,865 -0.4% | $45,555 |
| 2007 | $3,880 +0% | $45,555 |
| 2006 | $3,878 +11.9% | $45,555 |
| 2005 | $3,466 -0.2% | $45,555 +13% |
| 2004 | $3,471 +11.1% | $40,314 |
| 2003 | $3,125 +5.3% | $40,314 +3% |
| 2002 | $2,968 +0.1% | $39,140 |
| 2001 | $2,965 | $39,140 |
Find assessor info on the county website
Neighborhood: 64015
Nearby homes
- $539,0004 bd4 ba3.7k sqft2404 SW Clear Creek Ct, Blue Springs, MO 64015For Sale

- $387,5004 bd2 ba2.2k sqft2401 SW Clear Creek Ct, Blue Springs, MO 64015Off Market
- $431,8004 bd3 ba2.5k sqft2405 SW Whispering Creek Ct, Blue Springs, MO 64015Off Market
- $575,0004 bd4 ba3.6k sqft2401 SW Whispering Creek Ct, Blue Springs, MO 64015For Sale
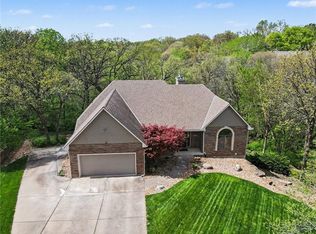
- $404,0004 bd3 ba2.3k sqft2409 SW Whispering Creek Ct, Blue Springs, MO 64015Off Market
- $437,4004 bd3 ba2k sqft2408 SW Clear Creek Ct, Blue Springs, MO 64015Off Market
- $412,8004 bd2 ba2.2k sqft2405 SW Clear Creek Ct, Blue Springs, MO 64015Off Market
- $--3 bd3 ba2.4k sqft2413 SW Whispering Creek Ct, Blue Springs, MO 64015Sold
Nearby schools
GreatSchools rating
- 7/10Cordill-Mason Elementary SchoolGrades: K-5Distance: 1.3 mi
- 7/10Moreland Ridge Middle SchoolGrades: 6-8Distance: 0.7 mi
- 8/10Blue Springs South High SchoolGrades: 9-12Distance: 1.8 mi
Schools provided by the listing agent
- Elementary: Cordill-Mason
- Middle: Moreland Ridge
- High: Blue Springs South
Source: Heartland MLS as distributed by MLS GRID. This data may not be complete. We recommend contacting the local school district to confirm school assignments for this home.
Get a cash offer in 3 minutes
Find out how much your home could sell for in as little as 3 minutes with a no-obligation cash offer.
Estimated market value
$549,400
Get a cash offer in 3 minutes
Find out how much your home could sell for in as little as 3 minutes with a no-obligation cash offer.
Estimated market value
$549,400
- Missouri
- Jackson County
- Blue Springs
- 64015
- 2400 SW Clear Creek Ct
Nearby cities
Nearby zip codes
Other Blue Springs Topics
