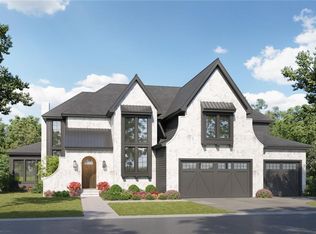
Better than New! Gorgeous Ranch home with Finished Walkout on Large Fenced Yard. Prepare to be impressed with this nearly new home with soaring 13' Ceilings, an Open Floorplan, Abundance of Windows, Amazing Wide Plank White Oak Floors on Main Level, Eye Catching Wood Beams in Great Rm Ceiling, Beautiful Wood Accents such as Windows Seats, & Plantation Shutters. Curb Appeal & the Exterior is Awesome with Timber Entrance, Huge Covered Deck, Large Patio and fully Fenced Yard. You will love the Kitchen with a Huge Quartz Island, Custom Cabinetry, Pantry,6 Burner Gas Cooktop; which opens to a lovely Breakfast area. This true Ranch is home to the Primary Bedroom and 2 additional Bedrooms on the Main Level. The Primary Bathroom will not disappoint with Quartz Counters, Large Soaking Tub, Spacious Tile Shower, and Real Stone Floors. Your Entertaining space greatly expands with a Finished Walkout offering a Large Family Room and 2nd Kitchen with Quartz Counters and areas appointed for a mini Refrigerator and Dishwasher. Note very nearby storage allows space for a Full Sized Refrigerator. 2 Spacious Bedrooms and Bathroom with adjoining exterior Patio complete the Lower Level that is perfect for a Separate Quarters. Here is your chance to skip the building process and enjoy all the perks of a nearly new home that already has the landscaping, window treatments, and all those needed home owner adds once you first move in while enjoying all the amenities of Lee's Summit and nearby Legacy Park!
Sold
Zillow last checked:
Listing updated:
Bought with:
Bailey Rega, 2019045267
Platinum Realty LLC
Source: Heartland MLS as distributed by MLS GRID,MLS#: 2597472
Price history
| Date | Event | Price |
|---|---|---|
| 7/17/2026 | Sold | -- |
Source:  Heartland MLS as distributed by MLS GRID #2597472 Report a problem Heartland MLS as distributed by MLS GRID #2597472 Report a problem | ||
| 6/13/2026 | Contingent | $685,000$230/sqft |
Source: Heartland MLS as distributed by MLS GRID #2597472 Report a problem | ||
| 5/22/2026 | Price change | $685,000-0.7%$230/sqft |
Source: Heartland MLS as distributed by MLS GRID #2597472 Report a problem | ||
| 4/2/2026 | Price change | $689,900-1.4%$232/sqft |
Source: Heartland MLS as distributed by MLS GRID #2597472 Report a problem | ||
| 2/19/2026 | Price change | $699,900+1.4%$235/sqft |
Source: Heartland MLS as distributed by MLS GRID #2597472 Report a problem | ||
| 2/16/2026 | Price change | $689,900-1.4%$232/sqft |
Source: Heartland MLS as distributed by MLS GRID #2597472 Report a problem | ||
| 1/22/2026 | Listed for sale | $699,900+7.7%$235/sqft |
Source: Heartland MLS as distributed by MLS GRID #2597472 Report a problem | ||
| 5/11/2022 | Sold | -- |
Source: Heartland MLS as distributed by MLS GRID #2352803 Report a problem | ||
| 4/19/2022 | Pending sale | $649,900$218/sqft |
Source: Heartland MLS as distributed by MLS GRID #2352803 Report a problem | ||
| 4/2/2022 | Contingent | $649,900$218/sqft |
Source: Heartland MLS as distributed by MLS GRID #2352803 Report a problem | ||
| 1/19/2022 | Price change | $649,900+7.6%$218/sqft |
Source: Heartland MLS as distributed by MLS GRID #2352803 Report a problem | ||
| 10/28/2021 | Listed for sale | $604,135$203/sqft |
Source: Heartland MLS as distributed by MLS GRID #2352803 Report a problem | ||
Nearby homes
Get a cash offer in 3 minutes
Find out how much your home could sell for in as little as 3 minutes with a no-obligation cash offer.
Estimated market value
$687,200
