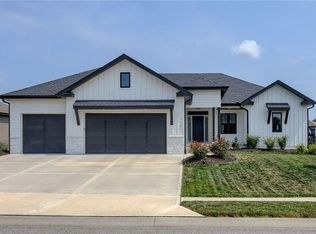
NEW PRICE! Move in Ready. This is the "The Dogwood" floor plan home built by Mid America Custom Homes. The exterior of this home features a large covered front porch, Covered oversized back patio and a stone fire pit. Yard is completely fenced w/ wrought iron fence. As for the interior, this plan offers a large open floor plan. Kitchen has painted custom cabinets, with granite island, and a spacious walk-in pantry. Pantry has a coffee bar located inside. Great room features hardwood floors, upgraded beam package and fireplace with flanking windows. The mudroom is located off of the kitchen where the boot bench and laundry are located. This plan offers a front to back owners suite featuring a led lighted tray ceiling with wood finishes, enameled accent wall and large windows. Master Bath is connected by a barn door and has double vanities, freestanding tub, walk-in shower and large custom walk-in closet. The other 2 bedrooms are located on the other side of the home w/ walk-in closets. Take a walk down the stairs to find a spacious lower level with daylight windows, enameled accent walls, and a wet bar. The basement also includes an additional bedroom, full bathroom and office with storage space still available. Home is located at The Estates at Chapman Farms. Come see it today!
This property is off market, which means it's not currently listed for sale or rent on Zillow. This may be different from what's available on other websites or public sources.