Skip main navigation
Sold
  • Price Unknown

    9301 SW Leviathan Ct, Blue Springs, MO 64064

    4beds
    2,584sqft
    Single Family Residence
    Built in 2025
    0.3 Acres Lot
    $529,600 Zestimate®
    $--/sqft
    $3,181 Estimated rent

    Home value

    $529,600

    $477,000 - $588,000

    $3,181/mo

    Zestimate® history
    Loading
    Loading...

    Owner options

    List your home for rent

    $3,181/mo

    Rent Zestimate®

    Find your next renter with Zillow Rental Manager. Plus, with online applications, you can quickly screen prospective tenants – for free.

    Learn more

    $3,181/mo

    Rent Zestimate®

    Refinance and save

    $610/mo

    Est. payment

    Refinancing to a lower rate could help reduce your monthly payments and save thousands over the life of the loan.

    See today's rates

    $610/mo

    Est. payment

    Explore your selling options

    Work with a Zillow partner agent

    Leverage their expertise and Zillow's premium Showcase listings to get your home seen by more buyers.

    Get started

    List with your own agent

    Get your home in front of millions of buyers by listing it on Zillow.

    Learn how to do it

    Sell it yourself

    Take full control of how buyers see your home on Zillow by listing For Sale by Owner (FSBO).

    List your home

    What's special

    Cozy fireplaceFinished basementQuiet cul-de-sacModern kitchenOpen floor planLarge recreation roomWet bar area
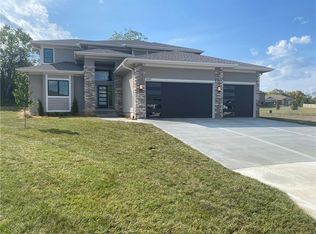
    NEW IMPROVED PRICE on Brand New Ranch-Style Home – Just Completed! Located on a corner lot in a quiet cul-de-sac, this stunning new construction home offers style, space, and functionality. Featuring a 3-car side-entry garage, this ranch home welcomes you with an open floor plan, soaring ceilings, and an abundance of natural light from the many windows. The main floor boasts a spacious living area with a cozy fireplace, a modern kitchen, and Master Bedroom and extra bedroom / office conveniently located on the main level. The finished basement extends your living space with 2 additional bedrooms, a large recreation room, a wet bar area perfect for entertaining, and 2 storage rooms to keep everything organized. With thoughtful design, quality craftsmanship, and a prime location, this home is truly move-in ready and waiting for its first owner.

    Zillow last checked:

    Listing updated:

    Listed by:

    Debbie Weber 816-835-7001,

    RE/MAX Elite, REALTORS

    Bought with:

    Tricia Napper, SP00221585

    ReeceNichols - Leawood

    Source: Heartland MLS as distributed by MLS GRID,MLS#: 2571105MLS Logo

    Facts & features

    Interior

    Bedrooms & bathrooms
    • Bedrooms: 4
    • Bathrooms: 3
    • Full bathrooms: 3
    Primary bedroom
    • Features: Carpet, Ceiling Fan(s), Indirect Lighting
    • Level: First
    • Dimensions: 16 x 15
    Bedroom 2
    • Features: Carpet
    • Level: First
    • Dimensions: 14 x 12
    Bedroom 3
    • Features: Carpet
    • Level: Lower
    • Dimensions: 12 x 13
    Bedroom 4
    • Features: Carpet
    • Level: Lower
    • Dimensions: 13 x 10
    Primary bathroom
    • Features: Built-in Features, Ceramic Tiles, Double Vanity, Separate Shower And Tub
    • Level: First
    • Dimensions: 13 x 10
    Bathroom 1
    • Features: Shower Only
    • Level: First
    • Dimensions: 10 x 5
    Bathroom 2
    • Features: Ceramic Tiles, Shower Over Tub
    • Level: Lower
    • Dimensions: 9 x 5
    Dining room
    • Features: Built-in Features, Luxury Vinyl
    • Level: First
    • Dimensions: 14 x 9
    Game room
    • Features: Built-in Features, Ceiling Fan(s), Fireplace, Luxury Vinyl
    • Level: First
    • Dimensions: 16 x 16
    Kitchen
    • Features: Built-in Features, Kitchen Island, Luxury Vinyl, Pantry
    • Level: First
    • Dimensions: 14 x 14
    Laundry
    • Features: Built-in Features, Luxury Vinyl
    • Level: First
    • Dimensions: 6 x 6
    Recreation room
    • Features: Built-in Features, Carpet
    • Level: Lower
    • Dimensions: 31 x 23
    Heating
    • Forced Air
    Cooling
    • Electric
    Appliances
    • Included: Dishwasher, Disposal, Microwave, Gas Range, Stainless Steel Appliance(s)
    • Laundry: Laundry Room, Main Level
    Features
    • Ceiling Fan(s), Custom Cabinets, Kitchen Island, Pantry, Vaulted Ceiling(s), Walk-In Closet(s), Wet Bar
    • Flooring: Carpet, Ceramic Tile
    • Windows: Thermal Windows
    • Basement: Finished,Full,Sump Pump
    • Number of fireplaces: 1
    • Fireplace features: Great Room
    Interior area
    • Total structure area: 2,584
    • Total interior livable area: 2,584 sqft
    • Finished area above ground: 1,566
    • Finished area below ground: 1,018

    Property

    Parking
    • Total spaces: 3
    • Parking features: Attached, Garage Door Opener, Garage Faces Side
    • Attached garage spaces: 3
    Lot
    • Size: 0.3 Acres
    • Features: City Lot, Corner Lot, Cul-De-Sac
    Details
    • Parcel number: 53610013400000000
    • Other equipment: Back Flow Device

    Construction

    Type & style
    • Home type: SingleFamily
    • Architectural style: Traditional
    • Property subtype: Single Family Residence
    Materials
    • Stone & Frame, Wood Siding
    • Roof: Composition
    Condition
    • New Construction
    • New construction: Yes
    • Year built: 2025
    Details
    • Builder name: Walker Custom Home

    Utilities & green energy

    • Sewer: Public Sewer
    • Water: City/Public - Verify

    Community & HOA

    Community
    • Security: Smoke Detector(s)
    • Subdivision: The Estates at Chapman Farms
    HOA
    • Has HOA: Yes
    • Amenities included: Pool, Trail(s)
    • Services included: Curbside Recycle, Trash
    • HOA fee: $610 annually
    • HOA name: The Estates at Chapman Farms
    Location
    • Region: Blue Springs

    Financial & listing details

    • Tax assessed value: $257,750
    • Annual tax amount: $1,647
    • Date on market: 9/1/2025
    • Listing terms: Cash,Conventional,FHA,VA Loan
    • Ownership: Private
    • Road surface type: Paved

    Price history

    DateEventPrice
    2/18/2026Sold--
    Source: Heartland MLS as distributed by MLS GRID #2571105 Report a problem
    1/19/2026Pending sale$540,540$209/sqft
    Source: Heartland MLS as distributed by MLS GRID #2571105 Report a problem
    12/10/2025Contingent$540,540$209/sqft
    Source: Heartland MLS as distributed by MLS GRID #2571105 Report a problem
    11/30/2025Price change$540,540-0.9%$209/sqft
    Source: Heartland MLS as distributed by MLS GRID #2571105 Report a problem
    10/22/2025Price change$545,540-1.8%$211/sqft
    Source: Heartland MLS as distributed by MLS GRID #2571105 Report a problem
    10/1/2025Price change$555,540-1.8%$215/sqft
    Source: Heartland MLS as distributed by MLS GRID #2571105 Report a problem
    9/1/2025Listed for sale$565,540-4.2%$219/sqft
    Source: Heartland MLS as distributed by MLS GRID #2571105 Report a problem
    9/1/2025Listing removed$590,540$229/sqft
    Source: Heartland MLS as distributed by MLS GRID #2524779 Report a problem
    1/3/2025Listed for sale$590,540$229/sqft
    Source: Heartland MLS as distributed by MLS GRID #2524779 Report a problem

    Public tax history

    YearProperty taxesTax assessment
    2025$4,256 +158.4%$48,973 +232.8%
    2024$1,647 +0.7%$14,714
    2023$1,636 +4.4%$14,714 +21%
    2022$1,567 +2.7%$12,160
    2021$1,526 -2.4%$12,160 +0.4%
    2020$1,563 +1.7%$12,116
    2019$1,537 $12,116 +14.9%
    2018$1,537 $10,545
    Find assessor info on the county website

    Neighborhood: 64064

    Nearby schools

    GreatSchools rating
    Schools provided by the listing agent
    • Elementary: Mason Lee's Summit
    • Middle: Bernard Campbell
    • High: Lee's Summit North

    Source: Heartland MLS as distributed by MLS GRID. This data may not be complete. We recommend contacting the local school district to confirm school assignments for this home.

    Get a cash offer in 3 minutes
    Find out how much your home could sell for in as little as 3 minutes with a no-obligation cash offer.
    Estimated market value
    $529,600
    Get a cash offer in 3 minutes
    Find out how much your home could sell for in as little as 3 minutes with a no-obligation cash offer.
    Estimated market value
    $529,600