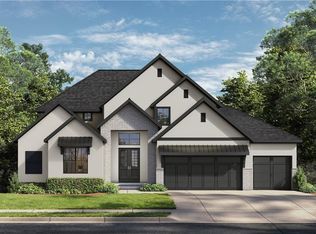
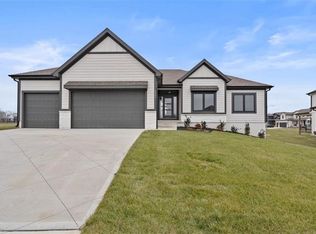
Reverse 1.5-story on a premium lot backing to green space in Whispering Woods! Open main level with great natural light and seamless flow for everyday living and entertaining. Stunning primary suite features walk-in shower, soaker tub, and large walk-in closet. Second bedroom on the main level is privately tucked away from the entry—ideal for guests, an office or den. The well-designed kitchen includes prep kitchen and spacious pantry. Large mudroom off the 3-car garage adds everyday convenience. Walkout lower level offers expansive rec room with wet bar—perfect for entertaining, along with two additional bedrooms.
Fantastic setting, functional layout, and quality finishes throughout in one of Lee’s Summit’s most desirable communities.
Active
$920,065
1724 SW River Run Dr, Lees Summit, MO 64082
4beds
3,081sqft
Single Family Residence
Built in 2026
0.28 Acres Lot
$-- Zestimate®
$299/sqft
$71/mo HOA
What's special
Walkout lower levelQuality finishes throughoutPrep kitchenStunning primary suiteWell-designed kitchenSoaker tubLarge walk-in closet
- 170 days
- 319
- 10
Zillow last checked:
Listing updated:
Listed by:
Ripley Assoc Team 816-665-4228,
Engel & Volkers Kansas City,
Angie Ripley 816-665-4228,
Engel & Volkers Kansas City
Source: Heartland MLS as distributed by MLS GRID,MLS#: 2616626
Facts & features
Interior
Bedrooms & bathrooms
- Bedrooms: 4
- Bathrooms: 4
- Full bathrooms: 4
Dining room
- Description: Breakfast Area,Eat-In Kitchen
Heating
- Electric
Cooling
- Central Gas, Heat Pump
Appliances
- Included: Cooktop, Dishwasher, Disposal, Built-In Oven, Stainless Steel Appliance(s)
- Laundry: Main Level
Features
- Ceiling Fan(s), Custom Cabinets, Kitchen Island, Pantry, Walk-In Closet(s)
- Flooring: Carpet, Wood
- Basement: Concrete,Finished,Full,Interior Entry
- Number of fireplaces: 1
- Fireplace features: Gas, Great Room
Interior area
- Total structure area: 3,081
- Total interior livable area: 3,081 sqft
- Finished area above ground: 1,856
- Finished area below ground: 1,225
Property
Parking
- Total spaces: 3
- Parking features: Attached, Garage Faces Front
- Attached garage spaces: 3
Features
- Patio & porch: Covered
Lot
- Size: 0.28 Acres
- Features: Adjoin Greenspace, City Limits, Corner Lot, Sprinkler-In Ground
Details
- Parcel number: 999999
Construction
Type & style
- Home type: SingleFamily
- Architectural style: Traditional
- Property subtype: Single Family Residence
Materials
- Stone & Frame
- Roof: Composition
Condition
- Under Construction
- New construction: Yes
- Year built: 2026
Details
- Builder name: Walker Custom Homes
Utilities & green energy
- Sewer: Public Sewer
- Water: Public
Community & HOA
Community
- Security: Fire Alarm, Smoke Detector(s)
- Subdivision: Whispering Woods
HOA
- Has HOA: Yes
- Amenities included: Other, Pool, Trail(s)
- Services included: Other
- HOA fee: $850 annually
- HOA name: Whispering Woods HOA
Location
- Region: Lees Summit
Financial & listing details
- Price per square foot: $299/sqft
- Tax assessed value: $94,500
- Annual tax amount: $5
- Date on market: 4/26/2026
- Listing terms: Cash,Conventional,VA Loan
- Ownership: Private
Estimated market value
Not available
Estimated sales range
Not available
Not available
Price history
| Date | Event | Price |
|---|---|---|
| 4/27/2026 | Listed for sale | $920,065$299/sqft |
Source:  Heartland MLS as distributed by MLS GRID #2616626 Report a problem Heartland MLS as distributed by MLS GRID #2616626 Report a problem | ||
Public tax history
| Year | Property taxes | Tax assessment |
|---|---|---|
| 2025 | $1,305 +1.5% | $17,955 +0.8% |
| 2024 | $1,287 +0.7% | $17,818 |
| 2023 | $1,277 +7.4% | $17,818 +21% |
| 2022 | $1,189 -2% | $14,725 |
| 2021 | $1,213 +91124.1% | $14,725 +91931.3% |
| 2020 | $1 | $16 |
Find assessor info on the county website
Monthly payment
Est. payment
Payment breakdown
Explore the cost of this home by adjusting the details. Changes won't be saved.Climate risks
Neighborhood: 64082
Nearby schools
Schools provided by the listing agent
- Elementary: Hawthorn Hills
- Middle: Summit Lakes
- High: Lee's Summit West
Source: Heartland MLS as distributed by MLS GRID. This data may not be complete. We recommend contacting the local school district to confirm school assignments for this home.


Similar homes
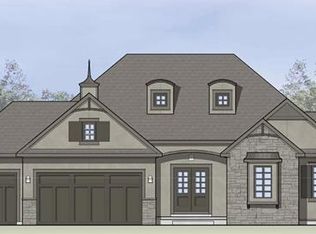
- $910,0005 bd4 ba2.9k sqft2531 NE Woodland Oak Cir, Lees Summit, MO 64086New Construction
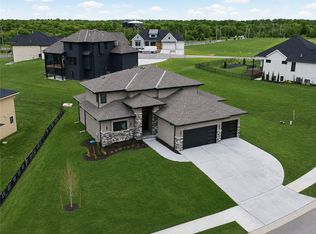 MLS ID #2645015, Ask Cathy Team, Keller Williams Platinum Prtnr. Heartland MLS as distributed by MLS GRID
 - $835,5004 bd4 ba3.3k sqft502 Bentwater Dr, Raymore, MO 64083New Construction
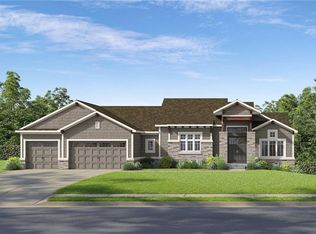 MLS ID #2641051, Kaleena Menzsa, ReeceNichols - Lees Summit. Heartland MLS as distributed by MLS GRID
 - $975,9004 bd4 ba2.8k sqft517 Bentwater Dr, Raymore, MO 64083New Construction
 MLS ID #2611940, Kaleena Menzsa, ReeceNichols - Lees Summit. Heartland MLS as distributed by MLS GRID
 - $658,9504 bd3 ba2.6k sqft2303 SW Serena Pl, Lees Summit, MO 64082New Construction
 MLS ID #2594502, Kristin Stark, ReeceNichols Shewmaker. Heartland MLS as distributed by MLS GRID
