30-Day Close — Move In Just in Time for the Holiday Season!
Welcome to the stunning Sonoma reverse 1.5-story home featuring TWO primary suites on the main level, each with its own private ensuite bathroom. The luxurious primary suite is complete with a zero-entry shower and a spacious walk-in closet, built-in dresser for added storage and organization. A second main-level primary suite provides ideal accommodations for family or guests.
The main level also features a convenient powder room, a laundry room with access from the primary bathroom, and a thoughtfully designed mudroom with beautiful boot bench.
At the heart of the home, the gorgeous kitchen combines style and functionality with abundant custom cabinetry, elegant glass-front upper cabinets, a sleek composite sink, and generous counter space - open layout flows seamlessly into the dining area and great room.
The great room is sure to impress with its soaring 10-foot stained coffered ceiling and dramatic floor-to-ceiling stone fireplace, creating a stunning focal point and welcoming atmosphere for gathering.
The finished lower level offers even more room to spread out and entertain, featuring an oversized recreation room, a modern wet bar, two generously sized bedrooms, and a full bathroom. Whether you're hosting family gatherings, creating the ultimate game-day destination, or providing family and guests with their own private space, this versatile lower level offers endless possibilities.
Step outside to enjoy the spacious backyard and patio, providing the perfect setting to relax, and enjoy the outdoors.
Located in desirable Pryor Ridge, this exceptional home offers convenient access to shopping and dining. With its versatile floor plan, stylish finishes, thoughtful details, and inviting living spaces, the Sonoma delivers the perfect blend of comfort, functionality, and modern appeal.
Active
$667,350
3347 SW Arbor Ln, Lees Summit, MO 64082
4beds
3,206sqft
Single Family Residence
Built in 2026
10,887 Square Feet Lot
$-- Zestimate®
$208/sqft
$63/mo HOA
What's special
Second main-level primary suiteModern wet barInviting living spacesLuxurious primary suiteZero-entry showerGenerous counter spaceConvenient powder room
- 19 days
- 185
- 7
Zillow last checked:
Listing updated:
Listed by:
Missy Nance 816-590-5795,
Inspired Realty of KC, LLC
Source: Heartland MLS as distributed by MLS GRID,MLS#: 2647024
Facts & features
Interior
Bedrooms & bathrooms
- Bedrooms: 4
- Bathrooms: 4
- Full bathrooms: 3
- 1/2 bathrooms: 1
Primary bedroom
- Features: Built-in Features, Ceiling Fan(s), Walk-In Closet(s)
- Level: Main
Bedroom 2
- Features: Carpet
- Level: Main
Bedroom 3
- Features: Carpet
- Level: Lower
Bedroom 4
- Features: Carpet
- Level: Lower
Primary bathroom
- Features: Ceramic Tiles, Shower Only
- Level: Main
Bathroom 2
- Features: Ceramic Tiles, Shower Only
- Level: Main
Bathroom 3
- Features: Ceramic Tiles, Granite Counters, Shower Over Tub
- Level: Lower
Dining room
- Features: Wood Floor
- Level: Main
Great room
- Features: Built-in Features, Fireplace, Kitchen Island, Pantry
- Level: Main
Half bath
- Features: Quartz Counter
- Level: Main
Kitchen
- Features: Built-in Features, Kitchen Island, Pantry, Quartz Counter
- Level: Main
Laundry
- Level: Main
Recreation room
- Features: Fireplace, Wet Bar
- Level: Lower
Heating
- Forced Air
Cooling
- Electric
Appliances
- Included: Cooktop, Dishwasher, Disposal, Exhaust Fan, Humidifier, Microwave, Built-In Oven, Gas Range, Stainless Steel Appliance(s)
- Laundry: Laundry Room, Main Level
Features
- Ceiling Fan(s), Custom Cabinets, Kitchen Island, Painted Cabinets, Pantry, Stained Cabinets, Walk-In Closet(s), Wet Bar
- Flooring: Carpet, Laminate, Tile
- Windows: Thermal Windows
- Basement: Basement BR,Egress Window(s),Finished,Full,Sump Pump
- Number of fireplaces: 2
- Fireplace features: Basement, Electric, Gas, Great Room, Heat Circulator, Recreation Room
Interior area
- Total structure area: 3,206
- Total interior livable area: 3,206 sqft
- Finished area above ground: 1,958
- Finished area below ground: 1,248
Property
Parking
- Total spaces: 3
- Parking features: Attached, Garage Door Opener, Garage Faces Front
- Attached garage spaces: 3
Features
- Patio & porch: Patio, Covered
Lot
- Size: 10,887 Square Feet
- Features: Sprinkler-In Ground
Details
- Parcel number: 00000000000000000
Construction
Type & style
- Home type: SingleFamily
- Architectural style: Contemporary
- Property subtype: Single Family Residence
Materials
- Shingle Siding, Stone Trim, Wood Siding
- Roof: Composition
Condition
- Year built: 2026
Details
- Builder model: Sonoma
- Builder name: Inspired Homes
Utilities & green energy
- Sewer: Public Sewer
- Water: Public
Green energy
- Energy efficient items: Appliances, Construction, HVAC, Insulation, Doors, Windows
Community & HOA
Community
- Security: Smoke Detector(s)
- Subdivision: Pryor Ridge
HOA
- Has HOA: Yes
- Amenities included: Other, Pickleball Court(s), Play Area, Pool, Trail(s)
- Services included: Curbside Recycle, Management, Trash
- HOA fee: $750 annually
- HOA name: Pryor Ridge HOA
Location
- Region: Lees Summit
Financial & listing details
- Price per square foot: $208/sqft
- Tax assessed value: $12,820
- Annual tax amount: $93,295
- Date on market: 10/14/2026
- Listing terms: Cash,Conventional,FHA,VA Loan
- Ownership: Private
- Road surface type: Paved
Estimated market value
Not available
Estimated sales range
Not available
Not available
Price history
| Date | Event | Price |
|---|---|---|
| 10/14/2026 | Listed for sale | $667,350$208/sqft |
Source:  Heartland MLS as distributed by MLS GRID #2647024 Report a problem | ||
Public tax history
| Year | Property taxes | Tax assessment |
|---|---|---|
| 2025 | $177 +15.8% | $2,436 +15% |
| 2024 | $153 | $2,119 |
| 2023 | -- | -- |
Find assessor info on the county website
Monthly payment
Est. payment
Payment breakdown
Explore the cost of this home by adjusting the details. Changes won't be saved.Climate risks
Neighborhood: 64082
Nearby schools
Schools provided by the listing agent
- Elementary: Summit Pointe
- Middle: Summit Lakes
- High: Lee's Summit West
Source: Heartland MLS as distributed by MLS GRID. This data may not be complete. We recommend contacting the local school district to confirm school assignments for this home.
- $--5 bd4 ba3.5k sqft1717 SW Arbormill Ter, Lees Summit, MO 64082Sold
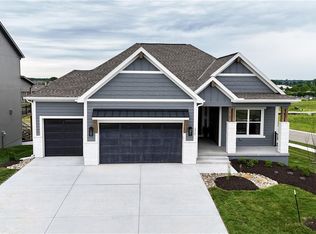
- $561,1005 bd4 ba1.9k sqft1717 SW Arbormill Ter, Lees Summit, MO 64082Off Market
- $850,0006 bd5 ba3.3k sqft1713 SW Arbormill Ter, Lees Summit, MO 64082For Sale
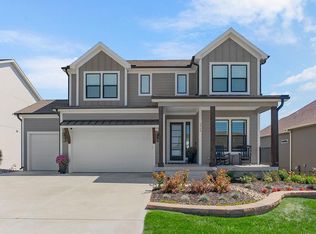
- $12,820-- bd-- ba-- sqft1801 SW Arbormill Ter, Lees Summit, MO 64082Off Market
Similar homes
- $695,1124 bd4 ba3.2k sqft1833 SW Arbor Park Dr, Lees Summit, MO 64082New Construction
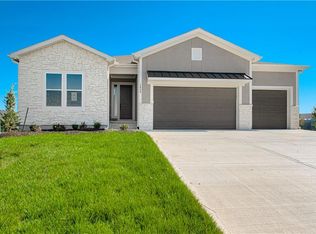 Heartland MLS as distributed by MLS GRID
- $669,0004 bd4 ba3k sqft4070 SW Normandy Dr, Lees Summit, MO 64082For Sale
 MLS ID #2649411, Micheala Miller, Compass Realty Group. Heartland MLS as distributed by MLS GRID
- $675,0004 bd5 ba3.4k sqft1813 SW Arbormist Dr, Lees Summit, MO 64082New Construction
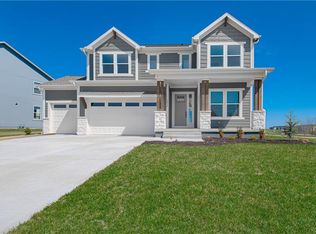 Heartland MLS as distributed by MLS GRID
- $714,3684 bd3 ba3k sqft1705 SW Arbormill Ter, Lees Summit, MO 64082New Construction
 Heartland MLS as distributed by MLS GRID
