Room for everyone and a spot for every gathering in this 6 bedroom, 5 bath two story designed around the way you actually live and entertain. The open floor plan flows from a grand great room anchored by a fireplace and a floor-to-ceiling window wall that pours natural light across the main level, right into a kitchen made for a crowd, with an island that pulls up extra seating and a dedicated space ready for your coffee bar in the morning or your wine bar at night. Upstairs, the primary suite is your retreat, with dual sinks, a walk-in shower, and a huge closet with room to finally hold it all. Then head down to the finished walkout basement, where a huge wet bar sets the stage for football Sundays, birthday parties, and every get-together in between, with walkout access so the party can roll right outside. Six bedrooms, five baths, and gathering space on every level. Schedule your showing today!
Coming soon 10/30
$575,000
2333 SW Deer Run Rd, Lees Summit, MO 64082
6beds
3,625sqft
Single Family Residence
Built in 2013
10,045 Square Feet Lot
$-- Zestimate®
$159/sqft
$38/mo HOA
What's special
- --
- on Zillow
- 9
- views
- 1
- save
Zillow last checked:
Listed by:
Jimmie Hughes 660-679-1739,
ReeceNichols - Lees Summit,
Rob Ellerman Team 816-304-4434,
ReeceNichols - Lees Summit
Source: Heartland MLS as distributed by MLS GRID,MLS#: 2649114
Facts & features
Interior
Bedrooms & bathrooms
- Bedrooms: 6
- Bathrooms: 5
- Full bathrooms: 5
Primary bedroom
- Features: Carpet, Ceiling Fan(s), Walk-In Closet(s)
- Level: Second
- Area: 195 Square Feet
- Dimensions: 15 x 13
Other
- Level: Basement
Bedroom 2
- Features: All Carpet, Walk-In Closet(s)
- Level: Second
- Area: 121 Square Feet
- Dimensions: 11 x 11
Bedroom 3
- Features: All Carpet
- Level: Second
- Area: 120 Square Feet
- Dimensions: 10 x 12
Bedroom 4
- Features: All Carpet
- Level: Second
- Area: 120 Square Feet
- Dimensions: 10 x 12
Bedroom 5
- Features: Walk-In Closet(s), Wood Floor
- Level: First
- Area: 120 Square Feet
- Dimensions: 10 x 12
Primary bathroom
- Features: Ceramic Tiles, Double Vanity, Granite Counters
- Level: Second
- Area: 110 Square Feet
- Dimensions: 11 x 10
Bathroom 2
- Features: Ceramic Tiles, Granite Counters, Shower Over Tub
- Level: Second
Bathroom 3
- Features: Ceramic Tiles, Double Vanity, Granite Counters, Separate Shower And Tub
- Level: Second
Bathroom 4
- Features: Ceramic Tiles, Granite Counters, Separate Shower And Tub
- Level: First
Breakfast room
- Features: Wood Floor
- Level: First
- Area: 190 Square Feet
- Dimensions: 10 x 19
Dining room
- Features: Wood Floor
- Level: First
- Area: 132 Square Feet
- Dimensions: 11 x 12
Kitchen
- Features: Granite Counters, Kitchen Island, Pantry, Wood Floor
- Level: First
- Area: 150 Square Feet
- Dimensions: 10 x 15
Laundry
- Features: Ceramic Tiles
- Level: Second
- Area: 64 Square Feet
- Dimensions: 8 x 8
Living room
- Features: Fireplace, Wood Floor
- Level: First
- Area: 255 Square Feet
- Dimensions: 15 x 17
Recreation room
- Features: All Carpet
- Level: Basement
Heating
- Heat Pump
Cooling
- Electric
Appliances
- Included: Cooktop, Dishwasher, Disposal, Built-In Oven
- Laundry: Bedroom Level
Features
- Ceiling Fan(s), Central Vacuum, Custom Cabinets, Kitchen Island, Pantry, Vaulted Ceiling(s), Walk-In Closet(s)
- Flooring: Carpet, Tile, Wood
- Basement: Finished,Full,Sump Pump,Walk-Out Access
- Number of fireplaces: 1
- Fireplace features: Living Room
Interior area
- Total structure area: 3,625
- Total interior livable area: 3,625 sqft
- Finished area above ground: 2,700
- Finished area below ground: 925
Property
Parking
- Total spaces: 3
- Parking features: Attached, Garage Faces Front
- Attached garage spaces: 3
Features
- Patio & porch: Deck, Porch
- Fencing: Privacy,Wood
Lot
- Size: 10,045 Square Feet
- Features: Sprinkler-In Ground
Details
- Parcel number: 69220291500000000
Construction
Type & style
- Home type: SingleFamily
- Architectural style: Traditional
- Property subtype: Single Family Residence
Materials
- Stucco & Frame
- Roof: Composition
Condition
- Year built: 2013
Utilities & green energy
- Sewer: Public Sewer
- Water: Public
Community & HOA
Community
- Security: Security System
- Subdivision: Eagle Creek
HOA
- Has HOA: Yes
- Amenities included: Play Area, Pool, Trail(s)
- Services included: Curbside Recycle, Trash
- HOA fee: $450 annually
Location
- Region: Lees Summit
Financial & listing details
- Price per square foot: $159/sqft
- Tax assessed value: $480,730
- Annual tax amount: $6,641
- Date on market: 10/30/2026
- Ownership: Private
Estimated market value
Not available
Estimated sales range
Not available
Not available
Price history
| Date | Event | Price |
|---|---|---|
| 5/16/2023 | Listing removed | -- |
Source:  Heartland MLS as distributed by MLS GRID #2433654 Report a problem | ||
| 5/5/2023 | Listed for sale | $530,000+32.5%$146/sqft |
Source: Heartland MLS as distributed by MLS GRID #2433654 Report a problem | ||
| 5/28/2021 | Sold | -- |
Source: Heartland MLS as distributed by MLS GRID #2315020 Report a problem | ||
| 4/27/2021 | Pending sale | $399,900$110/sqft |
Source:  Keller Williams #2315020 Report a problem | ||
| 4/26/2021 | Contingent | $399,900$110/sqft |
Source: Heartland MLS as distributed by MLS GRID #2315020 Report a problem | ||
| 4/23/2021 | Listed for sale | $399,900$110/sqft |
Source: Heartland MLS as distributed by MLS GRID #2315020 Report a problem | ||
| 8/26/2020 | Sold | -- |
Source: Heartland MLS as distributed by MLS GRID #2231518 Report a problem | ||
| 7/23/2020 | Pending sale | $399,900$110/sqft |
Source: Home Sweet Home Realty #2231518 Report a problem | ||
| 7/17/2020 | Listed for sale | $399,900+9.6%$110/sqft |
Source: Home Sweet Home Realty #2231518 Report a problem | ||
| 5/10/2017 | Sold | -- |
Source: Agent Provided Report a problem | ||
| 4/5/2017 | Listed for sale | $365,000$101/sqft |
Source: Realty Executives of KC #2030930 Report a problem | ||
| 4/2/2017 | Pending sale | $365,000$101/sqft |
Source: Realty Executives of KC #2030930 Report a problem | ||
| 3/10/2017 | Price change | $365,000-0.8%$101/sqft |
Source: Realty Executives of KC #2030930 Report a problem | ||
| 2/22/2017 | Listed for sale | $368,000$102/sqft |
Source: Realty Executives of KC #2030930 Report a problem | ||
Public tax history
| Year | Property taxes | Tax assessment |
|---|---|---|
| 2025 | $6,641 +15.8% | $91,339 +15% |
| 2024 | $5,735 +0.7% | $79,425 |
| 2023 | $5,693 -7.7% | $79,425 +4% |
| 2022 | $6,166 -2% | $76,381 |
| 2021 | $6,293 +9% | $76,381 +10.1% |
| 2020 | $5,774 +2.8% | $69,398 |
| 2019 | $5,617 | $69,398 +1.7% |
| 2018 | $5,617 -7.9% | $68,209 |
| 2017 | $6,100 +4.4% | $68,209 +2.6% |
| 2016 | $5,842 +384274.4% | $66,501 +391082.3% |
| 2014 | $2 | $17 |
Find assessor info on the county website
Monthly payment
Est. payment
Payment breakdown
Explore the cost of this home by adjusting the details. Changes won't be saved.Climate risks
Neighborhood: 64082
Nearby schools
Schools provided by the listing agent
- Elementary: Hawthorn
- Middle: Summit Lakes
- High: Lee's Summit West
Source: Heartland MLS as distributed by MLS GRID. This data may not be complete. We recommend contacting the local school district to confirm school assignments for this home.
- $565,0004 bd5 ba3.3k sqft2337 SW Deer Run Rd, Lees Summit, MO 64082Off Market
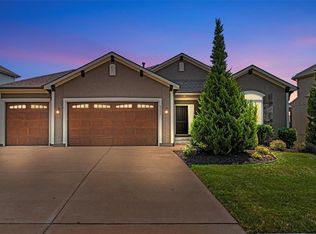
- $537,5004 bd3 ba1.7k sqft2329 SW Deer Run Rd, Lees Summit, MO 64082Off Market
- $478,0004 bd2 ba2.4k sqft2224 SW Hawk View Rd, Lees Summit, MO 64082Off Market
- $519,6005 bd5 ba2.3k sqft2325 SW Deer Run Rd, Lees Summit, MO 64082Off Market
Similar homes
- $555,0005 bd5 ba3.6k sqft2808 SW Arthur Dr, Lees Summit, MO 64082For Sale
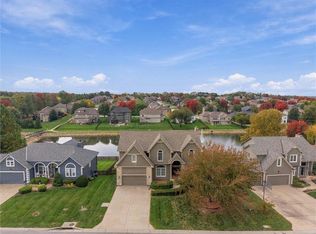 MLS ID #2647786, Denise Cunningham, Keller Williams Realty Partners Inc.. Heartland MLS as distributed by MLS GRID
- $570,0005 bd5 ba3k sqft2333 SW Old Port Rd, Lees Summit, MO 64082For Sale
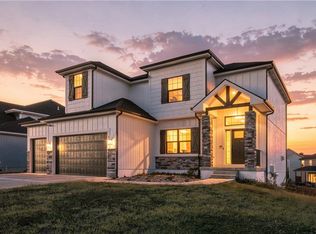 MLS ID #2639688, Brigitte Benyei, Coldwell Banker Uplife Realty. Heartland MLS as distributed by MLS GRID
- $595,0004 bd4 ba3.1k sqft3117 SW Grandstand Cir, Lees Summit, MO 64081For Sale
 MLS ID #2648971, KC Home Group, RE/MAX Heritage. Heartland MLS as distributed by MLS GRID
- $599,9005 bd5 ba3.2k sqft1613 SW Whistle Dr, Lees Summit, MO 64082For Sale
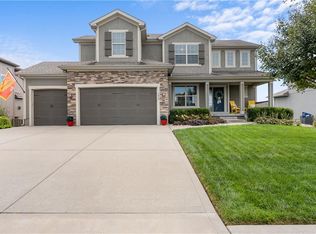 MLS ID #2644541, Mindy Methner, ReeceNichols - Lees Summit. Heartland MLS as distributed by MLS GRID
