Motivated Sellers PRICE REDUCED! This exceptional Stoney Creek home is sure to impress. Offering spacious two-story living plus a beautifully finished basement, this home is designed for both comfort and entertaining. The finished basement features a large recreation room, full bathroom, and wet bar complete with a beverage cooler & a wine cooler that stay with the home. With three fireplaces, cozy spaces abound—enjoy the see-through fireplace connecting the family room to the dedicated office, plus additional fireplaces in the living room and primary bedroom. All four bedrooms offer walk-in closets and private bathroom access, providing comfort and convenience for everyone. The main-level laundry room has plenty of cabinetry and dedicated space for hanging clothes. Step outside to the impressive patio, featuring a built-in gas BBQ, water features, and a designated area for a TV, making it the perfect spot for gatherings and outdoor entertaining. The yard also includes a sprinkler system. Recent updates include all-new windows in 2015, Energy Pro exterior doors replaced in 2022, and an epoxy-coated garage floor added in July 2023, along with additional garage shelving.
Located in the desirable Stoney Creek community, this home offers convenient access to shopping, dining, parks, and major highways, while being served by Lee’s Summit Schools. Community amenities include three pools, a clubhouse, playgrounds, and trash and recycling service. With its spacious layout, extensive features, and desirable location, this is a home you’ll want to see in person. Schedule your private showing today!
Active
Price cut: $10.1K (10/6)
$599,900
4005 SW Boulder Dr, Lees Summit, MO 64082
5beds
3,947sqft
Single Family Residence
Built in 2003
0 Square Feet Lot
$-- Zestimate®
$152/sqft
$57/mo HOA
What's special
Three fireplacesBeautifully finished basementLarge recreation roomSpacious two-story living
- 53 days
- 385
- 22
Zillow last checked:
Listing updated:
Listed by:
Lisa Edwards 816-835-1065,
Crown Realty
Source: Heartland MLS as distributed by MLS GRID,MLS#: 2637638
Facts & features
Interior
Bedrooms & bathrooms
- Bedrooms: 5
- Bathrooms: 5
- Full bathrooms: 4
- 1/2 bathrooms: 1
Primary bedroom
- Level: Second
- Dimensions: 22 x 15
Bedroom 2
- Features: All Carpet
- Level: Second
- Dimensions: 13 x 11
Bedroom 3
- Features: All Carpet
- Level: Second
- Dimensions: 14 x 12
Bedroom 4
- Features: All Carpet
- Level: Second
- Dimensions: 12 x 11
Bedroom 5
- Features: Luxury Vinyl
- Level: Basement
- Dimensions: 14 x 11
Primary bathroom
- Features: Vinyl
- Level: Second
- Dimensions: 13 x 11
Bathroom 2
- Features: Linoleum
- Level: Second
Bathroom 3
- Features: Linoleum
- Level: Second
Bathroom 5
- Features: Luxury Vinyl
- Level: Basement
- Dimensions: 8 x 4
Dining room
- Features: All Carpet
- Level: Main
- Dimensions: 13 x 11
Family room
- Features: Fireplace
- Level: Main
- Dimensions: 25 x 13
Kitchen
- Level: Main
- Dimensions: 15 x 14
Living room
- Features: Carpet
- Level: Main
- Dimensions: 23 x 14
Office
- Features: Area Rug(s)
- Level: Main
- Dimensions: 17 x 11
Heating
- Forced Air
Cooling
- Electric
Appliances
- Laundry: Laundry Room, Main Level
Features
- Walk-In Closet(s)
- Flooring: Carpet, Luxury Vinyl, Tile, Vinyl
- Windows: Window Coverings, Thermal Windows
- Basement: Basement BR,Egress Window(s),Finished,Full,Sump Pump
- Number of fireplaces: 4
- Fireplace features: Family Room, Gas Starter, Living Room, Primary Bedroom, Other
Interior area
- Total structure area: 3,947
- Total interior livable area: 3,947 sqft
- Finished area above ground: 3,037
- Finished area below ground: 910
Property
Parking
- Total spaces: 3
- Parking features: Attached, Garage Door Opener, Garage Faces Front
- Attached garage spaces: 3
Features
- Patio & porch: Covered
Lot
- Size: 0 Square Feet
- Dimensions: 110.00 x 104.60
- Features: Corner Lot
Details
- Parcel number: 69710080600000000
Construction
Type & style
- Home type: SingleFamily
- Architectural style: Traditional
- Property subtype: Single Family Residence
Materials
- Synthetic Stucco, Wood Siding
- Roof: Composition
Condition
- Year built: 2003
Utilities & green energy
- Sewer: Public Sewer
- Water: City/Public - Verify
Community & HOA
Community
- Security: Security System, Smoke Detector(s)
- Subdivision: Parkwood at Stoney Creek
HOA
- Has HOA: Yes
- Amenities included: Clubhouse, Play Area, Pool
- Services included: Trash
- HOA fee: $680 annually
Location
- Region: Lees Summit
Financial & listing details
- Price per square foot: $152/sqft
- Tax assessed value: $425,840
- Annual tax amount: $5,883
- Date on market: 8/22/2026
- Listing terms: Cash,Conventional,FHA,VA Loan
- Ownership: Private
- Road surface type: Paved
Estimated market value
Not available
Estimated sales range
Not available
Not available
Price history
| Date | Event | Price |
|---|---|---|
| 10/6/2026 | Price change | $599,900-1.7%$152/sqft |
Source:  Heartland MLS as distributed by MLS GRID #2637638 Report a problem Heartland MLS as distributed by MLS GRID #2637638 Report a problem | ||
| 9/18/2026 | Price change | $610,000-2.1%$155/sqft |
Source: Heartland MLS as distributed by MLS GRID #2637638 Report a problem | ||
| 8/22/2026 | Listed for sale | $623,000$158/sqft |
Source: Heartland MLS as distributed by MLS GRID #2637638 Report a problem | ||
Public tax history
| Year | Property taxes | Tax assessment |
|---|---|---|
| 2025 | $5,883 -13.9% | $80,910 -14.4% |
| 2024 | $6,829 +0.7% | $94,572 |
| 2023 | $6,779 +37.3% | $94,572 +54.6% |
| 2022 | $4,939 -2% | $61,180 |
| 2021 | $5,041 -1% | $61,180 0% |
| 2020 | $5,093 +2.8% | $61,205 |
| 2019 | $4,954 | $61,205 +14.9% |
| 2018 | $4,954 +4% | $53,268 |
| 2017 | $4,764 +5.4% | $53,268 +3.5% |
| 2016 | $4,522 -1.5% | $51,471 +0.2% |
| 2014 | $4,589 +0.1% | $51,391 |
| 2013 | $4,586 -0.2% | $51,391 |
| 2012 | $4,595 +0.4% | $51,391 |
| 2011 | $4,575 +1.8% | $51,391 |
| 2010 | $4,493 -0.8% | $51,391 |
| 2009 | $4,528 +0.4% | $51,391 -2% |
| 2008 | $4,510 -1.5% | $52,440 |
| 2007 | $4,578 +0.1% | $52,440 |
| 2006 | $4,575 +36% | $52,440 |
| 2005 | $3,364 +426.7% | $52,440 +590% |
| 2004 | $639 | $7,600 |
| 2003 | -- | -- |
Find assessor info on the county website
Monthly payment
Est. payment
Payment breakdown
Explore the cost of this home by adjusting the details. Changes won't be saved.Climate risks
Neighborhood: 64082
Nearby schools
Schools provided by the listing agent
- Elementary: Summit Pointe
- Middle: Summit Lakes
- High: Lee's Summit West
Source: Heartland MLS as distributed by MLS GRID. This data may not be complete. We recommend contacting the local school district to confirm school assignments for this home.
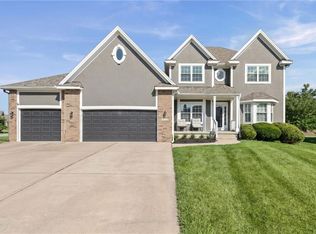
Similar homes
- $599,9005 bd5 ba3.2k sqft1613 SW Whistle Dr, Lees Summit, MO 64082For Sale
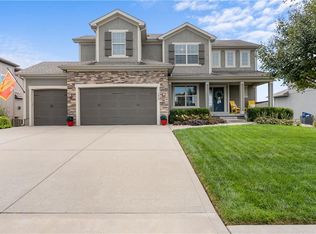 MLS ID #2644541, Mindy Methner, ReeceNichols - Lees Summit. Heartland MLS as distributed by MLS GRID
 - $525,0004 bd4 ba2.9k sqft1404 SW 41st Cir, Lees Summit, MO 64082For Sale
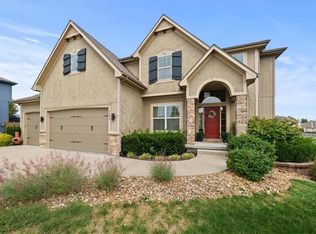 MLS ID #2644352, Monica Miller-Seibolt, Compass Realty Group. Heartland MLS as distributed by MLS GRID
 - $539,0005 bd5 ba3.2k sqft1412 SW Whistle Dr, Lees Summit, MO 64082For Sale
 MLS ID #2620942, Lana Mount, Keller Williams Realty Partners Inc.. Heartland MLS as distributed by MLS GRID
 - $565,0005 bd5 ba3.6k sqft2808 SW Arthur Dr, Lees Summit, MO 64082For Sale
 MLS ID #2642479, Rebecca Green, Real Broker, LLC. Heartland MLS as distributed by MLS GRID
